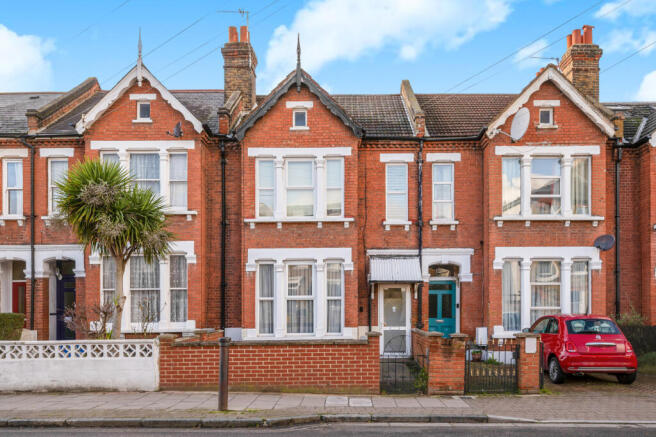
4-bedroom house · SE15 4NX
For saleListed 104 days
Opportunity summary
See Archie’s verdict, returns by strategy and what to check before viewing.
About
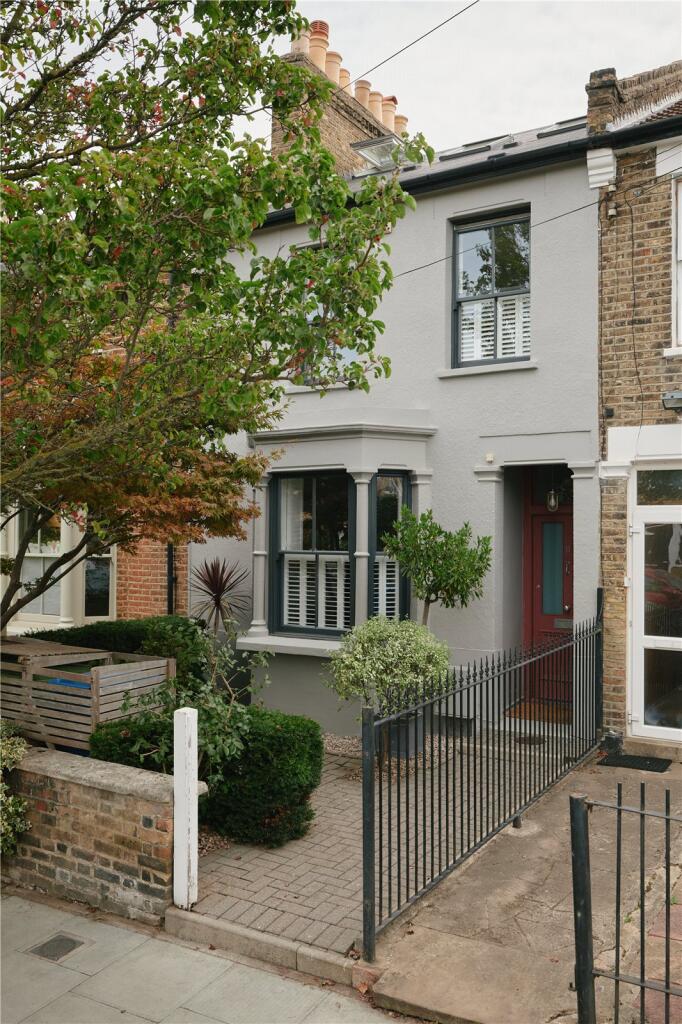
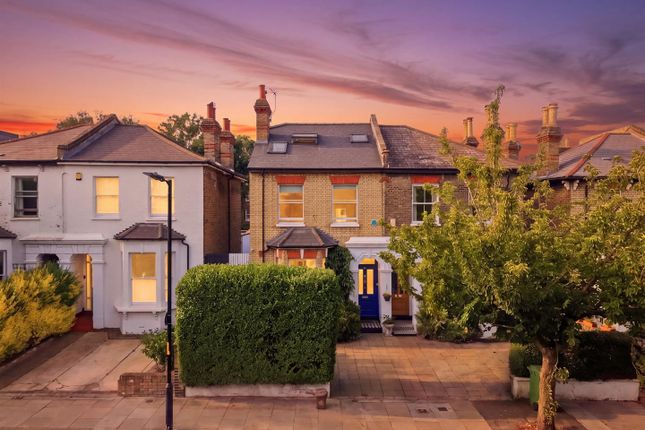
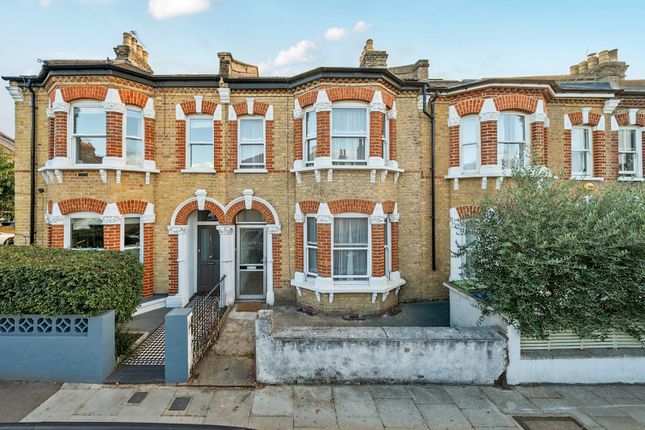
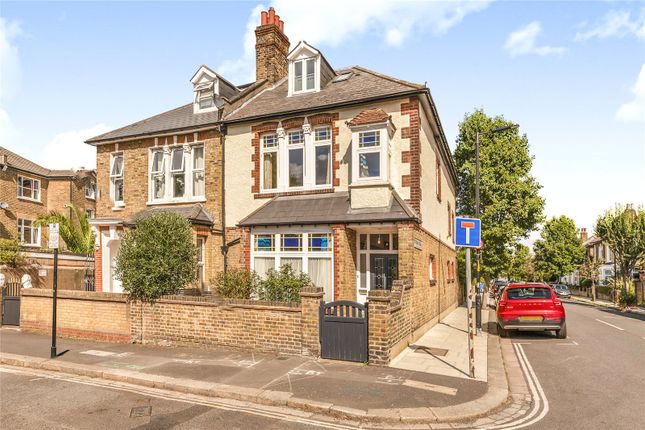
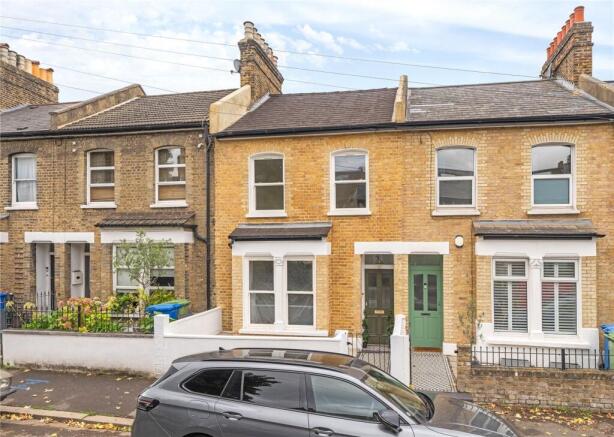
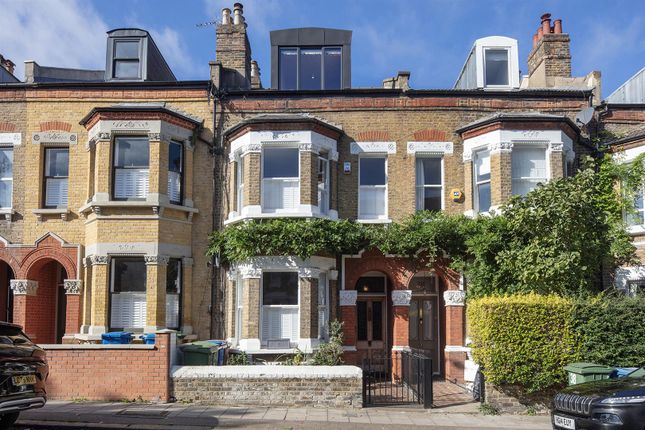
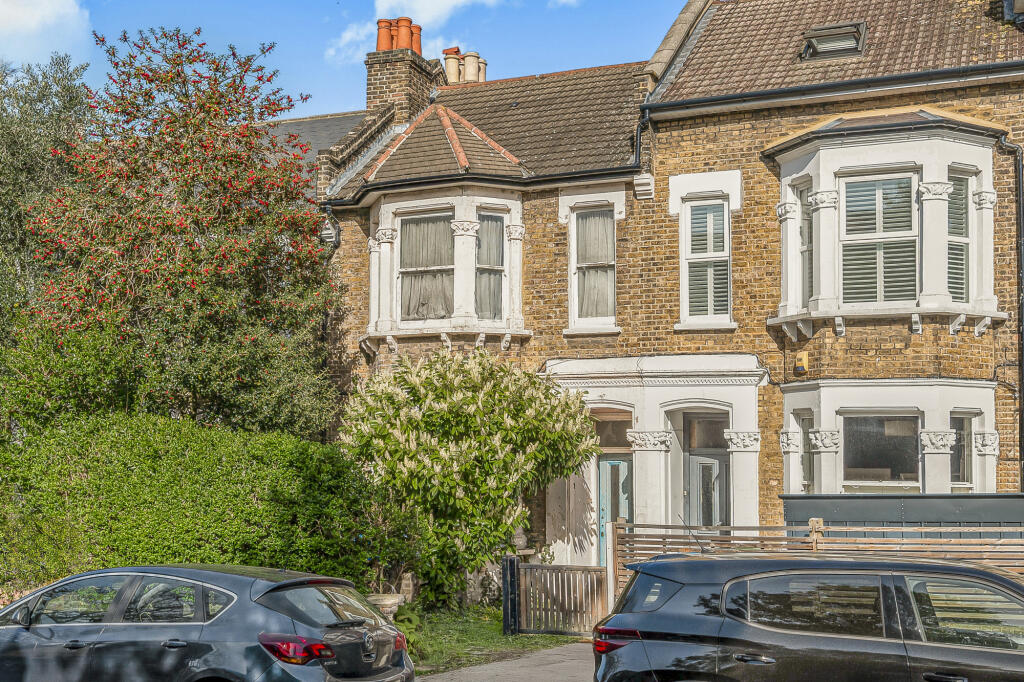
Beautifully Extended Three/Four Bedroom Period Home with 50ft Rear Garden. Elegantly augmented and stylishly decorated throughout, this fantastic three bedroom home enjoys a generous appointment.
Over two lovely floors you're treated to an expertly extended kitchen/diner, double reception, three dishy bedrooms, dressing room/study (which could easily be converted to a single bedroom), bathroom and wc.
There's a healthy sprinkling of original features and a nicely presented patio and 50ft rear garden for the milder months.
You can stroll to the very lovely Bellenden Village in moments for cafes, pubs and eateries a-plenty.
Peckham's marvellous list of social attractions is just a touch further and Lordship Lane supplies yet more cosmopolitan loveliness.
Transport is taken care of with nearby Peckham Rye Station whizzing you to central London in no time. The Windrush Line impressively increases your connectivity to the wider network.
The hall greets you with a beautiful original door with stained glass. There are original corbals and some lovely parquet flooring.
The front-facing double reception boasts plentiful ornate original cornicing and handsome matching feature fireplaces.
Bespoke low level storage units sit snugly into the chimney alcoves as does integrated shelving. Moody wall tones and quality carpeting make for a stylish finish.
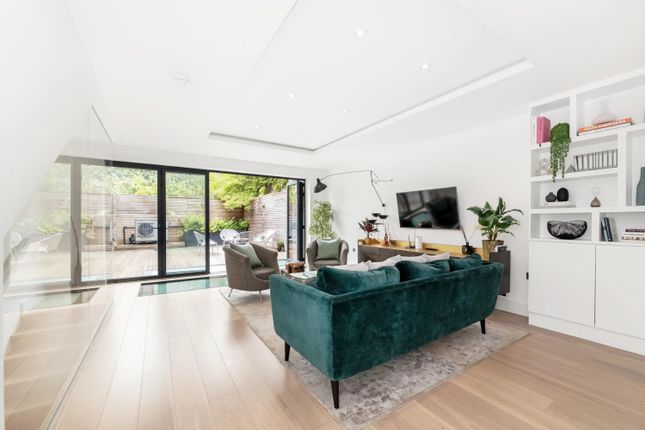
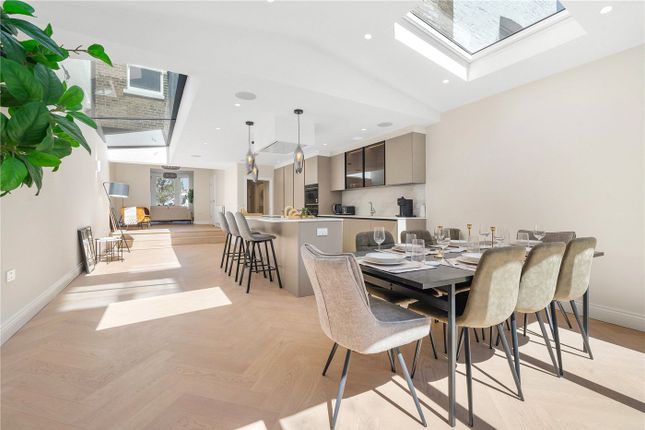
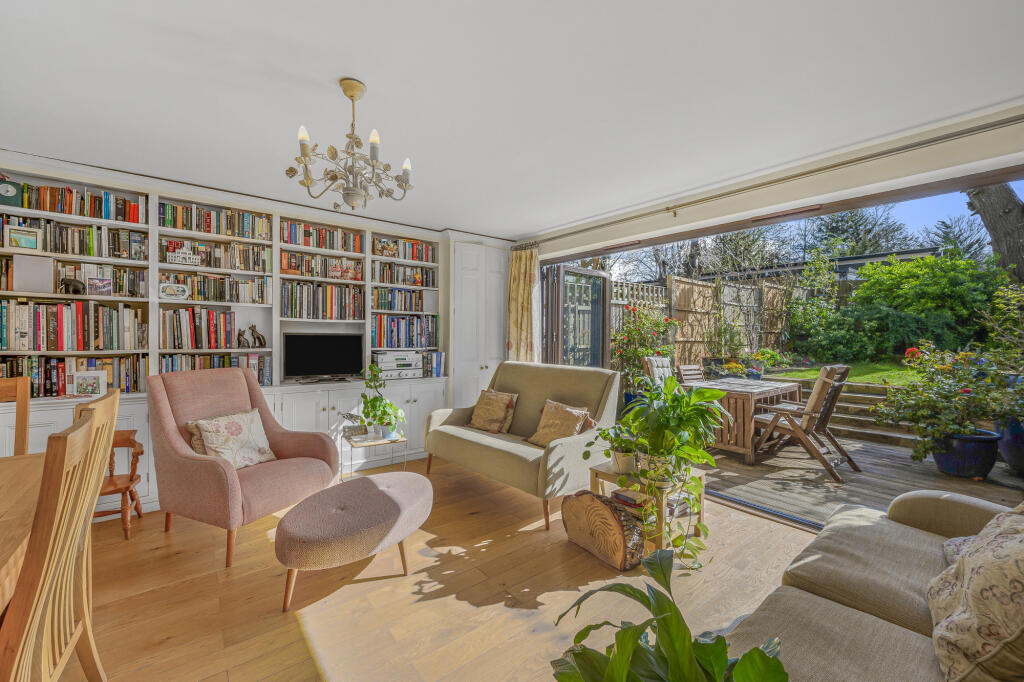
To the rear of the room you find a double set of French doors (with lovely wooden shutters) leading downward to the impressive kitchen/diner which has been extended beautifully to full-width.
A wonderful run of skylights supplies light throughout the day. There’s abundant dining and cooking space – it’s a place for entertaining and comfortable living.
A lively yellow splashback matches some wonderful integrated downlights. The cabinets are contemporary and neutral and your appliances include integrated dishwasher, fridge/freezer, oven and hob.
Further rear-facing windows and skylights supply yet more daylight. These proceed a handy guest wc.
A wide set of folding glass doors open from the dining area to your generous patio and onward to a nicely-sized lawn. Upward-bound you find the first of your bedrooms sitting on the rear return.
It's a neat rear-facing room which will comfortably fit a double bed. Next to this sits the family bathroom - a fully tiled affair with white suite, bath and side aspect casement window.
Upward again to the first floor reveals a rear-facing master bedroom with garden views and royal blue walls. A further front-facing double boasts fitted storage and a pleasant streetscape.
Next to this and also facing front is the dressing room. It would be an easy job to remove the fitted units and create a lovely single bedroom.
You are a couple of minutes stroll from lovely Bellenden Village with its local shops (including award winning Flock & Herd butcher) and eateries (Begging Bowl, Artusi).
Heading towards vibrant Peckham, within minutes you find excellent coffee as well as some of the best pubs, breweries and restaurants southeast London has to offer (Levan, Forza Wine, Frank’s).
A short walk across Goose Green takes you to Lordship Lane and its delis, gyms and a Picturehouse cinema. Green spaces also abound with the expanse of Peckham Rye Common and Par on your doorstep.
Transport is taken care of by nearby Zone 2 Peckham Rye Station (less than a 10-minute walk away) with direct services to London Bridge, Victoria, Blackfriars, St Pancras International and out to Croydon, Surrey and Kent.
The Windrush Line takes you to Clapham Junction or Shoreditch in 15 minutes and passengers can change at Canada Water for the Jubilee Line.
Popular Little Jungle Nursery is round the corner and The Villa Nursery and Pre-Prep School (for 2–7-year-olds) is also close by.
Desirable local primaries include The Belham, St John's & St Clements, and Goose Green. Tenure: Freehold Council Tax Band: D
Value & comps
No previous sales on record.
Returns
Set an offer; the calculator follows it.
We're still gathering serviced-accommodation data for this area.
Archie refurb estimate: a Pro feature
0.0% below asking
This is not financial or investment advice. Prop AI Deals is not authorised by the Financial Conduct Authority (FCA) to provide investment advice.
All investment calculators, property analyses, and AI-generated insights are for informational purposes only. Property investment carries risk and may result in financial loss. All calculations should be independently verified and you should consult with FCA-authorised financial advisors before making any investment decisions.
Past performance does not guarantee future results. Tax implications vary by individual circumstances.
Deal
Properties like this can earn 2–3x BTL yields when converted to HMO, with retrofit costs around £10k/room. Sign in to see the full tier, yield projection, and cost breakdown.
Commercial properties like this can earn 30-50% higher yields when converted to residential under Class MA / Q / P / PA, with prior approval costing ~GBP 96/unit. Sign in to see the recommended route, yield uplift, and cost breakdown.
BRRR-suited properties can recycle 80-100% of investor capital on refi, leaving a high-yielding rental with most of the money out. Sign in to see the refurb cost stack, ARV projection, and refinance maths.
Detached + large garden = sub-division play. Pro tier unlocks the tier badge, plot size, uplift estimate, and regional land benchmark.
Short-lease flats trade at deep discount, but extending under the 1993 Act often costs far less than the discount. Pro tier unlocks the tier badge, premium breakdown, long-lease ARV and arbitrage maths.
See projected short-stay revenue vs a vanilla BTL for this property.
See real sub-let margins (HMO room rates & SA nightly rates) vs the landlord rent.
Area
Agent & docs

FAQ
About 13, Alpha Street, London
Explore nearby