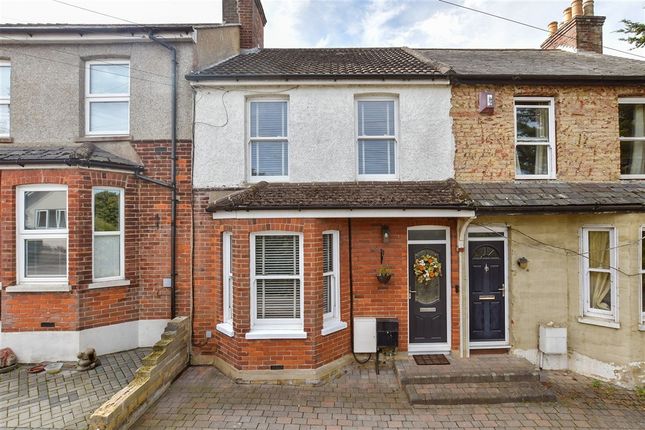
2-bedroom terraced house · CT15 5LS
Sold STCListed 153 days
Opportunity summary
See Archie’s verdict, returns by strategy and what to check before viewing.
About
A unique Grade II listed mews house set within the magnificent Waldershare Park estate boasting well maintained accommodation of elegant proportions.
Dining hallway, sitting room, kitchen, cloakroom, two bedrooms, shower room, communal gardens, allocated parking, double garage en-bloc.
EPC Rating: D Situation Waldershare Park is an exclusive private estate extending to almost 1,000 acres of picturesque parkland between Dover and Sandwich.
Surrounded by rolling grasslands and mature trees, the estate centres around a magnificent mansion house alongside the impressive former coach house and stables, now known as The Mews.
A network of quiet country lanes winds through the estate, providing access to the central properties, all of which enjoy exceptional views and direct access to an abundance of scenic walking routes across the grounds, without ever needing to leave the estate.
Ideally situated, Waldershare Park offers the perfect balance of rural tranquillity and convenience.
Canterbury can be reached in around 20 minutes for excellent shopping, while the Channel Tunnel and Dover Docks are both within easy reach for travel to the continent.
London is approximately one hour away via high-speed rail, and a wide range of everyday amenities, including shops, medical facilities, hairdressers, pubs and restaurants, can be found in the neighbouring villages of Eythorne and Whitfield.
The Property Waldershare Park is a distinguished country estate, formerly home to the 9th Earl of Guilford, which was thoughtfully converted into a collection of unique residences in the late 1970s.
The handsome Grade II Listed former stables and coach house, known as The Mews, is set within approximately 1,000 acres of idyllic Kent parkland with No: 6 offering beautifully proportioned accommodation that has been meticulously maintained by the current owner for over 30 years.
Rich in character, the property features high ceilings and striking arched windows.
The welcoming dining hallway provides fitted storage, a cloakroom and glazed French doors leading to the charming front sitting room.
To the rear, the kitchen is fitted with a range of matching cabinetry and integrated appliances.
Upstairs, the spacious principal bedroom enjoys views over the enclosed communal courtyard through two elegant quarter-circle picture windows.
There is also a single bedroom and a contemporary fully tiled shower room.
This much-loved home benefits from gas central heating, access to extensive communal gardens and a double garage located en bloc.
Dining Hallway 17' 2'' x 7' 8'' (5.23m x 2.34m) Sitting Room 15' 7'' x 12' 1'' (4.75m x 3.68m) Kitchen 15' 7'' x 7' 6'' (4.75m x 2.28m) Cloakroom 7' 7'' x 2' 7'' (2.31m x 0.79m) First Floor Landing 12' 3'' x 6' 11'' (3.73m x 2.11m) Principal Bedroom 15' 6'' x 12' 3'' (4.72m x 3.73m) Bedroom Two 12' 3'' x 7' 10'' (3.73m x 2.39m) Shower Room 10' 4'' x 6' 9'' (3.15m x 2.06m) Outside The Mews is approached via a private driveway from the north or the west over the grounds and is arranged around a large communal courtyard with central water fountain and striking gated entrance.
No: 6 benefits from allocated parking and a double garage en bloc, complete with an electric up-and-over door, power and lighting.
To the rear, access from the kitchen opens onto a small outdoor area enjoying far-reaching views across the rolling parkland and surrounding countryside, with the magnificent Waldershare Park manor house providing a striking backdrop.
Services Mains electric, water and gas are understood to be connected. Private drainage. Tenure & Maintenance Charges. 996 year lease.
Share of Freehold Maintenance Charge of £713.56 paid quarterly to cover the garden and grounds maintenance, the private sewage system, and communal lighting around the car park and garages.
Value & comps
No previous sales on record.
Returns
Set an offer; the calculator follows it.
We're still gathering serviced-accommodation data for this area.
Archie refurb estimate: a Pro feature
0.0% below asking
This is not financial or investment advice. Prop AI Deals is not authorised by the Financial Conduct Authority (FCA) to provide investment advice.
All investment calculators, property analyses, and AI-generated insights are for informational purposes only. Property investment carries risk and may result in financial loss. All calculations should be independently verified and you should consult with FCA-authorised financial advisors before making any investment decisions.
Past performance does not guarantee future results. Tax implications vary by individual circumstances.
Deal
Properties like this can earn 2–3x BTL yields when converted to HMO, with retrofit costs around £10k/room. Sign in to see the full tier, yield projection, and cost breakdown.
Commercial properties like this can earn 30-50% higher yields when converted to residential under Class MA / Q / P / PA, with prior approval costing ~GBP 96/unit. Sign in to see the recommended route, yield uplift, and cost breakdown.
BRRR-suited properties can recycle 80-100% of investor capital on refi, leaving a high-yielding rental with most of the money out. Sign in to see the refurb cost stack, ARV projection, and refinance maths.
Detached + large garden = sub-division play. Pro tier unlocks the tier badge, plot size, uplift estimate, and regional land benchmark.
Short-lease flats trade at deep discount, but extending under the 1993 Act often costs far less than the discount. Pro tier unlocks the tier badge, premium breakdown, long-lease ARV and arbitrage maths.
See projected short-stay revenue vs a vanilla BTL for this property.
See real sub-let margins (HMO room rates & SA nightly rates) vs the landlord rent.
Area
Agent & docs
FAQ
About Waldershare Park
Explore nearby