3-bedroom semi-detached house · DE12 7PJ
Listing removedListed 155 days
Opportunity summary
See Archie’s verdict, returns by strategy and what to check before viewing.
About
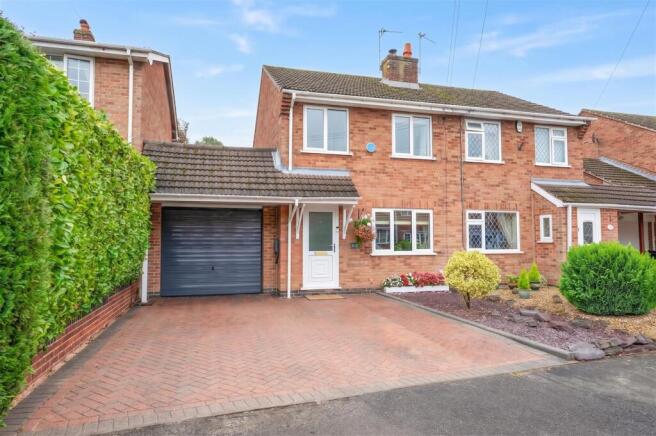
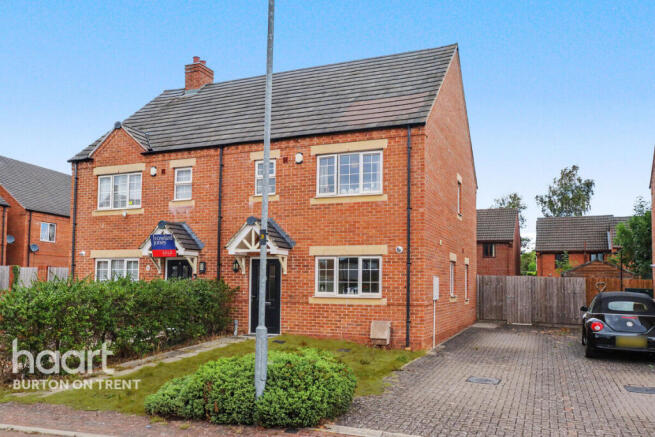
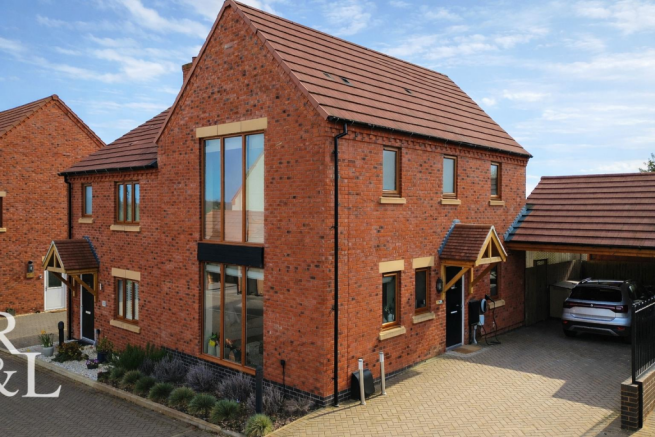
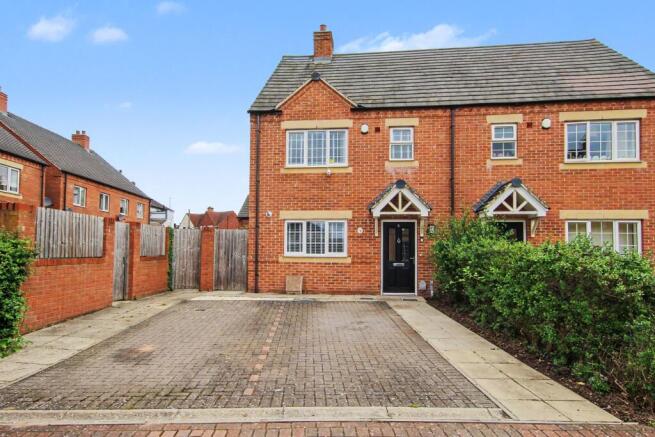
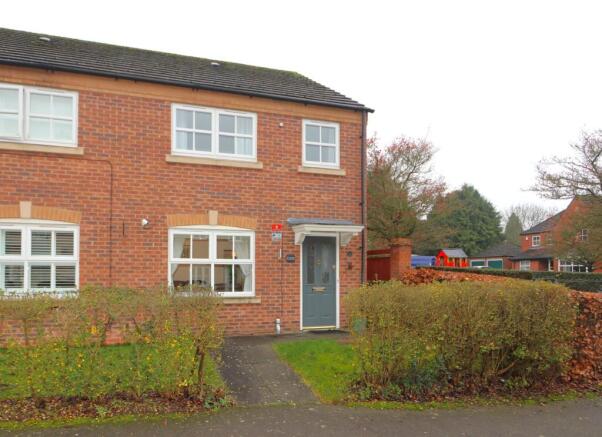
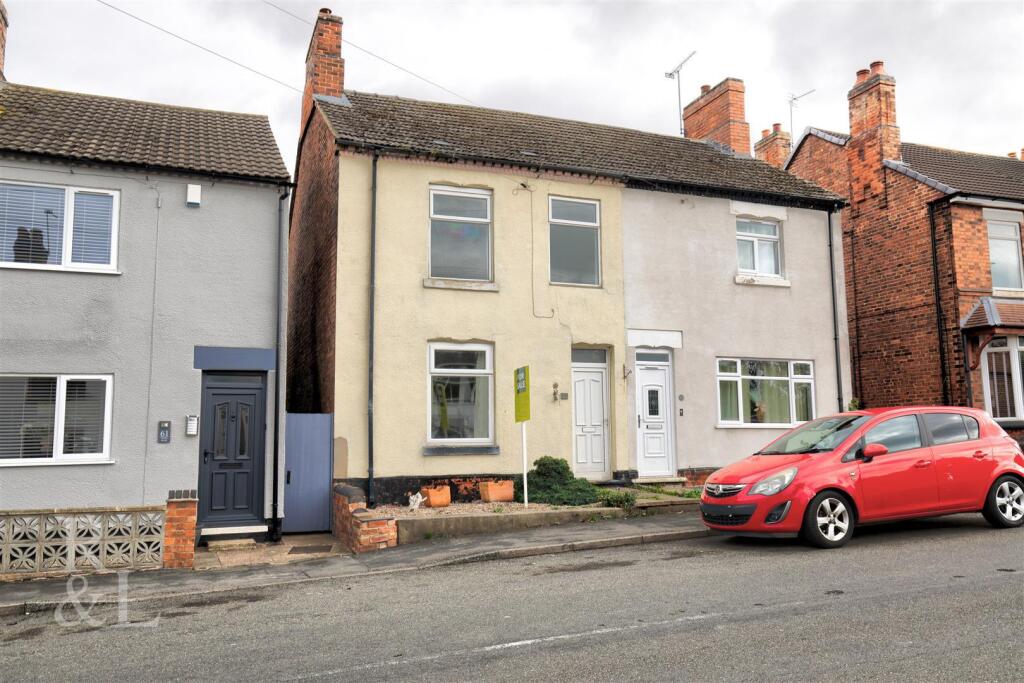
Perfectly positioned on a quiet cul-de-sac, this exceptional three-bedroom semi-detached property has undergone a comprehensive, top-to-bottom transformation.
Renovated to an incredibly high standard, the home benefits from a full rewire, complete replumbing, and fresh plastering throughout.
Offering a seamless blend of contemporary luxury and cosy charm, this turn-key residence is ready for immediate occupation.
The entrance opens into a bright hallway featuring stylish herringbone flooring that flows effortlessly into the heart of the home, complemented by a handy under-stair storage area complete with its own window.
The sophisticated living room offers a perfect space to unwind, centered around a newly installed log burner and bathed in natural light from a beautiful bay window.
To the rear of the property lies the spectacular open-plan kitchen diner, a true showstopper designed for both family life and entertaining.
This dual-aspect space boasts two large windows and sleek bi-fold doors that open out onto the patio.
The kitchen itself is finished to a high specification, equipped with an integrated fridge-freezer, double oven, induction hob and a striking central island housing the sink.
Practicality matches style with a separate, dedicated utility room that neatly houses the washing machine, tumble dryer and the boiler tank, finished with the same continuous herringbone flooring.
Convenience continues on the ground floor with a beautifully appointed family bathroom, featuring two windows, a bath with an over-bath shower, and a modern vanity unit incorporating the toilet and sink.
Upstairs, a bright and airy landing leads to the bedrooms and a shower room, equipped with a walk in shower.
The property boasts two generously sized double bedrooms, both benefiting from dual-aspect windows that flood the rooms with daylight.
The third bedroom is a versatile single room, perfectly suited as a home office, a nursery, or a dressing room to fit individual lifestyle needs.
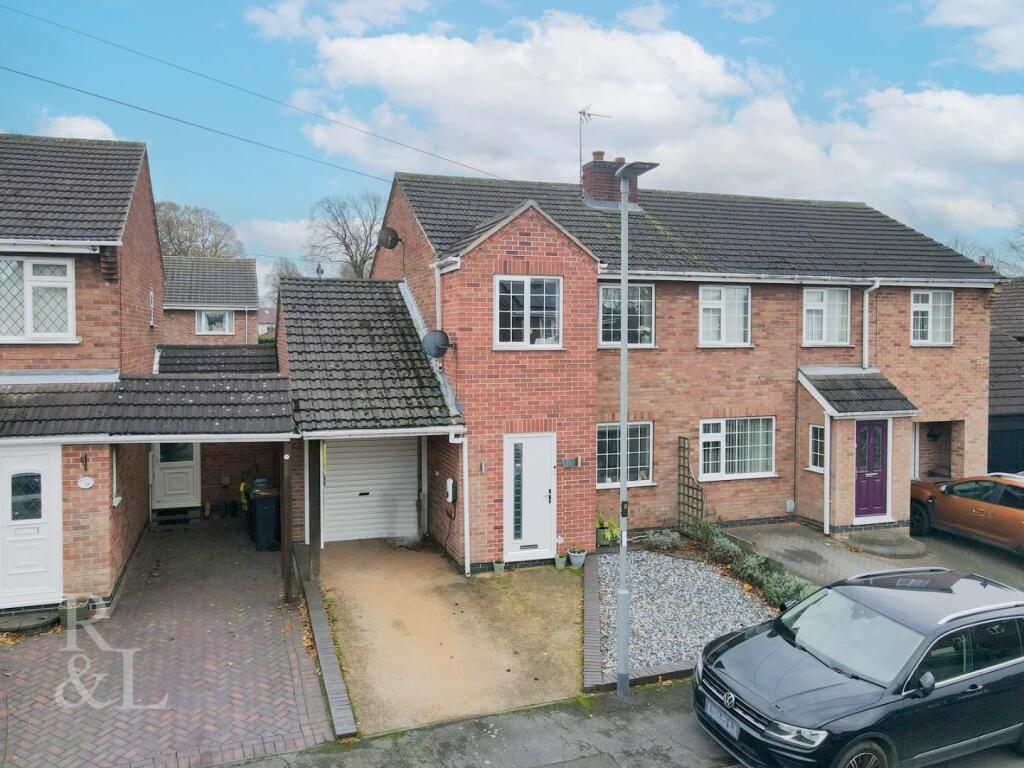
The external features of this property are just as impressive as the interior. To the front, a private driveway provides ample off-road parking and leads to a detached garage.
To the rear sits a truly massive garden that captures the sunshine in different spots all day long.
Featuring a patio area perfect for alfresco dining, the garden stretches back to offer peaceful, uninterrupted views of open fields at the top, providing a serene countryside backdrop to this ultimate modern home.
Donisthorpe is a charming National Forest village in Leicestershire, blending rural tranquility with a vibrant community.
The area boasts beautiful walks along the Ashby Canal and Donisthorpe Woodland Park, traditional pubs, and excellent primary schooling, all while being just minutes from the historic market town of Ashby-de-la-Zouch.
Agent's Notes: Tenure - Freehold EPC - TBC Council Tax - B Property construction - standard brick Parking - Driveway & Garage Changes to property - New windows and doors in 2025, damp proofing installed to external walls in 2025 Electricity - Mains Broadband - Yes Water - Mains - Severn Trent Heating system - oil, installed - 2025 Flood risk: N/A Building safety - N/A Restrictions - N/A Shared contributions - N/A Rights and easements - N/A Coastal erosion risk - N/A Accessibility/adaptations - N/A Coalfield or mining area – N/A Service Charge – N/A Tree Preservation Order - N/A Conservation area - N/A Successful bidders will be subject to Anti-Money Laundering and Compliance checks at a cost of £30 per person.
Value & comps
No previous sales on record.
Returns
Set an offer; the calculator follows it.
We're still gathering serviced-accommodation data for this area.
Archie refurb estimate: a Pro feature
0.0% below asking
This is not financial or investment advice. Prop AI Deals is not authorised by the Financial Conduct Authority (FCA) to provide investment advice.
All investment calculators, property analyses, and AI-generated insights are for informational purposes only. Property investment carries risk and may result in financial loss. All calculations should be independently verified and you should consult with FCA-authorised financial advisors before making any investment decisions.
Past performance does not guarantee future results. Tax implications vary by individual circumstances.
Deal
Properties like this can earn 2–3x BTL yields when converted to HMO, with retrofit costs around £10k/room. Sign in to see the full tier, yield projection, and cost breakdown.
Commercial properties like this can earn 30-50% higher yields when converted to residential under Class MA / Q / P / PA, with prior approval costing ~GBP 96/unit. Sign in to see the recommended route, yield uplift, and cost breakdown.
BRRR-suited properties can recycle 80-100% of investor capital on refi, leaving a high-yielding rental with most of the money out. Sign in to see the refurb cost stack, ARV projection, and refinance maths.
Detached + large garden = sub-division play. Pro tier unlocks the tier badge, plot size, uplift estimate, and regional land benchmark.
Short-lease flats trade at deep discount, but extending under the 1993 Act often costs far less than the discount. Pro tier unlocks the tier badge, premium breakdown, long-lease ARV and arbitrage maths.
See projected short-stay revenue vs a vanilla BTL for this property.
See real sub-let margins (HMO room rates & SA nightly rates) vs the landlord rent.
Area
Agent & docs

FAQ
About Seals Road Donisthorpe, Donisthorpe, Swadlincote, Derbyshire, DE12
Explore nearby