5-bedroom house · HD7 5PE
For saleListed 131 days
Opportunity summary
See Archie’s verdict, returns by strategy and what to check before viewing.
About
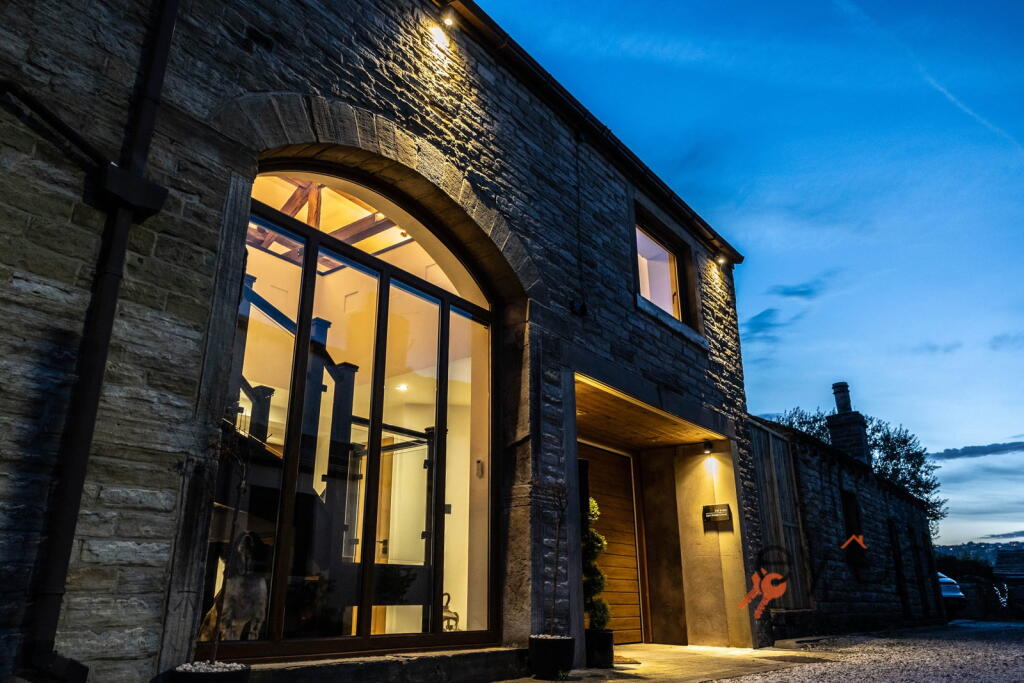
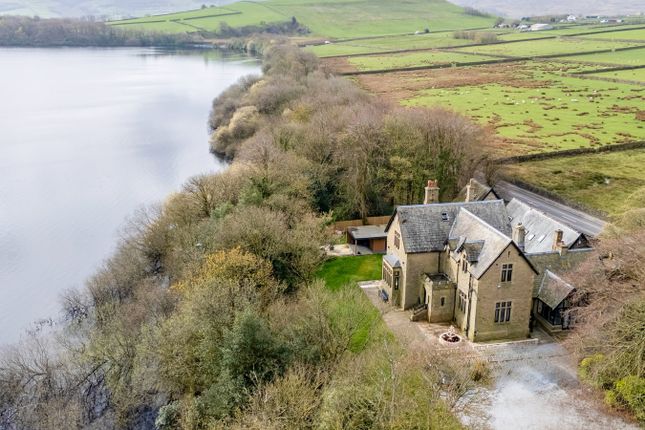
A stunning five-bedroom contemporary barn conversion set within the sought-after village of Linthwaite, offering beautifully appointed accommodation finished to an exceptional standard throughout.
Combining stylish modern living with character features including exposed beams, Yorkshire stone flooring, and vaulted ceilings, this impressive home provides spacious and versatile accommodation ideal for family life and entertaining.
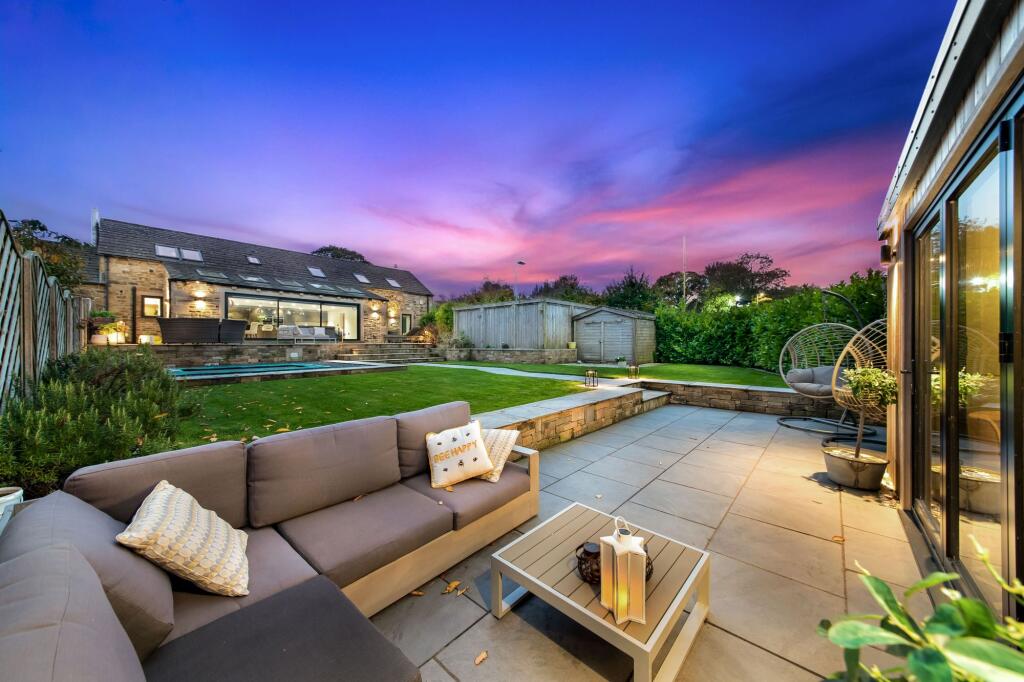
Externally, the property enjoys private gardens, a courtyard setting, ample parking, and a sun terrace with far-reaching views across the surrounding countryside.
Ground Floor Entrance Hall A beautifully presented entrance hall with traditional Yorkshire stone flagged flooring and a composite entrance door, creating an immediate sense of warmth and character.
The space opens effortlessly into the main living accommodation, setting the tone for the flowing, open-plan layout beyond.
Living Room A charming and inviting reception room full of character, featuring Yorkshire stone flooring and an impressive stone-built fireplace with exposed brick detailing and a multi-fuel wood-burning stove.
Dual-aspect windows fitted with New England-style plantation shutters allow for plenty of natural light, while the room flows seamlessly into the kitchen, creating a sociable and connected living space.
Kitchen A stunning, bespoke fitted kitchen, thoughtfully designed with a range of stylish wall and base units complemented by high-quality integrated appliances including a fridge-freezer, dishwasher, double oven, and induction hob with an extractor over.
A large central island with an inset sink, mixer tap, and additional storage provides the focal point of the room.
Finished with LED spotlighting, underfloor heating, and generous preparation space, the kitchen is both practical and beautifully appointed, opening directly into the dining area.
Dining Area A superb entertaining space featuring Yorkshire stone flooring and bespoke fitted cabinetry.
There is ample room for a large family dining table and chairs, with a large window overlooking the gardens and drawing in plenty of natural light.
Steps lead from the dining area to additional living accommodation and ground-floor bedroom space.
Cloakroom / WC Beautifully finished with a low-level WC, a stylish washbasin with gold fittings, and a complementary tiled splashback.
Garage / Utility Integral garage with an up-and-over door, offering useful storage and utility space with plumbing for a washing machine and tumble dryer, along with fitted wall cupboards.
Ground Floor Bedroom A stylish and versatile double bedroom, ideal as guest accommodation, featuring Yorkshire stone flooring, a panelled feature headboard wall, UPVC French doors opening onto a private courtyard, a sash-style window, and a Velux rooflight.
A door leads through to the en-suite shower room.
En-Suite Shower Room Recently modernised to a high standard and beautifully appointed with a concealed cistern WC, a modern washbasin, and a walk-in shower enclosure with contemporary black fittings.
Bedroom / Home Office Currently used as a home office, this flexible room could equally serve as an additional bedroom.
Featuring Yorkshire stone flooring, a sash-style window overlooking the open fields, and a Velux rooflight filling the space with natural light.
Snug A wonderfully cosy and characterful second sitting room with Yorkshire stone flooring, an exposed brick fireplace, a stone hearth, and a wood-burning stove.
Large glazed windows and a door provide direct access to the garden and create a bright yet intimate atmosphere.
First Floor Landing An impressive galleried landing with carpeted flooring and a glass-balustrade staircase.
High vaulted ceilings with exposed timber trusses and beams create a striking architectural feature.
The landing also benefits from useful built-in storage, a Juliet balcony, and windows overlooking the front courtyard.
Principal Bedroom Suite A beautifully appointed principal suite with a vaulted ceiling and exposed beams, creating a luxurious and spacious feel.
The bedroom enjoys direct access onto a private sun terrace and also benefits from a dedicated walk-in wardrobe and an en-suite bathroom.
En-Suite Bathroom A luxurious bathroom suite finished to an exceptional standard, comprising a freestanding roll-top bath with a waterfall tap and handheld attachment, a vanity washbasin, a low-level WC, and a corner shower enclosure with a thermostatic shower.
Tiled flooring and plantation-shuttered windows complete this elegant space.
Bedroom Two A spacious double bedroom with carpeted flooring, a vaulted ceiling with exposed beams, and a sash-style window fitted with plantation shutters.
Bedroom Three Another well-proportioned double bedroom with a vaulted ceiling, exposed beams, a Velux rooflight, and access to a private en-suite shower room.
En-Suite Stylishly presented with a low-level WC, a washbasin with brushed gold fittings, a heated towel rail, and a walk-in shower with thermostatic controls.
Outside To the front of the property is a covered entrance opening into a private courtyard with parking for several vehicles and access to the garage.
There is also a private lawned garden with steps rising to the rear.
A particular feature of the home is the elevated sun terrace accessed directly from the principal bedroom suite—an ideal space for al fresco dining, entertaining, or simply enjoying the peaceful surroundings.
The gardens and outdoor seating areas perfectly complement the character of the barn, offering a wonderful balance of privacy, practicality, and countryside charm.
Value & comps
No previous sales on record.
Returns
Set an offer; the calculator follows it.
We're still gathering serviced-accommodation data for this area.
Archie refurb estimate: a Pro feature
0.0% below asking
This is not financial or investment advice. Prop AI Deals is not authorised by the Financial Conduct Authority (FCA) to provide investment advice.
All investment calculators, property analyses, and AI-generated insights are for informational purposes only. Property investment carries risk and may result in financial loss. All calculations should be independently verified and you should consult with FCA-authorised financial advisors before making any investment decisions.
Past performance does not guarantee future results. Tax implications vary by individual circumstances.
Deal
Properties like this can earn 2–3x BTL yields when converted to HMO, with retrofit costs around £10k/room. Sign in to see the full tier, yield projection, and cost breakdown.
Commercial properties like this can earn 30-50% higher yields when converted to residential under Class MA / Q / P / PA, with prior approval costing ~GBP 96/unit. Sign in to see the recommended route, yield uplift, and cost breakdown.
BRRR-suited properties can recycle 80-100% of investor capital on refi, leaving a high-yielding rental with most of the money out. Sign in to see the refurb cost stack, ARV projection, and refinance maths.
Detached + large garden = sub-division play. Pro tier unlocks the tier badge, plot size, uplift estimate, and regional land benchmark.
Short-lease flats trade at deep discount, but extending under the 1993 Act often costs far less than the discount. Pro tier unlocks the tier badge, premium breakdown, long-lease ARV and arbitrage maths.
See projected short-stay revenue vs a vanilla BTL for this property.
See real sub-let margins (HMO room rates & SA nightly rates) vs the landlord rent.
Area
Agent & docs
FAQ
About Upper Clough, Linthwaite, Huddersfield
Explore nearby