4-bedroom house · RM1 4UL
Sold STCReduced £50k (−6.7%) on 26 AugListed 140 days
Opportunity summary
See Archie’s verdict, returns by strategy and what to check before viewing.
About
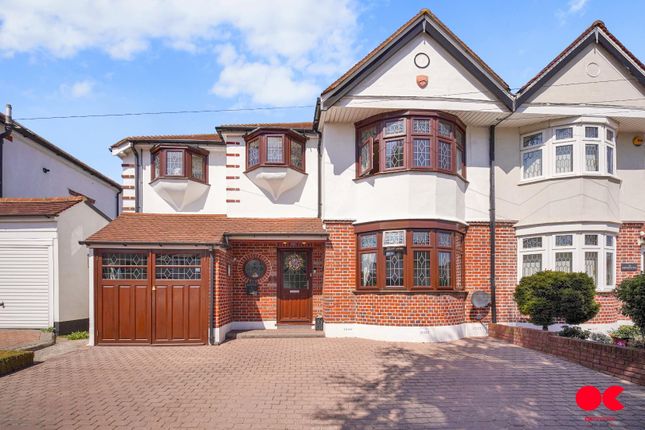
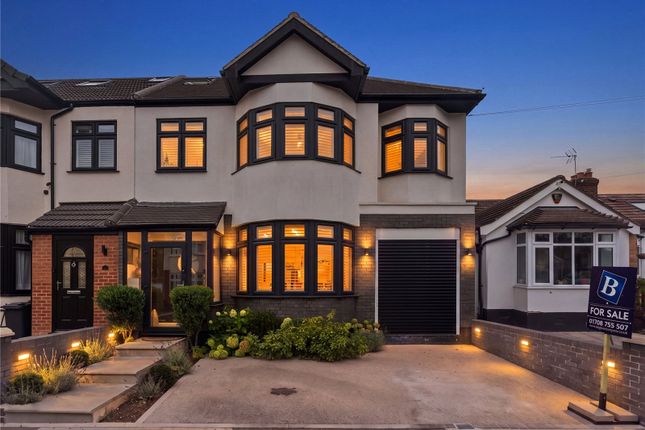
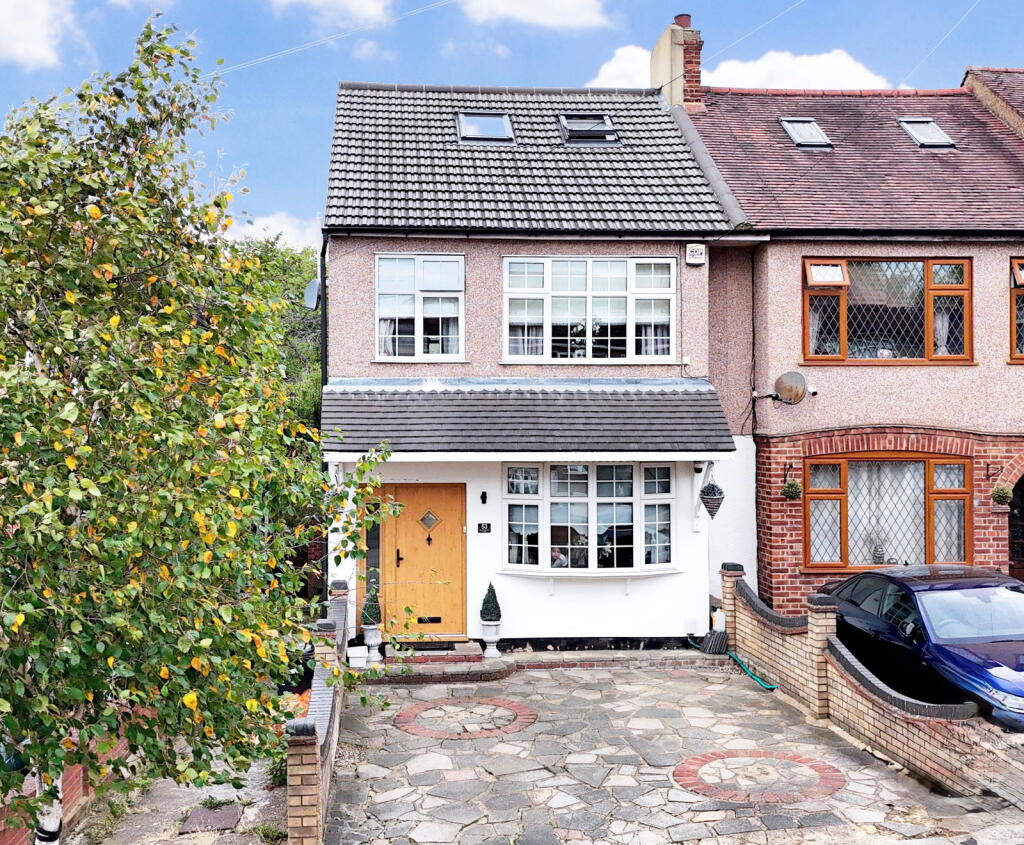
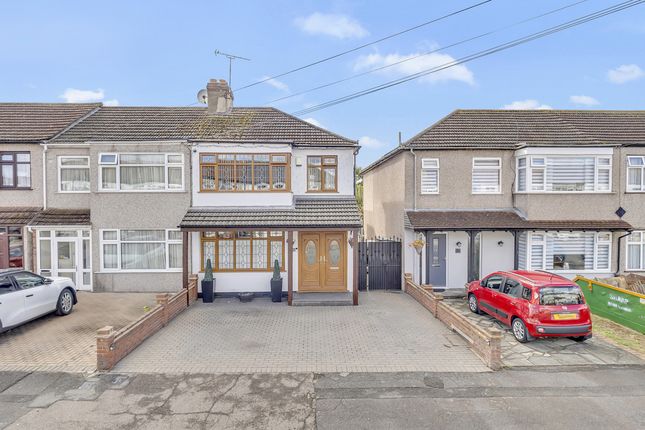
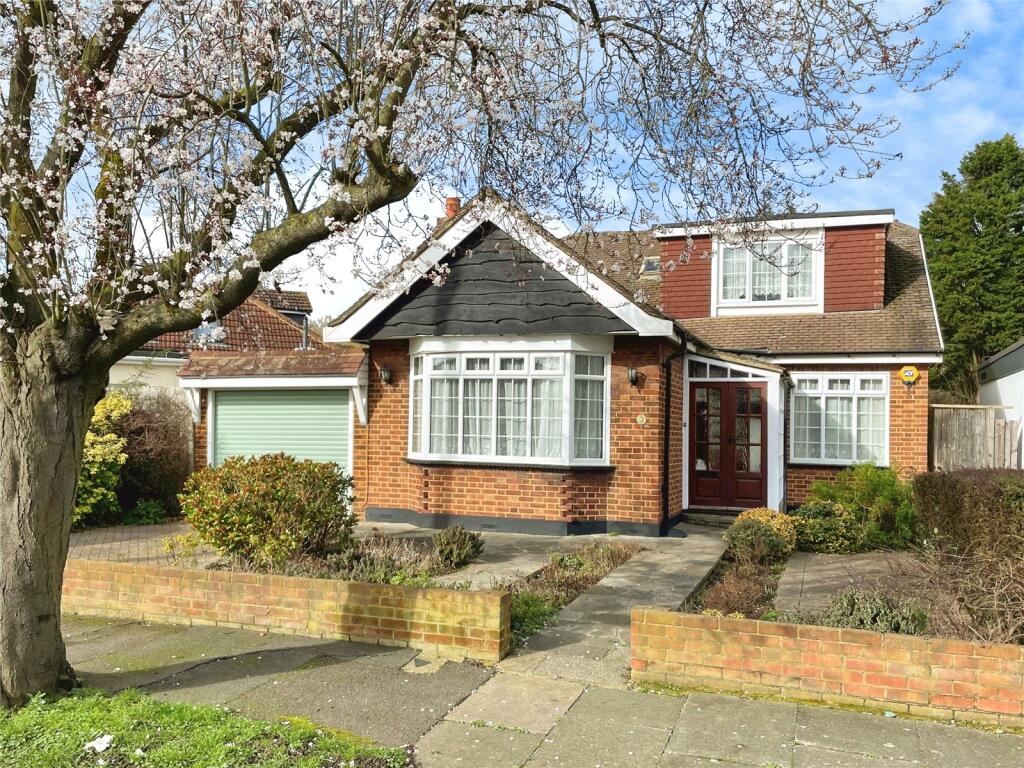
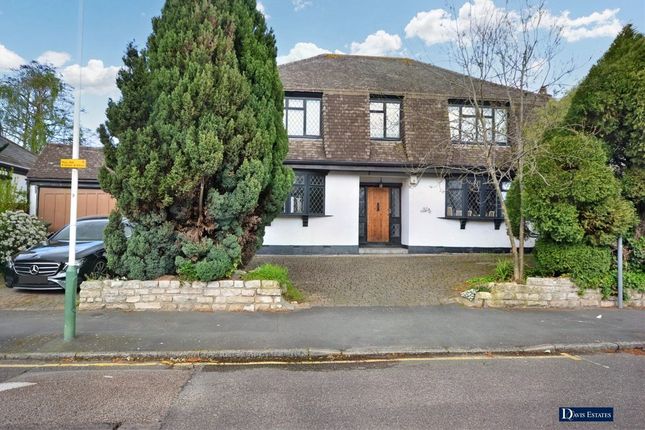
This four bedroom detached house on Deveron Way gives you the space, finish and layout that many families are looking for in Rise Park, but what really sets it apart is how rarely a home like this comes up in this position.
It is a one off within its setting, combining a strong family layout, an impressive finish, and a location that keeps you close to local amenities, open spaces and key road links.
The open plan kitchen diner is the clear centrepiece, with a large island, breakfast bar, and bi-folding doors leading straight out to the garden.
There is also potential to use the ground floor reception room as a fifth bedroom if needed, while the property offers further potential to extend the ground floor, subject to the necessary planning permission or consent.
The ground floor offers a generous and practical layout. There is a separate front reception room, ideal as a lounge, family room or guest bedroom, along with a useful WC and cloakroom.
This space also includes a handy utility cupboard with plumbing and space for a washing machine, keeping laundry neatly tucked away from the main living areas.
To the rear, the extended kitchen diner creates a bright and sociable space for everyday living, cooking and entertaining.
The kitchen is well fitted with modern units, integrated appliances, a large island, and plenty of worktop space. The dining area sits comfortably alongside it, with views over the rear garden.
Upstairs, there are four bedrooms and a modern family bathroom. The bedrooms are well presented, with fitted storage to several rooms, giving the home a clean and organised feel.
The bathroom is finished in a contemporary style, with a bath, separate shower, WC and wash basin. Outside, the rear garden has been beautifully landscaped and gives a real sense of space.
There is a large patio area directly from the kitchen diner, making it easy to use in the warmer months, along with a well kept lawn and raised planting beds.
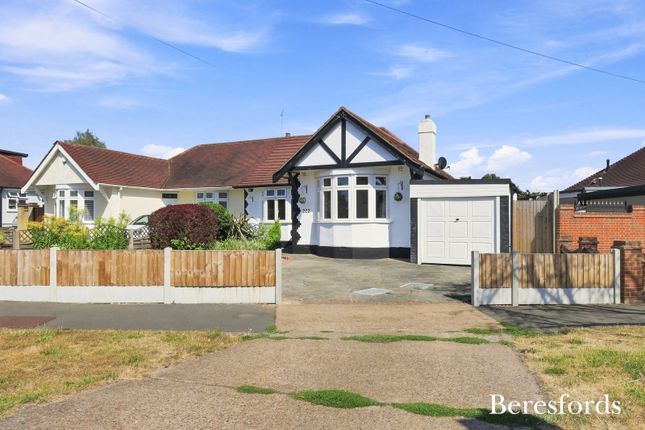
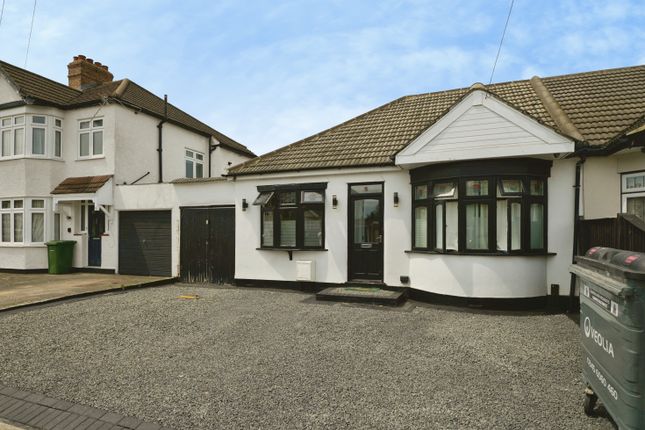
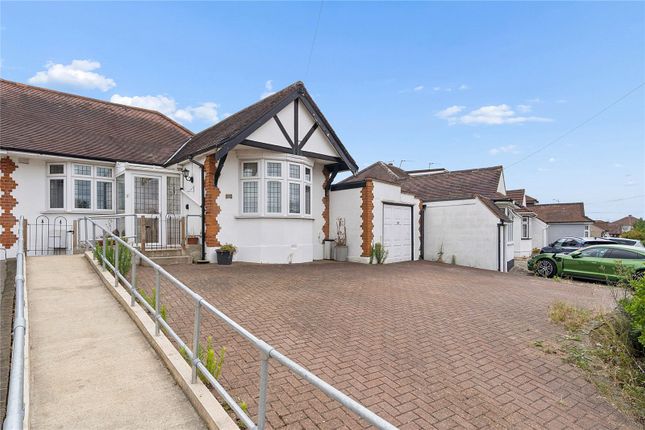
To the front, there is a wide driveway providing off street parking, along with access to the garage.
Deveron Way is one of Rise Park’s most popular turnings, with a calm residential feel while still being well placed for local shops, bus links and open green spaces.
It is also convenient for road connections, with access towards the A12 and onward links to the M25, making it practical for those travelling across Essex, into London or further afield.
Rise Park Academy and Marshalls Park Academy are close by, with other local schools and nurseries within the surrounding area.
Romford town centre and the Elizabeth Line station are also within reach, giving useful links to London and Heathrow Airport.
The agent has not tested any apparatus, equipment, fixtures, fittings or services.
Prospective purchasers should satisfy themselves as to the condition and working order of any items, and should rely on their own inspections, surveys and enquiries.
Measurements, floor areas and distances are provided as a guide only and are approximate.
To comply with anti-money laundering regulations, buyers will be required to provide proof of id and address, as well as evidence of the source of funds.
A charge of £30 inc VAT per buyer or beneficial owner applies for anti-money laundering checks, payable upon acceptance of an offer Accord Sales & Lettings also offers a lettings service.
If you are considering renting your property, looking at buy to let, or would like a review of your current portfolio, please contact us using the details shown above.
Kitchen (7.33m x 3.33m) Reception Room (5.00m x 3.15m) Reception/Lounge (3.25m x 3.15m) WC (3.15m x 1.41m) Bedroom (3.50m x 3.45m) Bedroom (3.50m x 2.56m) Bedroom (3.39m x 2.28m) Bedroom (3.60m x 2.36m) Bathroom (3.03m x 2.11m) Rear Garden (25.0m x 11.5m) Parking - Garage Parking - Driveway
Value & comps
No previous sales on record.
Returns
Set an offer; the calculator follows it.
Short-let restrictions apply
We're still gathering serviced-accommodation data for this area.
Archie refurb estimate: a Pro feature
0.0% below asking
This is not financial or investment advice. Prop AI Deals is not authorised by the Financial Conduct Authority (FCA) to provide investment advice.
All investment calculators, property analyses, and AI-generated insights are for informational purposes only. Property investment carries risk and may result in financial loss. All calculations should be independently verified and you should consult with FCA-authorised financial advisers before making any investment decisions.
Past performance does not guarantee future results. Tax implications vary by individual circumstances.
Deal
Properties like this can earn 2–3x BTL yields when converted to HMO, with retrofit costs around £10k/room. Sign in to see the full tier, yield projection, and cost breakdown.
Commercial properties like this can earn 30-50% higher yields when converted to residential under Class MA / Q / P / PA, with prior approval costing ~GBP 96/unit. Sign in to see the recommended route, yield uplift, and cost breakdown.
BRRR-suited properties can recycle 80-100% of investor capital on refi, leaving a high-yielding rental with most of the money out. Sign in to see the refurb cost stack, ARV projection, and refinance maths.
Detached + large garden = sub-division play. Pro tier unlocks the tier badge, plot size, uplift estimate, and regional land benchmark.
Short-lease flats trade at deep discount, but extending under the 1993 Act often costs far less than the discount. Pro tier unlocks the tier badge, premium breakdown, long-lease ARV and arbitrage maths.
See projected short-stay revenue vs a vanilla BTL for this property.
See real sub-let margins (HMO room rates & SA nightly rates) vs the landlord rent.
Area
Agent & docs
FAQ
About 3 Deveron Way, Romford
Explore nearby