3-bedroom bungalow · TA9 4EB
For saleListed 2 days
Opportunity summary
See Archie’s verdict, returns by strategy and what to check before viewing.
About
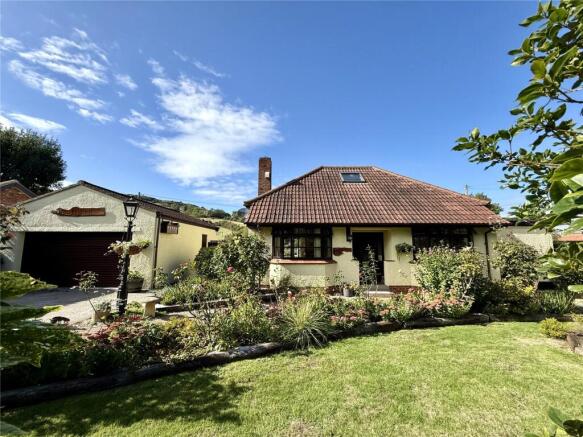
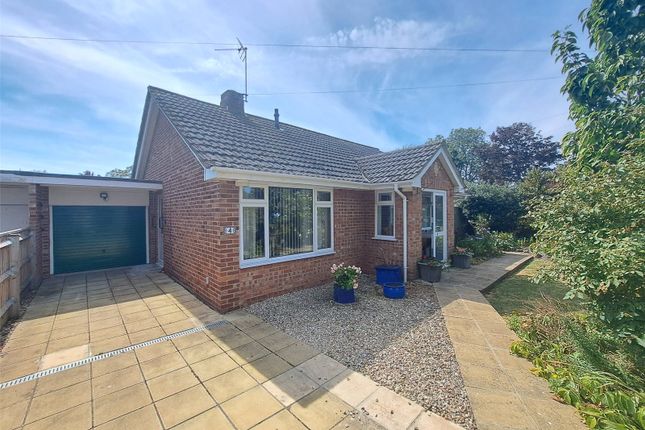
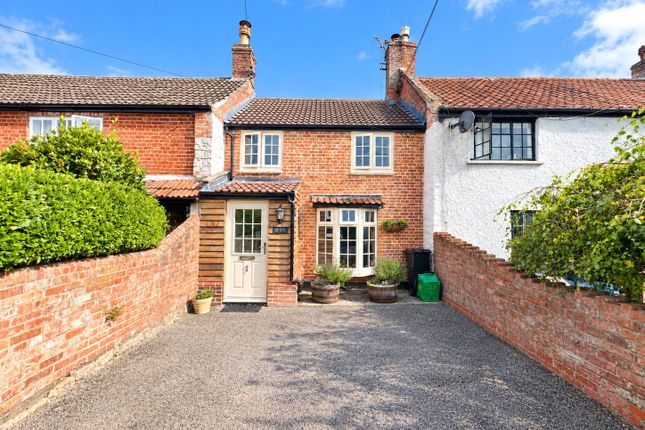
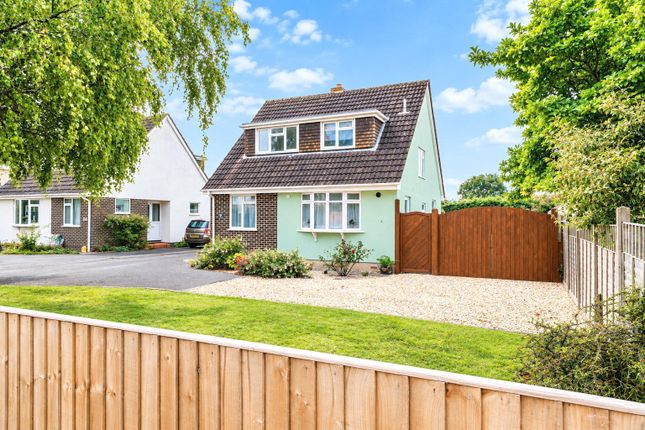
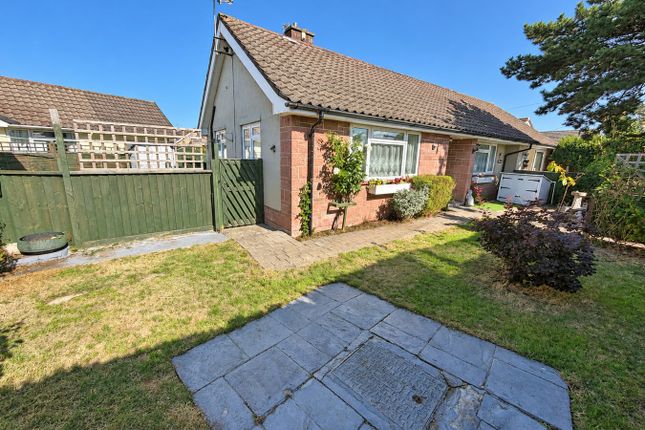
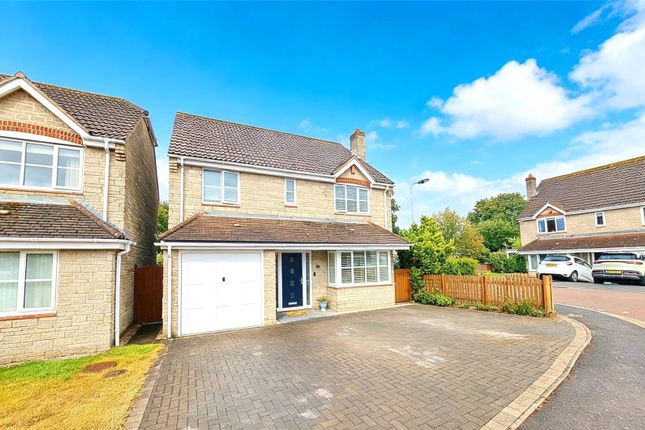
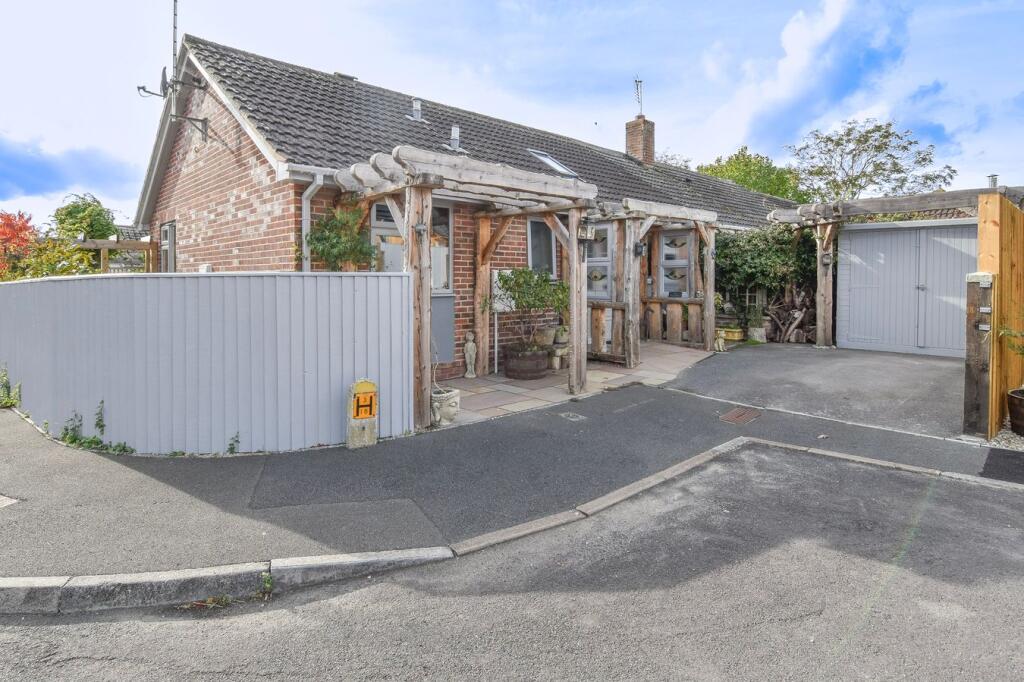
An opportunity to purchase a renovated, extended and immaculately presented, detached bungalow, situated in a cul de sac location within the highly sought-after village of Brent Knoll.
Accommodation (Measurements Are Approximate) Oak entrance door with two double glazed side panels to the: Entrance Porch Tiled floor, built in shelved storage cupboard and double glazed entrance door with obscure double glazed panels to the: Dining Hall (6.01 x 3.19 (19'8" x 10'5")) Hard flooring, radiator and double glazed window to the front.
Wood paneling to one wall and opening to the: Study (2.07 x 1.93 (6'9" x 6'3")) Hard flooring, radiator and double glazed window to the front.
Lounge (5.75 x 5.10 (18'10" x 16'8" )) Double glazed window overlooking the front, vaulted ceiling, hard flooring, three roof lights.
Kitchen (4.28 x 2.28 (14'0" x 7'5")) Fitted with a range of modern units comprising base cupboards and drawers, integrated dishwasher and washing machine, matching wall mounted cupboards, contrasting worktops, five burner gas hob with extractor over and oven below, tiled splashbacks, single drainer sink unit with mixer tap, double glazed window to the rear.
Tiled floor. Bedroom 1 (3.41 x 3.09 (11'2" x 10'1")) Double glazed sliding patio doors to the rear garden. Radiator and double glazed window to the side.
En Suite (1.98 x 1.62 (6'5" x 5'3")) Fitted with a white suite comprising panelled bath with wall mounted shower over and glazed screen. Vanity wash hand basin with mixer tap and cupboard below.
Low level w.c. With concealed cistern. Attractive tiling to ceiling height and obscure double glazed window. Tiled floor.
Bedroom 2 (3.95 x 2.88 (12'11" x 9'5")) Double glazed window to the side, radiator and hard flooring.
Inner Hallway Bedroom 3 (3.52 x 3.16 (11'6" x 10'4")) Radiator and double glazed window overlooking the rear garden. Hard flooring.
Shower Room (1.80 x 1.21 (5'10" x 3'11")) Fitted with a modern white suite comprising low level w.c., corner shower unit with wall mounted shower and glazed sliding shower screens.
Tiled walls and floor. Low level w.c., vanity wash hand basin with mixer tap and cupboard below, heated ladder style towel rail and obscure double glazed window.
Outside The front of the property has been laid to graveled hardstanding providing ample parking with timber fencing.
Timber wooden gates to either side of the bungalow lead to the: Rear Garden The rear garden is a particular feature of the property comprising an area of gravel, beautifully laid modern patio area with a covered pergola providing a lovely seating and outdoor dining space.
Low level wall and attractive tiled steps lead up to an area of formal lawn with barked shrub beds containing a variety of plants. Four trees and garden shed.
Stepping stones lead to a further area of the tiered garden which is laid to lawn with stepping stone pathway leading to a vegetable border.
The garden is surrounded by timber fencing and enjoys a good degree of privacy. Outside tap and outside lighting.
Description Situated at the head of a cul-de-sac this exceptional three-bedroom detached bungalow enjoys a desirable setting within the highly sought-after village of Brent Knoll.
Having renovated the existing bungalow, the current vendors have also cleverly extended the property which now offers deceptively spacious, gas centrally heated accommodation with upgrading works including a new roof and updated electrics and plumbing.
Offering a lovely sense of space and light, the impressive, oak entrance porch leads to a central dining hall which flows seamlessly into all other areas of the property with an open plan feel, including a spacious lounge with vaulted ceiling, thoughtful lighting and three roof lights, a contemporary, fitted kitchen with integrated appliances and a separate utility room.
A useful office to the front of the bungalow completes the living space.
The three, neutrally decorated bedrooms are of a generous size with the main bedroom benefitting from a modern, bathroom en suite and there is also an equally impressive family shower room.
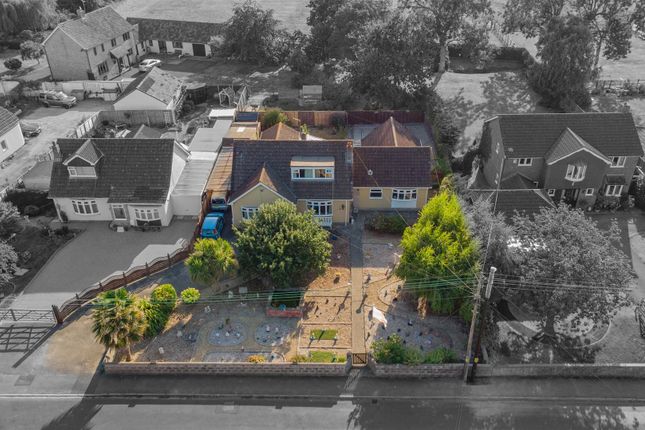
Externally, a gravelled driveway to the front provides parking whilst a timber gate to either side of the bungalow gives access to the beautifully landscaped rear gardens which are a particular feature of the property.
Designed over three tiers, a contemporary patio area with covered pergola provides a lovely al fresco dining/seating space while low level, slate topped walls and steps lead to an area of lawn with trees, ornamental shrub beds and timber garden shed.
Further steps lead from this level to another area of lawn where there is a vegetable bed. The gardens are enclosed with timber fencing and enjoy a degree of privacy.
The attention to detail and quality of fittings, decoration, design and outside space make an internal inspection the only way to fully appreciate this beautiful home.
Directions From the M5 motorway junction 22 roundabout proceed towards Weston-super-Mare and within one mile take a left turn into Brent Street.
Proceed along Brent Street for approximately half a mile and just before the school turn right into Manor Ride. Proceed up Manor Ride taking a right into East Ride and left into Brent Close.
Proceed down Brent Close where the property will be found in a prime plot in the corner of the cul-de-sac.
Material Information Additional information not previously mentioned Council Tax Band-c EPC-Ordered •Mains electric, gas and water •Water metered.
•Gas central heating •Mains drainage •No Flooding in the last 5 years •Broadband and Mobile signal or coverage in the area.
For an indication of specific speeds and supply or coverage in the area, we recommend potential buyers to use the Ofcom checkers below: Flood Information:
Value & comps
No previous sales on record.
Returns
Set an offer; the calculator follows it.
We're still gathering serviced-accommodation data for this area.
Archie refurb estimate: a Pro feature
0.0% below asking
This is not financial or investment advice. Prop AI Deals is not authorised by the Financial Conduct Authority (FCA) to provide investment advice.
All investment calculators, property analyses, and AI-generated insights are for informational purposes only. Property investment carries risk and may result in financial loss. All calculations should be independently verified and you should consult with FCA-authorised financial advisors before making any investment decisions.
Past performance does not guarantee future results. Tax implications vary by individual circumstances.
Deal
Properties like this can earn 2–3x BTL yields when converted to HMO, with retrofit costs around £10k/room. Sign in to see the full tier, yield projection, and cost breakdown.
Commercial properties like this can earn 30-50% higher yields when converted to residential under Class MA / Q / P / PA, with prior approval costing ~GBP 96/unit. Sign in to see the recommended route, yield uplift, and cost breakdown.
BRRR-suited properties can recycle 80-100% of investor capital on refi, leaving a high-yielding rental with most of the money out. Sign in to see the refurb cost stack, ARV projection, and refinance maths.
Detached + large garden = sub-division play. Pro tier unlocks the tier badge, plot size, uplift estimate, and regional land benchmark.
Short-lease flats trade at deep discount, but extending under the 1993 Act often costs far less than the discount. Pro tier unlocks the tier badge, premium breakdown, long-lease ARV and arbitrage maths.
See projected short-stay revenue vs a vanilla BTL for this property.
See real sub-let margins (HMO room rates & SA nightly rates) vs the landlord rent.
Area
Agent & docs

FAQ
About Brent Close, Brent Knoll
Explore nearby