3-bedroom detached house · TN21 8AG
For saleListed 125 days
Opportunity summary
See Archie’s verdict, returns by strategy and what to check before viewing.
About
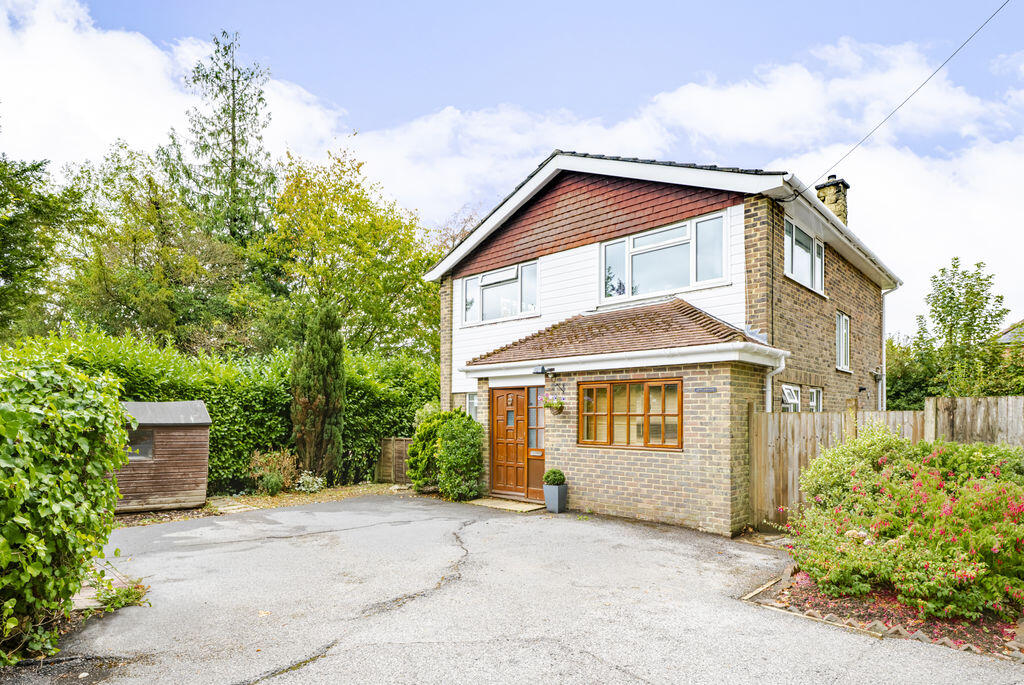
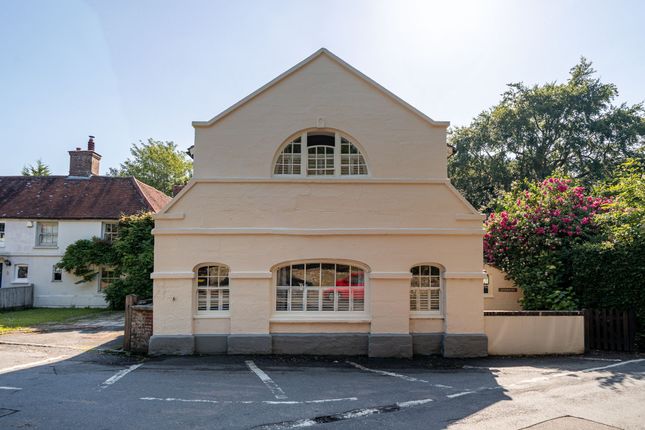
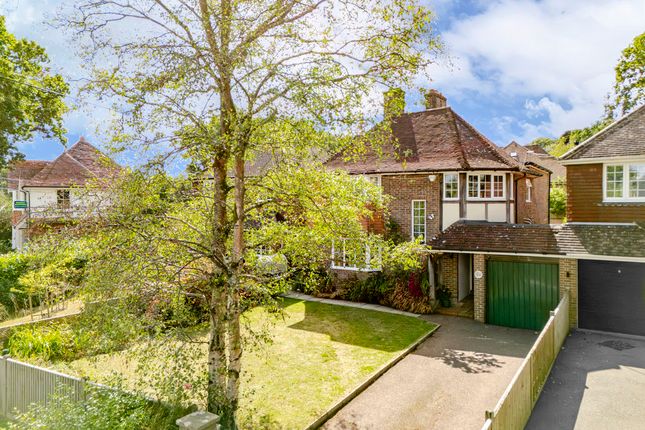
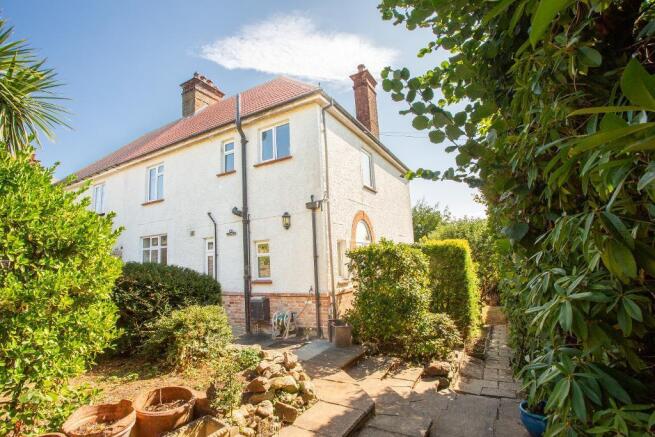
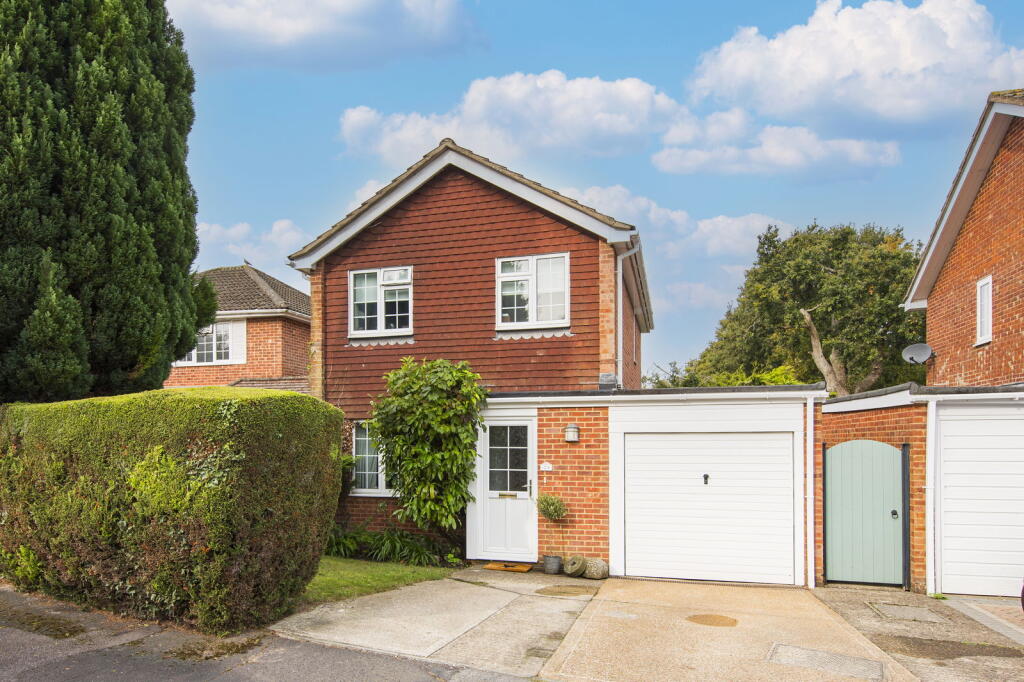
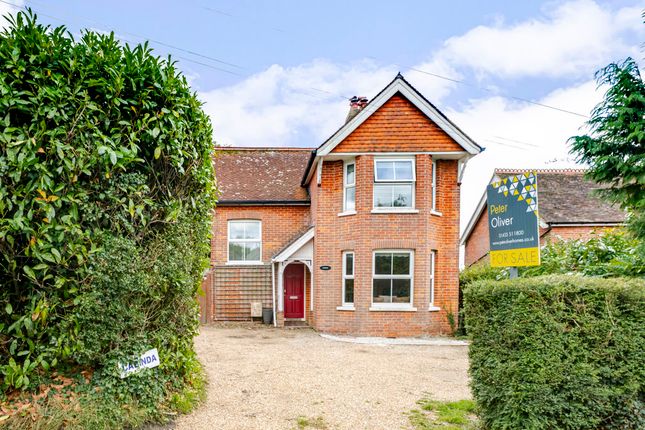
RECENTLY RENOVATED AND EXTENDED - RARELY AVAILABLE - Detached Victorian Cottage located in a quiet no through lane only minutes from the High Street.
Carefully renovated to include many features and special touches that make this a really special cottage.
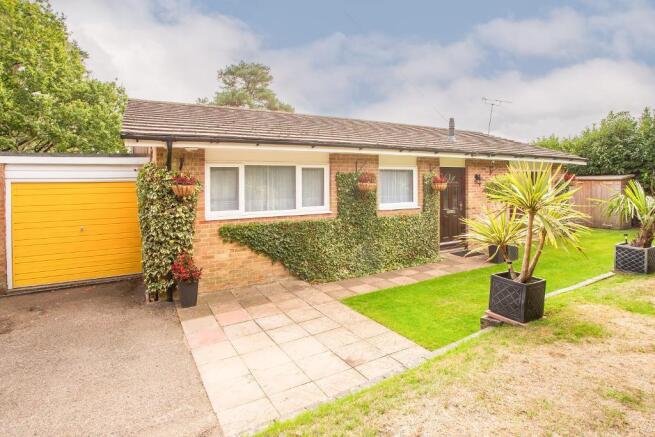
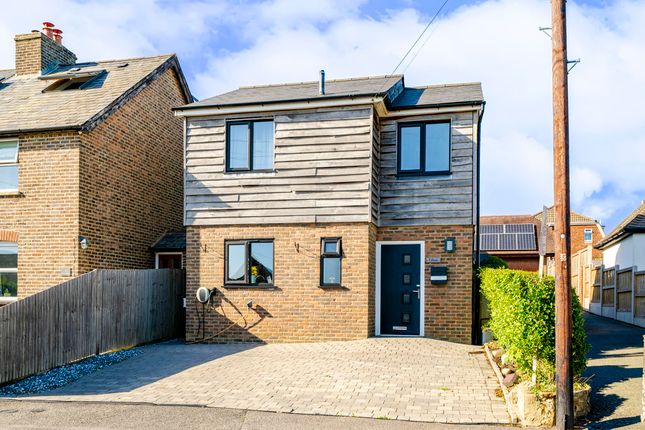
3 double bedrooms, 2 reception rooms, kitchen and dining room, utility/cloakroom and large bathroom/shower room. Private garden and carriage driveway with parking for 2 cars.
A pretty entrance porch with leaded light windows leads to the front door with panelled stairs directly ahead.
The sitting room has a brick fireplace fitted with a wood burner and there are original cupboards to one side, picture rail and exposed wood floor. A sash window with fretwork is a pretty feature.
The second reception room also has exposed wooden floorboards, a fireplace with a carved wooden surround, slate hearth and wood burner.
To either side are built-in cupboards and display shelving with a sash window to the front.
This room leads through to the kitchen and dining room: A lovely modern kitchen, installed with integrity to the age of the property.
Wooden units with marble effect work surfaces extend to two sides of the kitchen with double enamel sink, dishwasher and Rangemaster Gourmet double oven with five ring gas hob and electric plate, above which is an extractor hood.
To either side are pretty built-in shelves in a dresser style which complements the units and a moveable matching range of drawers with china knobs and marble work surface.
There are doors from the kitchen out to the garden and a set of sliding doors from the dining room.
Bamboo flooring extends throughout this area and there is an understair cupboard which houses the fridge/ freezer.
A lobby with a stable door to the garden has built-in storage cupboards and a door to the: Utility room with a low level w.c., range of storage units with inset sink, wall mounted Viesmann Boiler, pretty stained glass windows and plumbing for the washing machine.
On the first floor: Immediately at the top of the stairs are two very similar sized double bedrooms with bamboo flooring throughout the bedrooms and hall.
Both bedrooms have built-in cupboards and one has a little cupboard with a window and wall heater which is used as a study area.
The landing has been extended and leads to a further good double bedroom with a deep built-in recess for either a wardrobe or large chest of drawers with further cupboards above and a sash window with fretwork.
The bathroom is really well done comprising a white bath with wide shelves either end, a wash basin set into a wooden stand, w.c, corner shower with rain head, heated towel rail, fretwork sash window and a very pretty built-in storage unit.
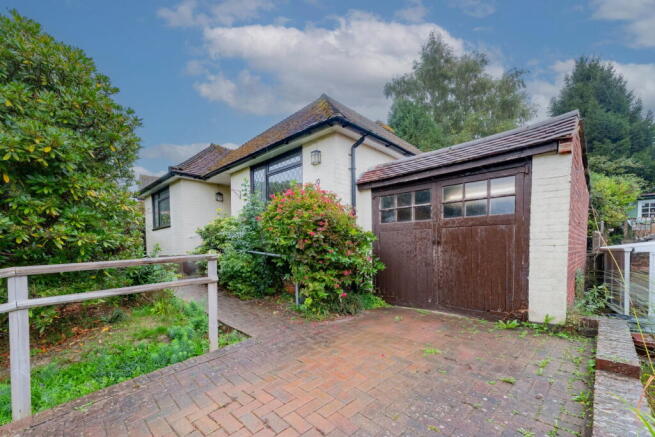
OUTSIDE: A mature hedge screens the cottage from the lane and a carriage driveway provides parking for three cars.
A wrought iron gate leads to the side of the house and there is another gate leading straight into the garden to the rear with a pretty archway over.
The garden has been knowledgeably planted with a variety of flowering plants and shrubs, some specimen plants, trimmed miniature hedges and early flowering roses.
A level lawn leads to a shingle circular patio with a meandering path to a 'quiet' area with a small pond. The whole is ornate and pretty and will delight gardeners.
Abutting the back of the house is a carefully laid brick and shingle patio.
One side of the house has a shed and the other a small gate to an area designated for compost and water buts with a garden tap.
Agents Note: The house has a new slate roof under guarantee for ten years from 2024. Some double glazed windows and some original sash windows. Gas fired central heating and tax band D.
Located in a 'no through' lane at the end of which is The Cuckoo Trail; popular with walkers and cyclists, providing a short walk to the High Street and Waitrose supermarket.
There are some local shops at the top of the lane but for more comprehensive range of local shops, supermarkets, takeaways and restaurants, the High Street provides this.
In addition are local doctors, dentists and alternative medical practices, vets and churches. The town has a variety of clubs and social events held throughout the year.
There are three local primary schools and Heathfield Community College is within walking distance. There are bus services to the school, Tunbridge Wells, Eastbourne, Uckfield and Brighton.
The nearest main line station is at Stonegate, a fifteen minute drive way. Directions: From the town centre, go down Station Road from the mini roundabout.
At the traffic lights turn right and turn right again by the bicycle shop. The cottage is on the right hand side.
Agent notes: Please note that these details have been prepared as a general guide and do not form part of a contract.
We have not carried out a detailed survey, nor tested the services, appliances and specific fittings. Room sizes are approximate and should not be relied upon.
Any verbal statements or information given about this property, again, should not be relied on and should not form part of a contract or agreement to purchase.
Directions From our offices in Heathfield, go to the mini roundabout and turn left into Station Road.
At the traffic lights turn right and on approaching a small parade of shops turn right into Harley Lane by the side of Cycle Revival, the cottage is on the right hand side, near the bottom of the private lane.
Value & comps
No previous sales on record.
Returns
Set an offer; the calculator follows it.
We're still gathering serviced-accommodation data for this area.
Archie refurb estimate: a Pro feature
0.0% below asking
This is not financial or investment advice. Prop AI Deals is not authorised by the Financial Conduct Authority (FCA) to provide investment advice.
All investment calculators, property analyses, and AI-generated insights are for informational purposes only. Property investment carries risk and may result in financial loss. All calculations should be independently verified and you should consult with FCA-authorised financial advisors before making any investment decisions.
Past performance does not guarantee future results. Tax implications vary by individual circumstances.
Deal
Properties like this can earn 2–3x BTL yields when converted to HMO, with retrofit costs around £10k/room. Sign in to see the full tier, yield projection, and cost breakdown.
Commercial properties like this can earn 30-50% higher yields when converted to residential under Class MA / Q / P / PA, with prior approval costing ~GBP 96/unit. Sign in to see the recommended route, yield uplift, and cost breakdown.
BRRR-suited properties can recycle 80-100% of investor capital on refi, leaving a high-yielding rental with most of the money out. Sign in to see the refurb cost stack, ARV projection, and refinance maths.
Detached + large garden = sub-division play. Pro tier unlocks the tier badge, plot size, uplift estimate, and regional land benchmark.
Short-lease flats trade at deep discount, but extending under the 1993 Act often costs far less than the discount. Pro tier unlocks the tier badge, premium breakdown, long-lease ARV and arbitrage maths.
See projected short-stay revenue vs a vanilla BTL for this property.
See real sub-let margins (HMO room rates & SA nightly rates) vs the landlord rent.
Area
Agent & docs
FAQ
About Harley Lane, Heathfield, East Sussex, TN21 8AG
Explore nearby