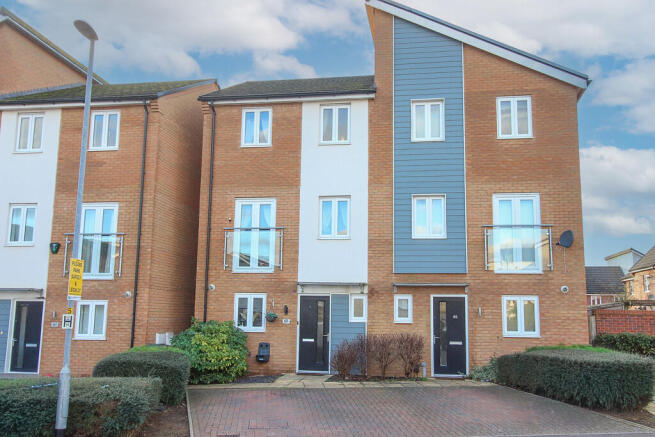
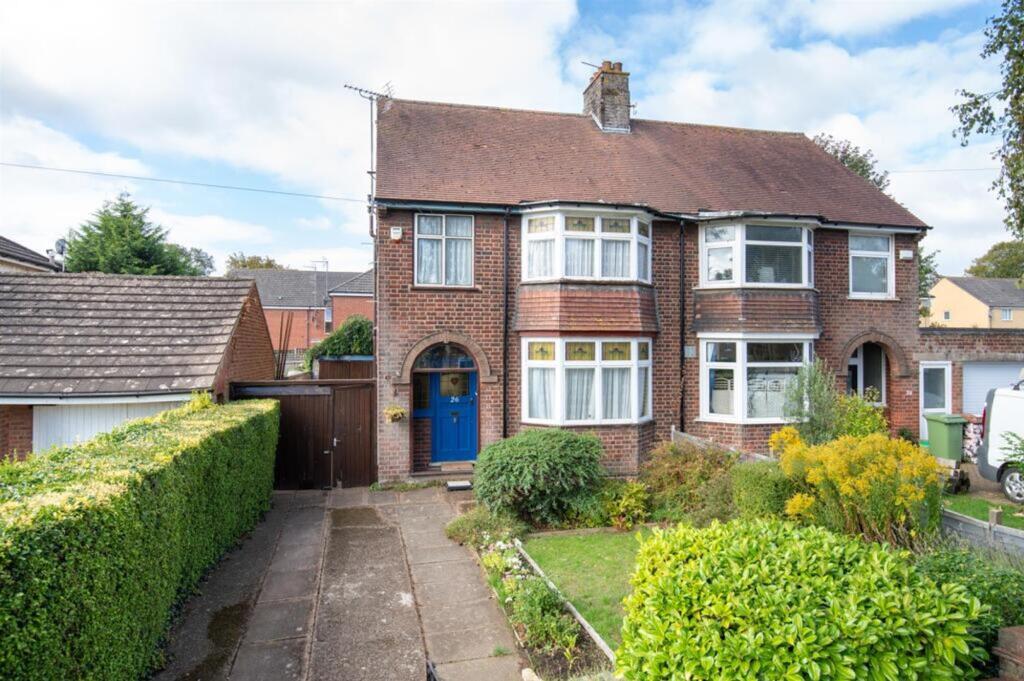
4-bedroom semi-detached house · NN8 1TE
Listing removedListed 142 days
Opportunity summary
See Archie’s verdict, returns by strategy and what to check before viewing.
About
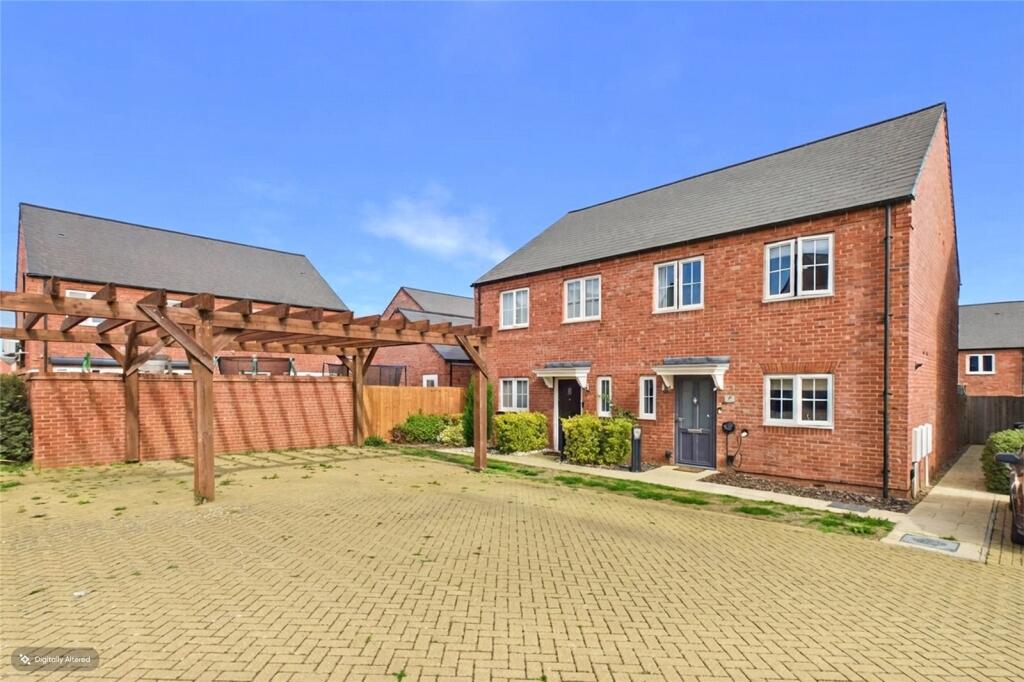
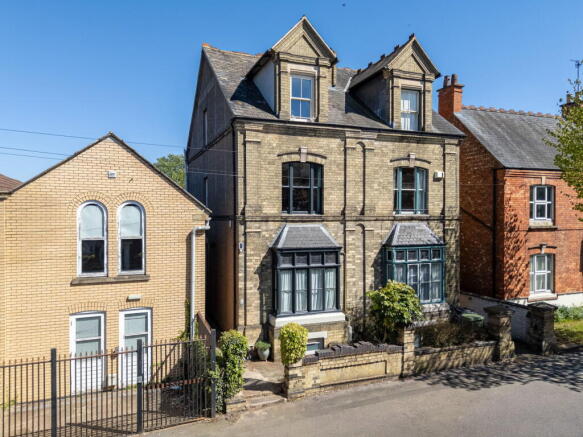
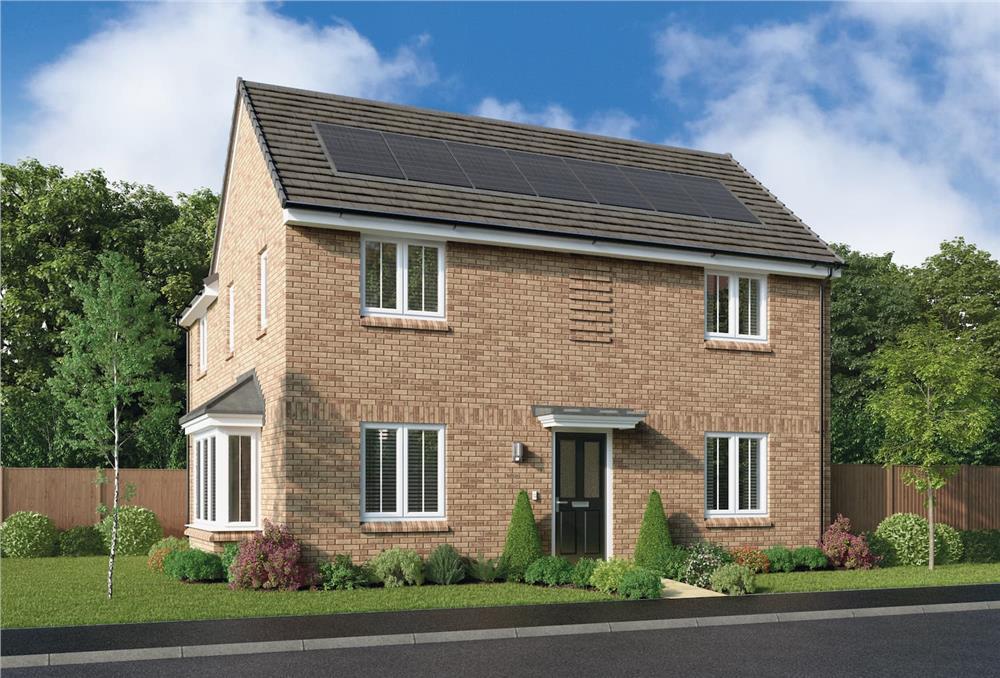
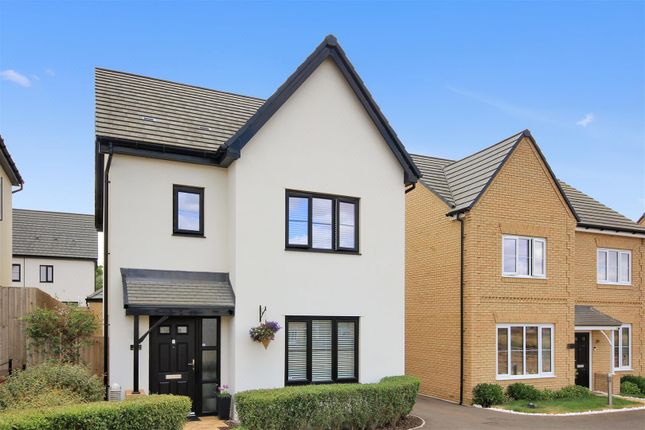
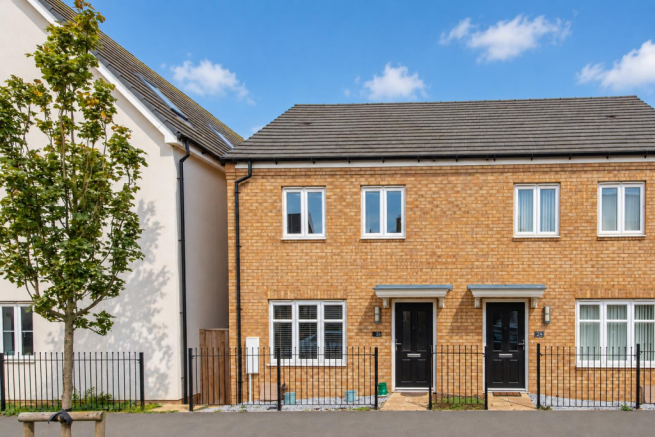
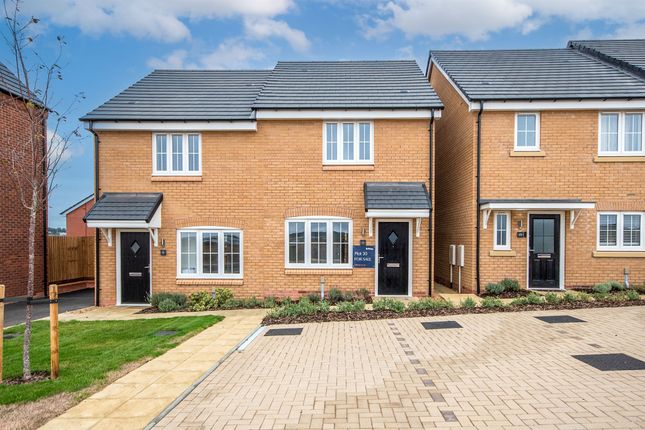
A spacious and beautifully presented four-bedroom semi-detached family home, situated on the eastern side of town within the highly sought-after Stanton Cross development.
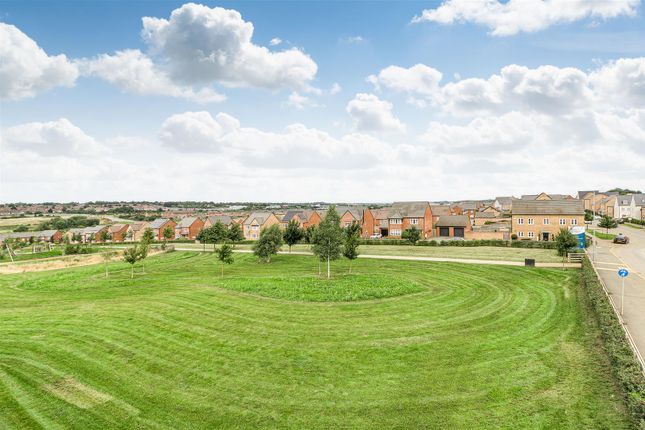
Ideally located for families, the property is within easy reach of the local primary school, open green spaces, and children's play areas, while Wellingborough railway station is just a short walk away, offering services to London St Pancras in approximately 50 minutes.
Featuring UPVC double glazing and gas central heating throughout, this impressive home is arranged over three floors and offers well-proportioned accommodation comprising an inviting entrance hallway, a contemporary kitchen/breakfast room with integrated appliances, and a spacious living room overlooking the rear garden.
The property boasts four generous bedrooms, with the principal bedroom being a particular highlight. This bright and spacious suite features fitted wardrobes and a stylish en-suite shower room.
A modern family bathroom serves the remaining bedrooms. Outside, the attractive rear garden enjoys a sunny westerly aspect, and has a good degree of privacy.
The driveway is also position to the rear of the house, providing off-road parking for two vehicles and leads to a good-sized garage.
This excellent property offers the perfect blend of space, comfort, and convenience, making it an ideal family home. Viewing recommended.
The Accommodation Comprises: - (Please note that all sizes are approximate only).
Entrance Hall - Approaching from the front, composite double glazed door opens into a spacious hallway that features tile flooring, radiator, doors to the cloakroom, kitchen, living room and useful storage cupboard.
Carpeted stairs rising to the first floor.
Kitchen Breakfast Room - 4.06m x 3.12m (13'4" x 10'3") - Smartly fitted kitchen with a range of integrated appliances, to include fridge, feezer, oven and grill, gas hob, dishwasher and washing machine.
The kitchen provides slate grey work tops, base and wall mounted cupboards (with under lighting) steel sink and drainer and tiled flooring.
Featuring a box bay front window that allows lots of light to enter the room, the kitchen is a lovely size and has plenty of space for a dining table.
Living Room - 4.39m x 5.31m (14'5" x 17'5") - Bright and spacious, rectangular shaped reception room that enjoys a pleasant back drop of the rear garden.
Featuring fitted carpet, radiator, understairs cupboard, double glazed window and patio doors that open onto the garden.
First Floor Landing - Fitted carpet, doors to bedrooms 2, 3 and 4 along with the family bathroom. Carpeted stairs leading up to the master bedroom.
Bedroom 2 - Good size, double bedroom that features fitted carpet, double glazed window to the rear and radiator.
Bedroom 3 - 3.71m x 3.18m (12'2" x 10'5") - Generous 3rd bedroom that features fitted carpet, radiator and double glazed window to the front.
Bedroom 4 - 3.02m x 2.03m (9'11" x 6'8") - Good size single room that features a double glazed window to the rear, fitted carpet and radiator.
Bathroom - Contemporary bathroom suite with slate grey tiling, bath with shower over, WC and wash hand basin. Top Floor Landing - Fitted carpet, storage cupboard.
Bedroom 1 - A real feature of the house is the extremely spacious master bedroom that features built in wardrobes, fitted carpet, Velux style windows, and radiator. Door to the ensuite shower room.
Ensuite Shower Room - Smart, modern suite consisting of a shower, WC, wash hand basin and velux style window.
Front Garden - Attractive wrought iron fencing running across the front perimeter of the property. Paved pathway leading to the front door and gravelled side areas.
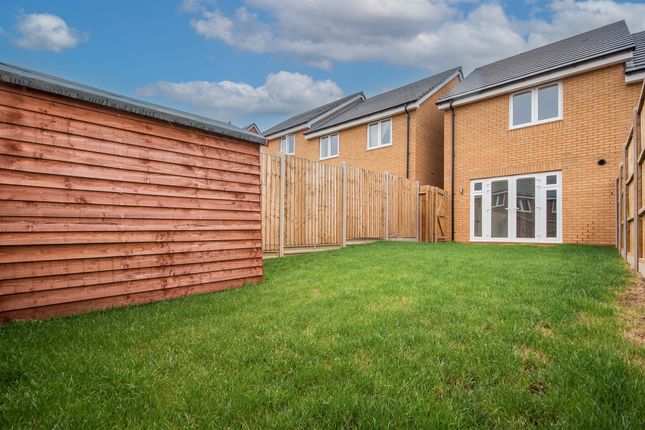
Rear Garden - The garden enjoys a sunny, westerly facing and has a good degree of privacy.
The garden is a part lawn and partly paved, but also features decorative gravelled borders and an array of flowers. Gated side access to the driveway.
Garage And Parking - 5.97m x 2.95m (19'7" x 9'8") - Located at the rear of the property, a good size garage that provides power and lighting along with potential for overhead storage.
Hardstanding driveway providing parking for 2 cars. Council Tax Banding - North Northamptonshire Council. Band D Estate Management Charge - Details awaited from the seller. Wanting To View?
- To arrange a viewing of this property please call us on or email .
Important Note - Please note that Harwoods have not tested any appliances, services or systems mentioned in these particulars and can therefore offer no warranty.
If you have any doubt about the working condition of any of these items then you should arrange to have them checked by your own contractor prior to exchange of contracts.
Referral Fees - Any recommendations that we may make to use a solicitor, conveyancer, removal company, house clearance company, mortgage advisor or similar businesses is based solely on our own experiences of the level of service that any such business normally provides.
We do not receive any referral fees or have any other inducement arrangement in place that influences us in making the recommendations that we do. In short, we recommend on merit.
Value & comps
No previous sales on record.
Returns
Set an offer; the calculator follows it.
We're still gathering serviced-accommodation data for this area.
Archie refurb estimate: a Pro feature
0.0% below asking
This is not financial or investment advice. Prop AI Deals is not authorised by the Financial Conduct Authority (FCA) to provide investment advice.
All investment calculators, property analyses, and AI-generated insights are for informational purposes only. Property investment carries risk and may result in financial loss. All calculations should be independently verified and you should consult with FCA-authorised financial advisors before making any investment decisions.
Past performance does not guarantee future results. Tax implications vary by individual circumstances.
Deal
Properties like this can earn 2–3x BTL yields when converted to HMO, with retrofit costs around £10k/room. Sign in to see the full tier, yield projection, and cost breakdown.
Commercial properties like this can earn 30-50% higher yields when converted to residential under Class MA / Q / P / PA, with prior approval costing ~GBP 96/unit. Sign in to see the recommended route, yield uplift, and cost breakdown.
BRRR-suited properties can recycle 80-100% of investor capital on refi, leaving a high-yielding rental with most of the money out. Sign in to see the refurb cost stack, ARV projection, and refinance maths.
Detached + large garden = sub-division play. Pro tier unlocks the tier badge, plot size, uplift estimate, and regional land benchmark.
Short-lease flats trade at deep discount, but extending under the 1993 Act often costs far less than the discount. Pro tier unlocks the tier badge, premium breakdown, long-lease ARV and arbitrage maths.
See projected short-stay revenue vs a vanilla BTL for this property.
See real sub-let margins (HMO room rates & SA nightly rates) vs the landlord rent.
Area
Agent & docs
FAQ
About Irthlingborough Road North, Stanton Cross, Wellingborough
Explore nearby