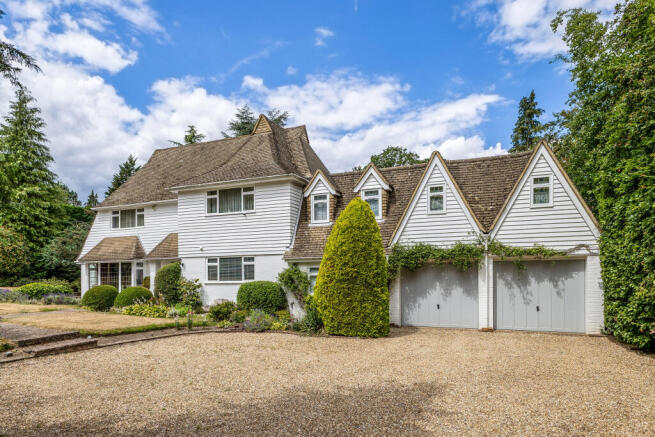
6-bedroom detached house · KT22 0NJ
For saleListed 49 days
Opportunity summary
See Archie’s verdict, returns by strategy and what to check before viewing.
About
A truly outstanding home combining architectural excellence, privacy and resort-style living on the prestigious Crown Estate. Due for completion Autumn 2026.
Description Exceptional contemporary Residence, due for completion Autumn 2026.
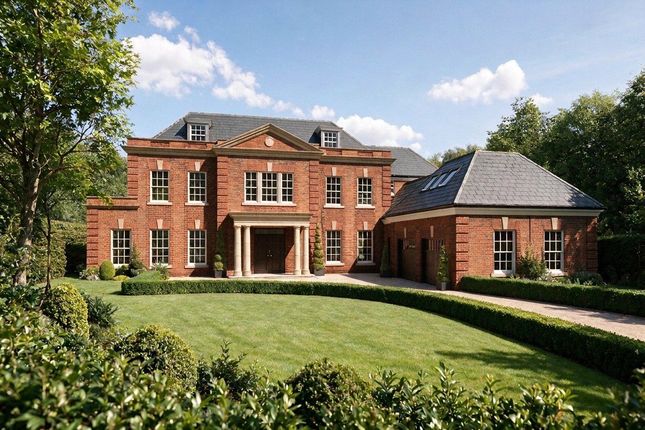
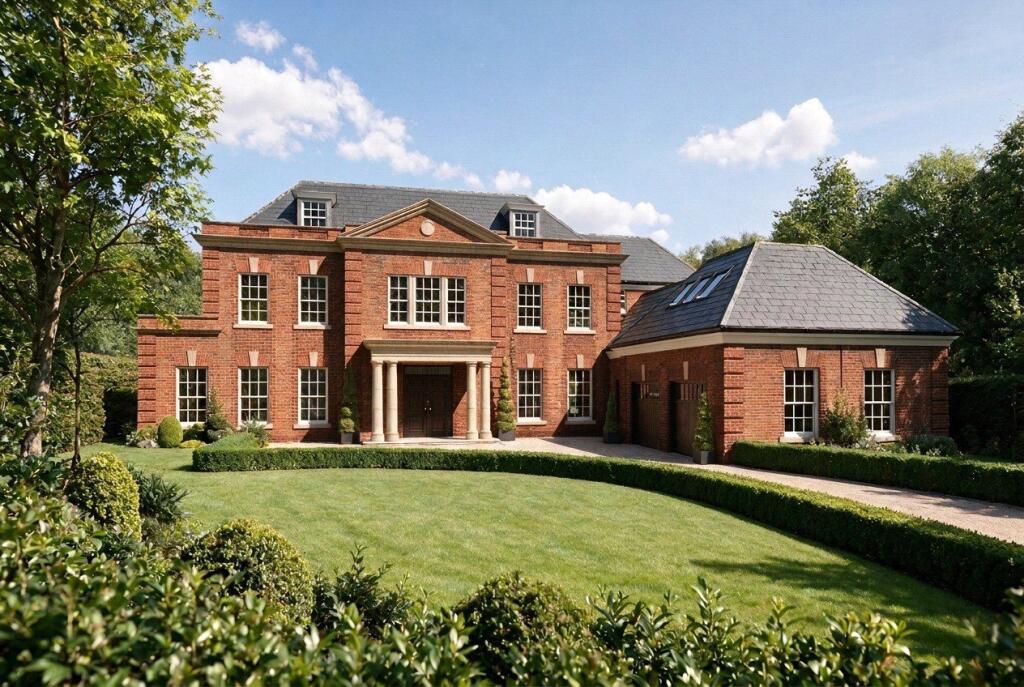
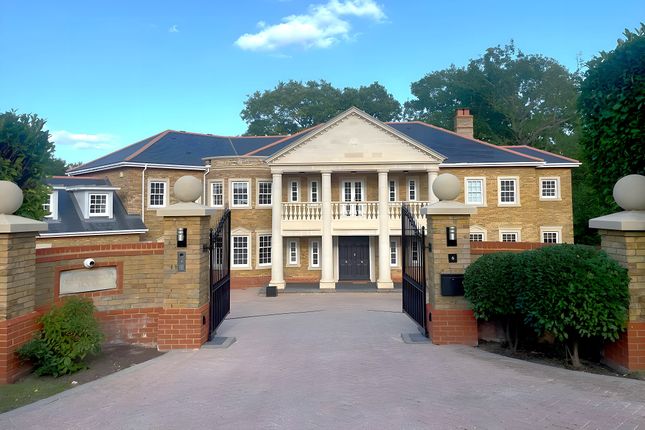
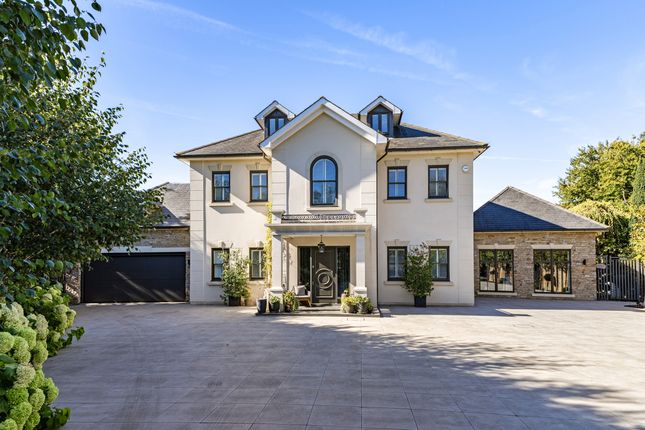
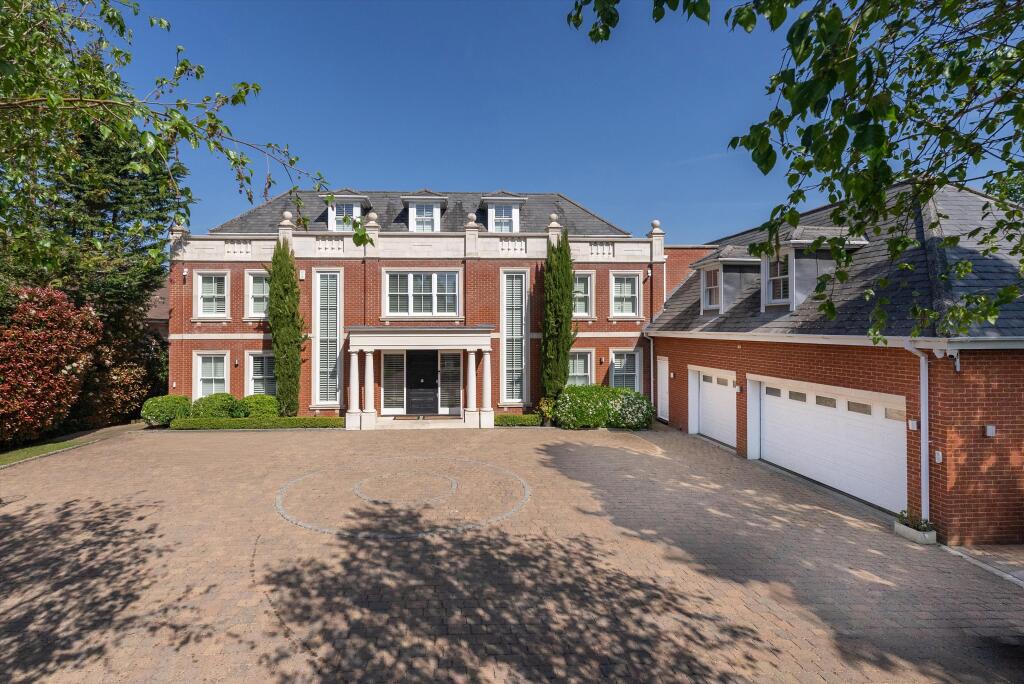
Occupying a prestigious position within one of Oxshott's most sought-after private roads, this remarkable contemporary residence represents the pinnacle of modern luxury living.
Encompassing over 9,000 sq ft of beautifully designed accommodation, the home combines striking architectural design with exceptional family living and entertaining spaces, all set within stunning landscaped grounds.
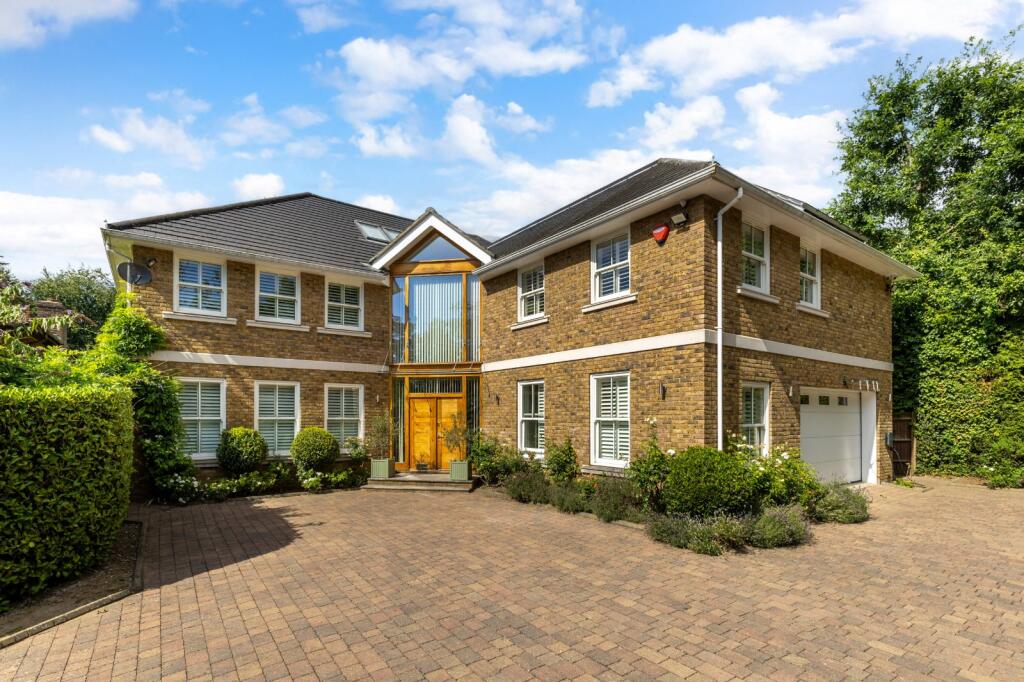
Behind its impressive façade, a vaulted entrance hall with outstanding proportions, abundant natural light and meticulous attention to detail.
At the heart of the home lies a magnificent drawing room, perfectly positioned for both formal entertaining and everyday living.
Expansive sliding doors create an unobstructed connection with the central pool terrace and landscaped gardens via cantilevered corners.
While the generous scale of the room provides a sophisticated backdrop for hosting on any occasion.
The spectacular open-plan kitchen, breakfast and family room serves as the social hub of the property.
Designed with both style and functionality in mind, the space centres around a substantial island and benefits from extensive storage, premium integrated appliances and sleek contemporary finishes.
Floor-to-ceiling glazing floods the room with natural light and allows uninterrupted views across the gardens and swimming pool, creating an effortless flow between indoor and outdoor living.
Supporting the kitchen is a separate pantry and utility room, discreetly positioned to maintain the clean architectural lines of the principal living areas.
A dedicated study provides an elegant and private environment for home working, while the cinema room offers a luxurious entertainment space, ideal for family movie nights or sporting events.
A separate reception room and additional ground-floor bedroom suite further enhance the flexibility of the accommodation, making the property equally suited to multi-generational living, visiting guests or live-in staff.
The first floor is arranged around a striking galleried landing, creating a wonderful sense of space and openness.
The principal bedroom suite occupies a privileged position within the home and has been thoughtfully designed as a private retreat.
Featuring a luxurious en-suite bathroom and extensive dressing facilities, the suite enjoys superb views across the grounds and direct access to a private roof terrace.
A particularly outstanding feature is this covered outdoor lounge.
Beautifully designed as an extension of the principal bedroom accommodation, this sophisticated space centres around a striking contemporary fireplace and creates a warm and inviting atmosphere throughout the year.
Framed by elegant brick detailing and overlooking the pool and gardens beyond, it offers a perfect space for tranquillity reminiscent of a luxury boutique hotel.
The remaining bedrooms are all generously proportioned, benefitting from beautifully appointed bathroom facilities and excellent storage.
The external grounds are every bit as impressive as the accommodation itself.
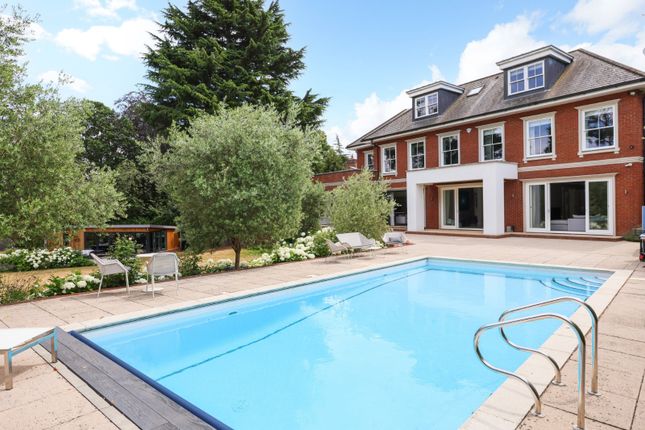
The rear elevation has been designed around a stunning central swimming pool, creating a true resort-style atmosphere rarely found in private residences.
Broad stone terraces surround the pool and provide substantial space for sun loungers, dining areas and entertaining on a grand scale.
The landscaped gardens have been thoughtfully designed to complement the clean architectural lines of the home.
Expanses of manicured lawn provide a magnificent sense of scale, while mature boundary planting ensures privacy and a verdant backdrop throughout the seasons.
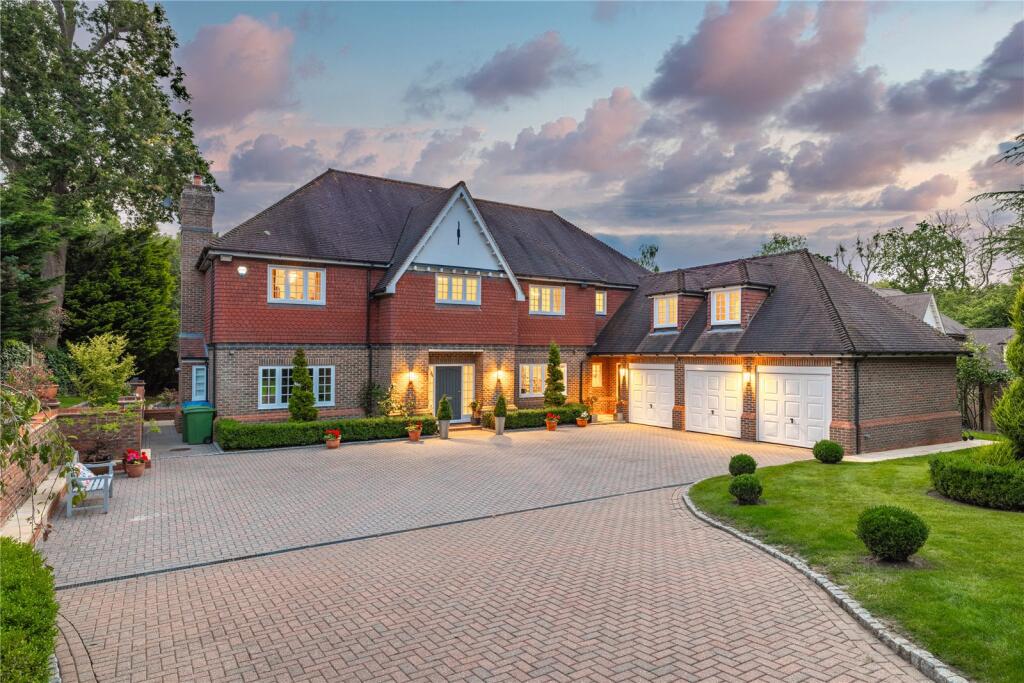
Completing this exceptional residence is a substantial garage, extensive parking and a dedicated gymnasium suite. Square Footage: 9,006 sq ft
Value & comps
No previous sales on record.
Returns
Set an offer; the calculator follows it.
We're still gathering serviced-accommodation data for this area.
Archie refurb estimate: a Pro feature
0.0% below asking
This is not financial or investment advice. Prop AI Deals is not authorised by the Financial Conduct Authority (FCA) to provide investment advice.
All investment calculators, property analyses, and AI-generated insights are for informational purposes only. Property investment carries risk and may result in financial loss. All calculations should be independently verified and you should consult with FCA-authorised financial advisors before making any investment decisions.
Past performance does not guarantee future results. Tax implications vary by individual circumstances.
Deal
Properties like this can earn 2–3x BTL yields when converted to HMO, with retrofit costs around £10k/room. Sign in to see the full tier, yield projection, and cost breakdown.
Commercial properties like this can earn 30-50% higher yields when converted to residential under Class MA / Q / P / PA, with prior approval costing ~GBP 96/unit. Sign in to see the recommended route, yield uplift, and cost breakdown.
BRRR-suited properties can recycle 80-100% of investor capital on refi, leaving a high-yielding rental with most of the money out. Sign in to see the refurb cost stack, ARV projection, and refinance maths.
Detached + large garden = sub-division play. Pro tier unlocks the tier badge, plot size, uplift estimate, and regional land benchmark.
Short-lease flats trade at deep discount, but extending under the 1993 Act often costs far less than the discount. Pro tier unlocks the tier badge, premium breakdown, long-lease ARV and arbitrage maths.
See projected short-stay revenue vs a vanilla BTL for this property.
See real sub-let margins (HMO room rates & SA nightly rates) vs the landlord rent.
Area
Agent & docs
FAQ
About Passaro, 7, Birds Hill Road, Leatherhead
Explore nearby