4-bedroom detached house · OX20 1GG
Listing removedListed 159 days
Opportunity summary
See Archie’s verdict, returns by strategy and what to check before viewing.
About
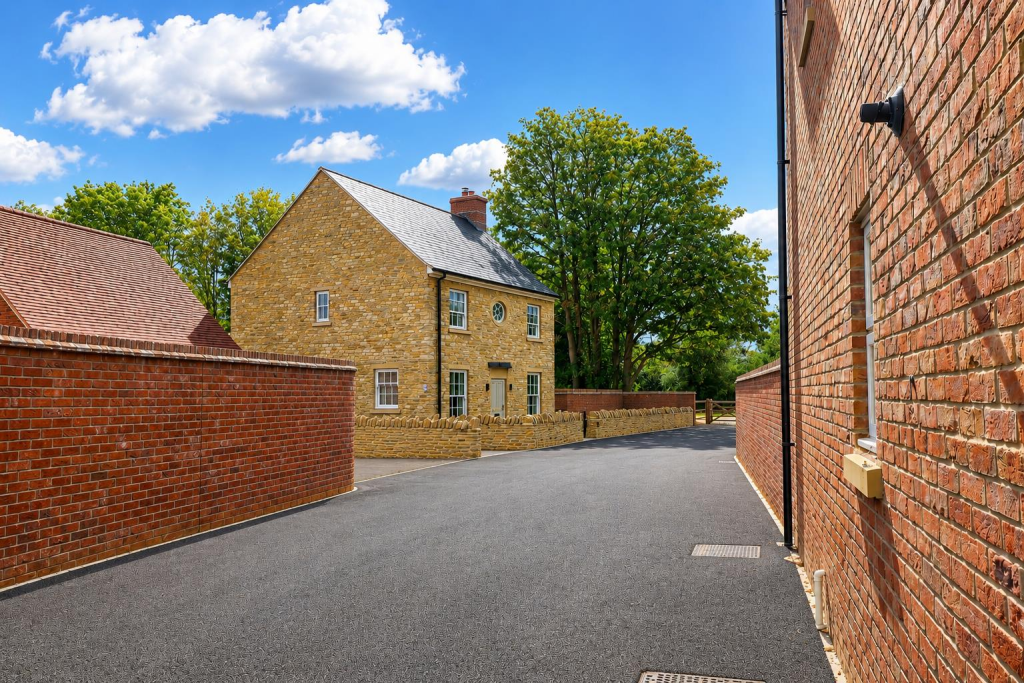
Constructed in 2022, this exceptional home is situated at the edge of Park View, Blenheim’s award-winning development located in the vibrant market town of Woodstock, and just a short walk from Blenheim Palace, one of Britain's finest world heritage sites.
Careful planning and building patiently, using material and designs to complement the local vernacular, and preserving habitats are just a few elements that have been considered during the design process, and this is what sets Park View apart from other developments.
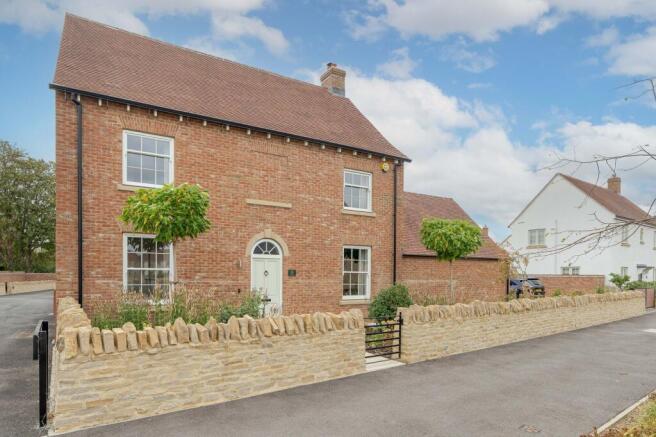
Offered with no onward chain. The property occupies a peaceful residential road on the edge of the development, adjoining open fields and benefiting from attractive front-facing views.
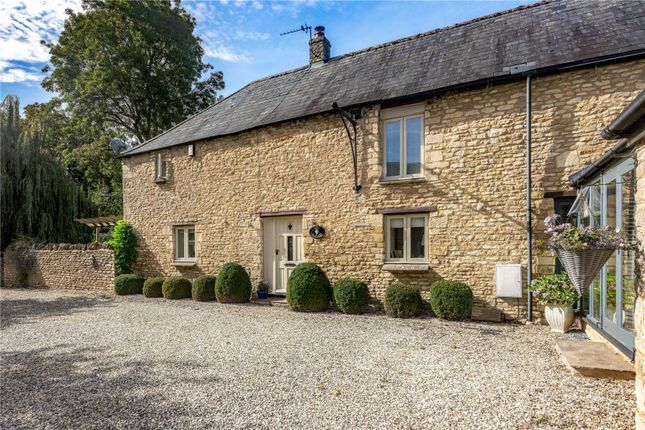
Its wide, double-fronted stone façade is set behind a walled front garden, complete with a lawn and well-planted borders.
The centrally located entrance opens into a bright and spacious hallway, creating an inviting first impression.
The principal, open-plan living area spans the full depth and width of the house, arranged in an L-shaped layout.
There is a large seating area welcoming excellent natural light via its multiple aspects, a feature fireplace and French doors to the rear garden.
Positioned at the rear, the kitchen/dining area is finished to an excellent standard, featuring high-quality appliances, sleek contemporary cabinetry, and a substantial central island with breakfast bar.
There is plenty of space to accommodate a dining table, while a second set of French doors opens directly onto the rear garden, creating an ideal setting for both everyday living and entertaining.
There is a separate utility room off the kitchen with direct access to the rear garden. Additionally, on the ground floor there is a study and a cloakroom.
Underfloor heating can be found throughout the ground floor. On the first floor, there is a family bathroom and four spacious double bedrooms, all with built-in wardrobes.
Two of the bedrooms benefit from en-suite shower rooms, while the two front-facing rooms enjoy field views. Each bathroom offers underfloor heating.
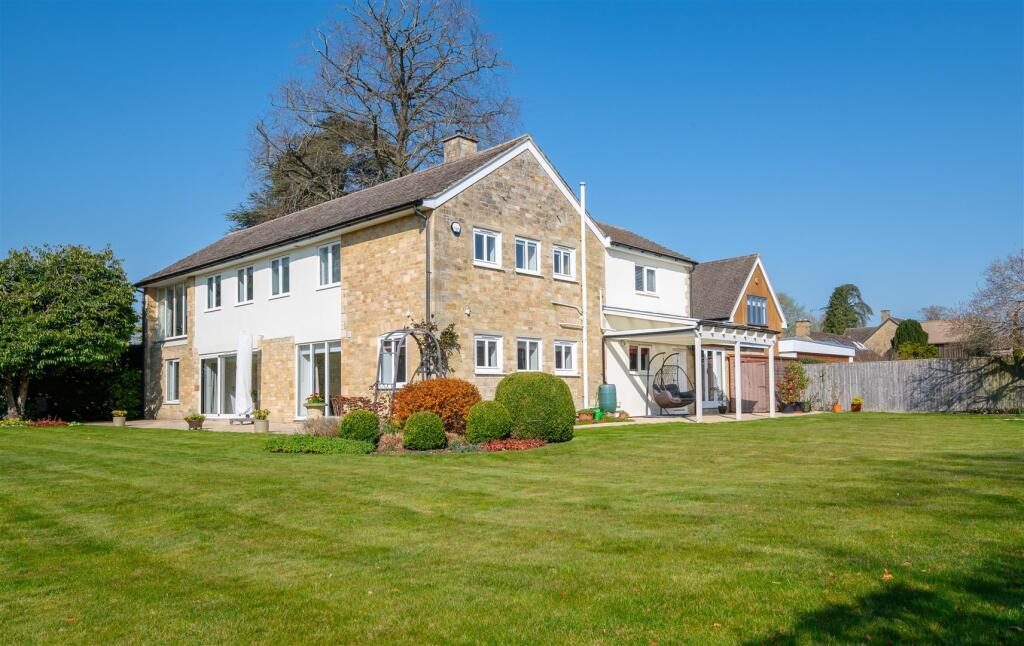
Externally, the generous rear garden measures approximately 52ft by 66ft and is predominantly laid to lawn.
A patio adjoins the house, with a second patio positioned at the top of the garden with an oak pergola, and a storage shed.
A paved pathway runs around the perimeter, complemented by well-stocked borders and a dedicated growing area. There is a stone walled front garden with lawn and well-stocked beds.
There is a detached double garage with a pitched roof, Epoxy resin flooring, and plenty of space for two cars and storage. There are provisions for electric car charging.
Woodstock is a historic market town adjoining Blenheim Palace, one of Britain's finest World Heritage Sites with shops, hotels, restaurants, cafes, public houses, and a vibrant community with many groups, clubs, and societies.
There are Churches, a museum, open air swimming pool, and a tennis and bowling club, Woodstock Primary School, and the highly sort after Marlborough C of E secondary school.
Regular bus services to Oxford and local market towns of Charlbury, Chipping Norton, Witney, and Burford. Rail to Oxford (C. 10mins), Worcester and London (c.
60mins) from nearby Long Hanborough and Oxford Parkway.
Value & comps
No previous sales on record.
Returns
Set an offer; the calculator follows it.
We're still gathering serviced-accommodation data for this area.
Archie refurb estimate: a Pro feature
0.0% below asking
This is not financial or investment advice. Prop AI Deals is not authorised by the Financial Conduct Authority (FCA) to provide investment advice.
All investment calculators, property analyses, and AI-generated insights are for informational purposes only. Property investment carries risk and may result in financial loss. All calculations should be independently verified and you should consult with FCA-authorised financial advisors before making any investment decisions.
Past performance does not guarantee future results. Tax implications vary by individual circumstances.
Deal
Properties like this can earn 2–3x BTL yields when converted to HMO, with retrofit costs around £10k/room. Sign in to see the full tier, yield projection, and cost breakdown.
Commercial properties like this can earn 30-50% higher yields when converted to residential under Class MA / Q / P / PA, with prior approval costing ~GBP 96/unit. Sign in to see the recommended route, yield uplift, and cost breakdown.
BRRR-suited properties can recycle 80-100% of investor capital on refi, leaving a high-yielding rental with most of the money out. Sign in to see the refurb cost stack, ARV projection, and refinance maths.
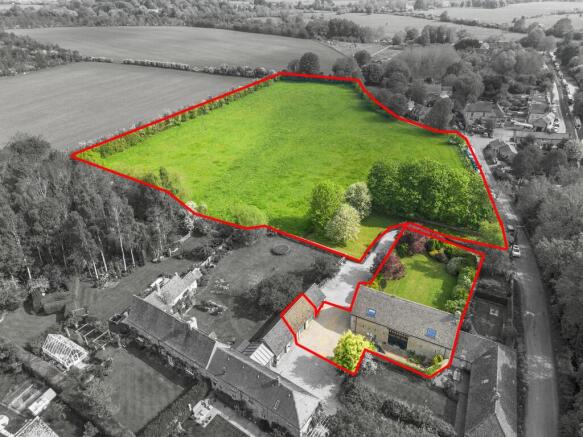
Detached + large garden = sub-division play. Pro tier unlocks the tier badge, plot size, uplift estimate, and regional land benchmark.
Short-lease flats trade at deep discount, but extending under the 1993 Act often costs far less than the discount. Pro tier unlocks the tier badge, premium breakdown, long-lease ARV and arbitrage maths.
See projected short-stay revenue vs a vanilla BTL for this property.
See real sub-let margins (HMO room rates & SA nightly rates) vs the landlord rent.
Area
Agent & docs
FAQ
About Wheeler Avenue, Woodstock, OX20
Explore nearby