4-bedroom detached house · NG32 3HX
For saleListed 71 days
Opportunity summary
See Archie’s verdict, returns by strategy and what to check before viewing.
About
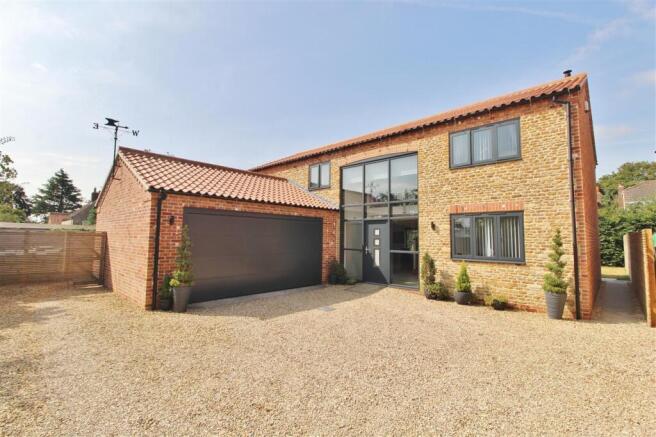
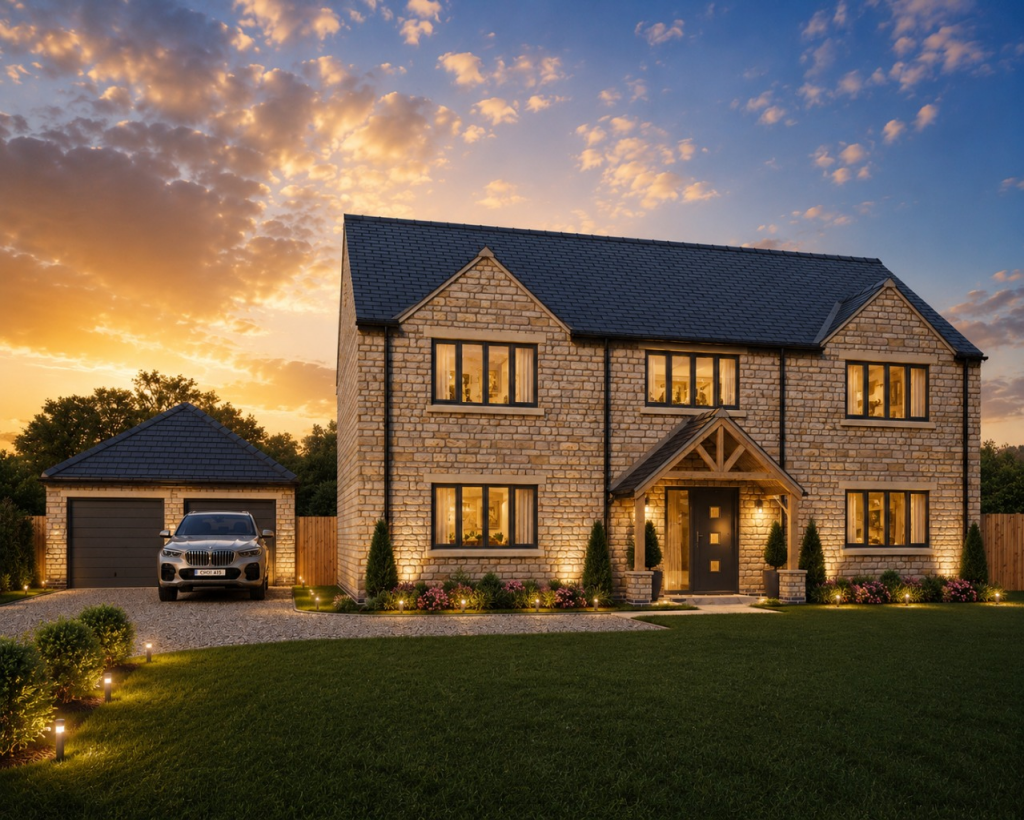
Situated in an exclusive position, this exceptional detached executive residence, extending to approximately 2,500 sq ft, enjoys far-reaching views and has been thoughtfully designed to provide spacious and versatile family accommodation arranged over two floors.
Presenting a superb opportunity to acquire a beautifully appointed four-bedroom home, the property features elegant accommodation including an impressive open-plan kitchen, dining and family area with snug, together with a luxurious principal suite.
The result is an outstanding home perfectly suited to modern family living.
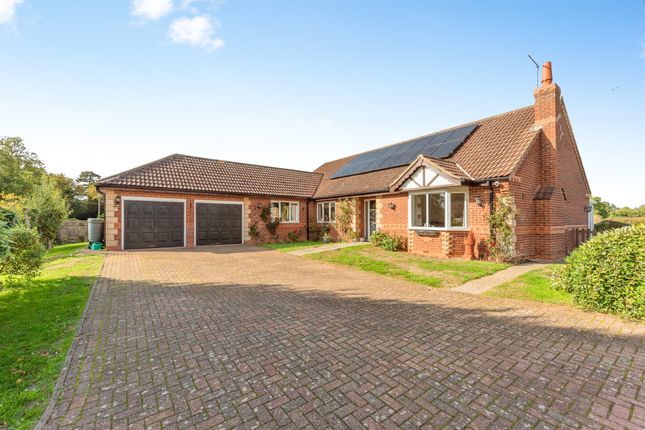
Externally, the property benefits from private gardens, a generous driveway, double garage and far-reaching views, completing this impressive family home. Completion: April 2027.
In greater detail, the accommodation comprises an inviting reception hallway with a staircase rising to the first floor.
Positioned to the front of the property, a generous living room offers an ideal space for relaxing. The heart of the home is the spacious open plan kitchen, dining and family space.
The contemporary kitchen is designed around a central island and flows into the dining area before continuing into the comfortable snug, creating a sociable environment for everyday living, further enhanced by bi-folding doors that open onto the rear gardens and frame uninterrupted views.
A separate utility room provides additional practicality and storage, whilst a conveniently positioned cloakroom with WC completes the ground floor accommodation.
The first floor is accessed via the central staircase, leading to a spacious landing which serves four generously proportioned bedrooms.
The principal bedroom features a Juliet balcony and benefits from a dedicated dressing room together with an en suite shower room, forming an impressive principal suite.
Bedroom two also has its own en suite shower room, whilst bedrooms three and four are both well sized double rooms served by a stylish family bathroom, making the accommodation well suited to families.
The overall design has been carefully considered to balance practicality and lifestyle, combining formal and informal living areas with well appointed bedroom accommodation.
The flow between the kitchen, dining area and snug creates a natural focal point for the home, while the separate living room and study offer valuable flexibility to suit a variety of individual requirements.
Externally, the property is approached via a private driveway providing ample off road parking and access to the double garage.
The rear gardens have been thoughtfully designed for outdoor entertaining and family enjoyment, whilst far reaching countryside views from the rear aspect further enhance this family home.
Location Fulbeck is one of Lincolnshire's most sought after villages, beautifully positioned on the limestone ridge known as the Lincolnshire Cliff.
Combining attractive period architecture with a thriving village community, it enjoys an enviable rural setting while offering excellent access to nearby towns and cities.
The village is ideally situated on the A607, providing straightforward access to the historic city of Lincoln to the north and the market town of Grantham to the south.
Grantham, approximately 10 miles away, offers direct East Coast Main Line rail services to London King's Cross in around 60 minutes, making the area an excellent choice for commuters.
The nearby A17 provides quick access to the A1 at Newark, offering excellent road connections throughout the East Midlands and beyond.
The popular market town of Newark on Trent, with its riverside castle, independent shops, cafés and national retailers, is around a 20 minute drive away.
Newark North Gate station also provides regular direct rail services to London King's Cross in approximately 80 minutes, together with connections to Nottingham, Lincoln, York and Scotland.
The historic city of Lincoln, renowned for its magnificent cathedral, medieval castle and vibrant shopping, dining and cultural scene, is approximately a 30 minute drive to the north.
Within the village itself are the historic Church of St Nicholas, the highly regarded Hare & Hounds country pub and restaurant, a village hall, social club, children's play park, craft centre and café, all contributing to Fulbeck's welcoming community atmosphere.
Further everyday amenities are available in the neighbouring villages of Leadenham and Caythorpe, both just five minutes away by car.
These villages provide well regarded primary schools, a doctor's surgery, Post Office facilities, SPAR convenience stores, a petrol station and the popular Leadenham Farm Shop.
Education Fulbeck is particularly well placed for families, with an excellent choice of highly regarded primary and secondary schools within easy reach.
For primary education, both Leadenham Church of England Primary School and Caythorpe Primary School are just a short drive away and well regarded.
Grantham, approximately 10 miles away, is home to two of Lincolnshire's leading grammar schools, The King's School for boys and Kesteven and Grantham Girls' School, together with The Priory Ruskin Academy.
Walton Academy is another popular secondary school serving the area. Sir William Robertson Academy in Welbourn is also nearby and is a popular choice for local families.
Sleaford, approximately 15 minutes away, offers an excellent selection of secondary schools, including Carre's Grammar School for boys, Kesteven and Sleaford High School for girls and St George's Academy, providing families with a wide choice of both selective and non selective education.
Connectivity Despite its peaceful village setting, Fulbeck enjoys excellent transport connections.
The A607, A17 and A1 are all within easy reach, providing convenient access to Lincoln, Grantham, Newark, Nottingham and the wider road network.
Fast rail services from both Grantham and Newark provide direct journeys to London King's Cross, making Fulbeck an ideal location for those seeking the perfect balance between rural living and excellent connectivity.
Services Services: Mains electricity and water. Air source heating Local Authority: South Kesteven District Council Council Tax Band: TBC Epc Rating: TBC Sat Nav: NG32 3HX Contact: Adam Lascelles
Value & comps
No previous sales on record.
Returns
Set an offer; the calculator follows it.
We're still gathering serviced-accommodation data for this area.
Archie refurb estimate: a Pro feature
0.0% below asking
This is not financial or investment advice. Prop AI Deals is not authorised by the Financial Conduct Authority (FCA) to provide investment advice.
All investment calculators, property analyses, and AI-generated insights are for informational purposes only. Property investment carries risk and may result in financial loss. All calculations should be independently verified and you should consult with FCA-authorised financial advisers before making any investment decisions.
Past performance does not guarantee future results. Tax implications vary by individual circumstances.
Deal
Properties like this can earn 2–3x BTL yields when converted to HMO, with retrofit costs around £10k/room. Sign in to see the full tier, yield projection, and cost breakdown.
Commercial properties like this can earn 30-50% higher yields when converted to residential under Class MA / Q / P / PA, with prior approval costing ~GBP 96/unit. Sign in to see the recommended route, yield uplift, and cost breakdown.
BRRR-suited properties can recycle 80-100% of investor capital on refi, leaving a high-yielding rental with most of the money out. Sign in to see the refurb cost stack, ARV projection, and refinance maths.
Detached + large garden = sub-division play. Pro tier unlocks the tier badge, plot size, uplift estimate, and regional land benchmark.
Short-lease flats trade at deep discount, but extending under the 1993 Act often costs far less than the discount. Pro tier unlocks the tier badge, premium breakdown, long-lease ARV and arbitrage maths.
See projected short-stay revenue vs a vanilla BTL for this property.
See real sub-let margins (HMO room rates & SA nightly rates) vs the landlord rent.
Area
Agent & docs
FAQ
About Plot 8, Lancaster Meadows, South Heath Lane, Fulbeck, Grantham, Lincolnshire, NG32 3HX
Explore nearby