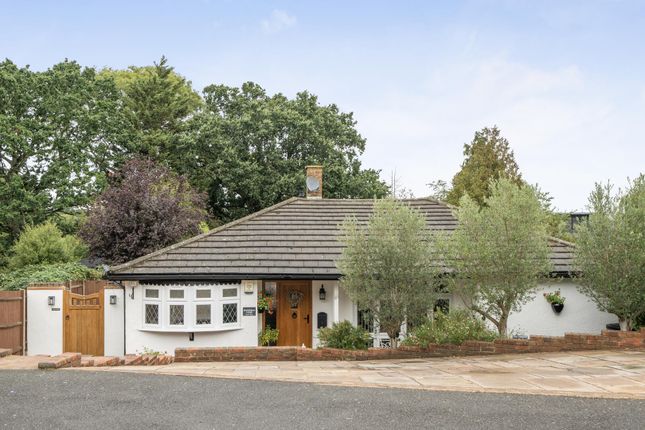
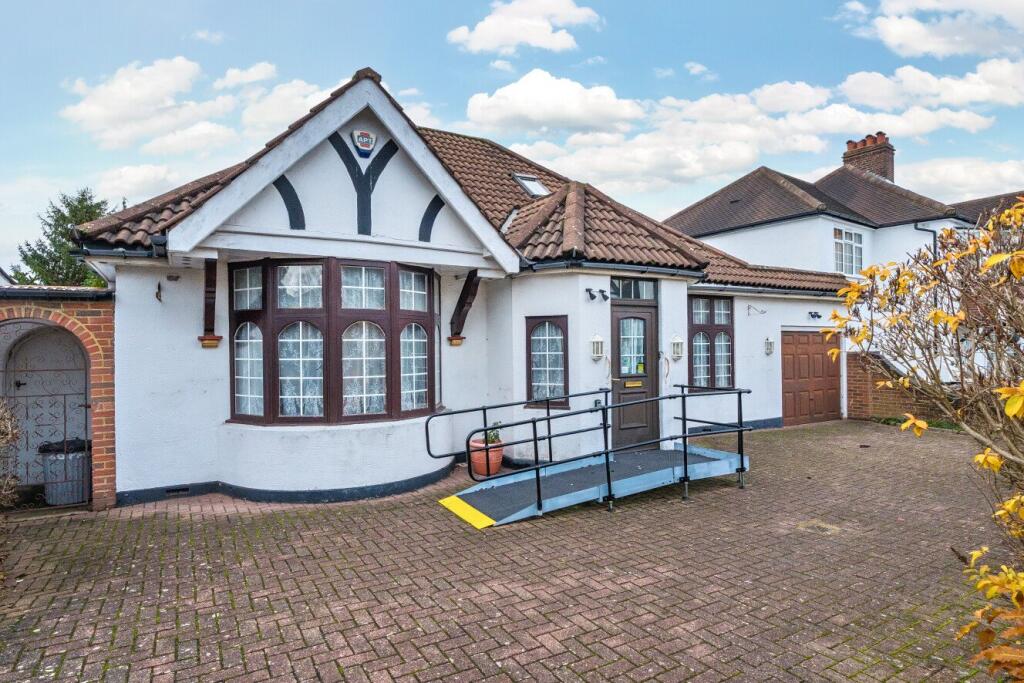
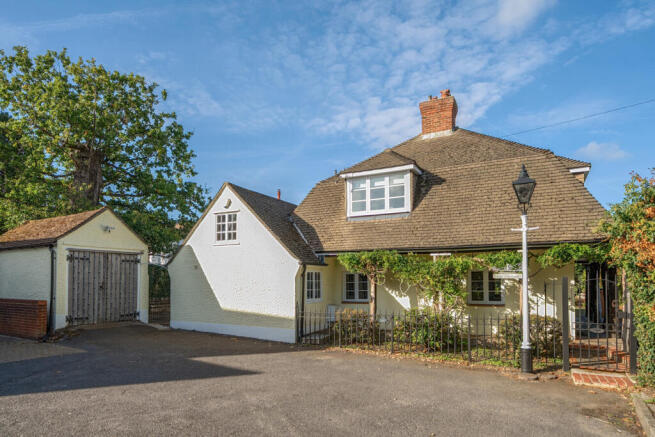
3-bedroom semi-detached house · BR4 0AL
For saleListed 147 days
Opportunity summary
See Archie’s verdict, returns by strategy and what to check before viewing.
About
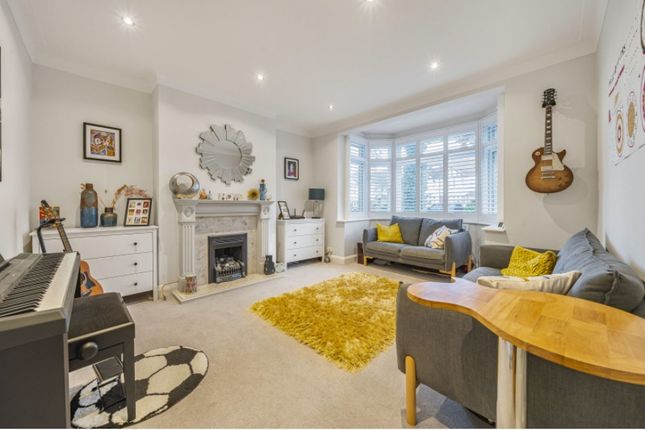
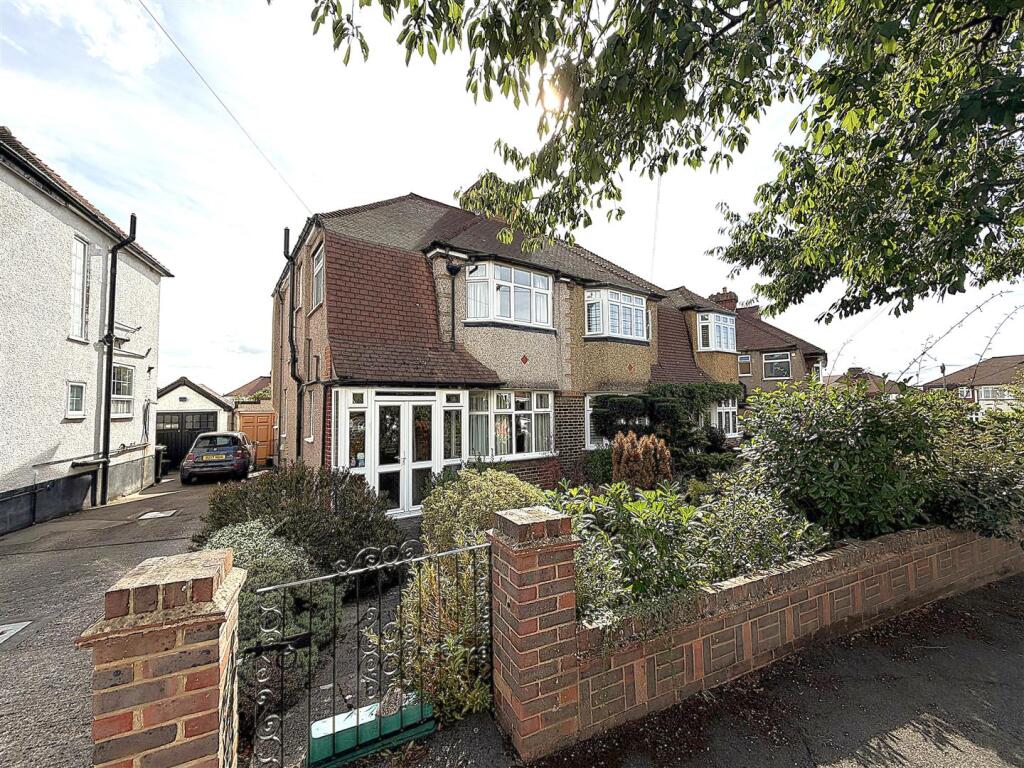
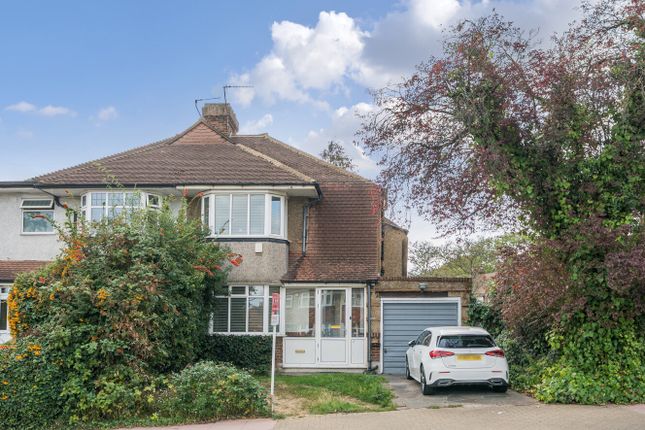
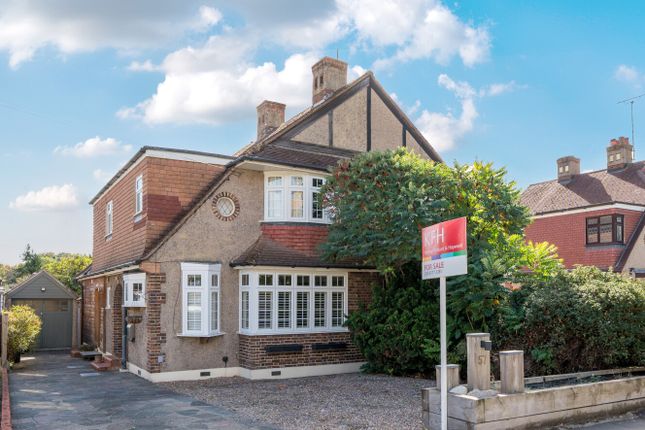
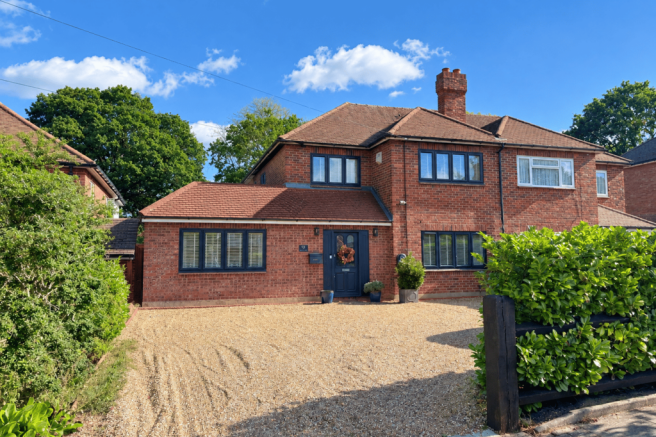
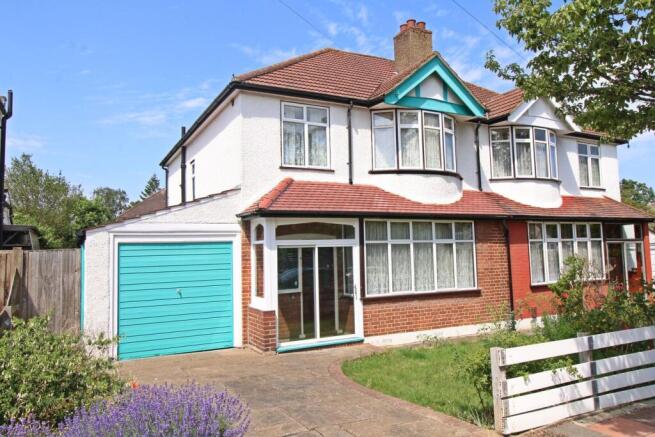
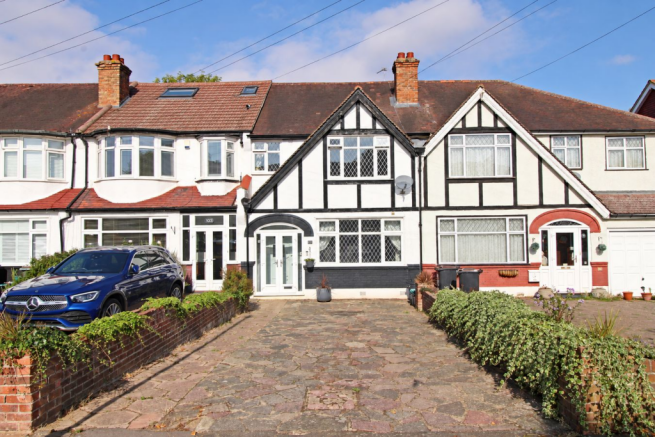
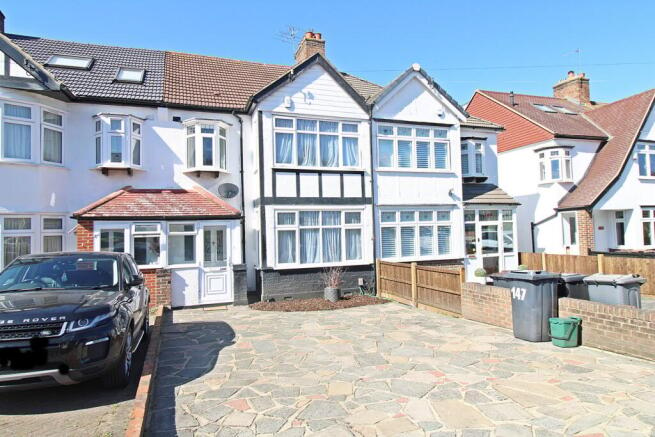
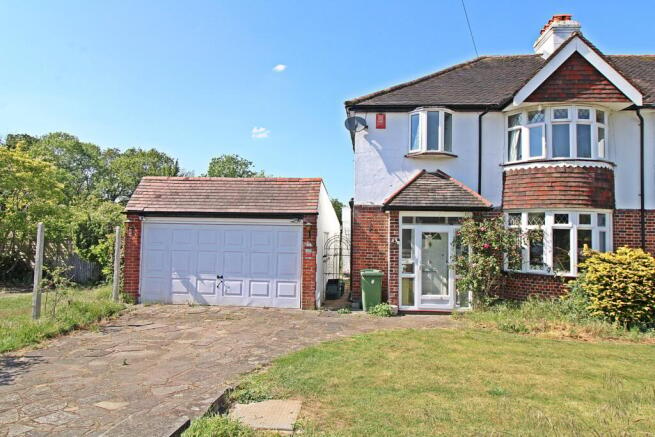
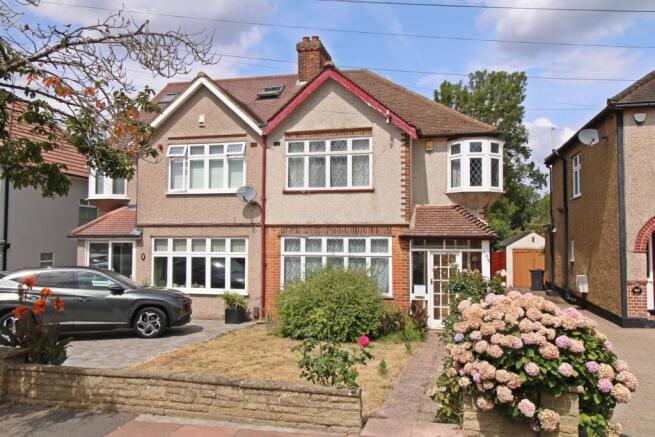
This handsome extended three-bedroom semi-detached home offers a wonderful blend of character and practical family living with further extension potential (subject to the usual consents ) Well presented throughout, the property features two good-sized reception rooms with attractive picture rails and fireplaces, along with a spacious kitchen/breakfast room with Stoves stainless steel oven and four ring gas hob and views to the garden beyond.The ground floor also benefits from a versatile fourth bedroom/study which has it's own entrance and there's a modern shower room with space and plumbing for a washing machine.
Upstairs are three bedrooms, including two generous doubles.
Outside, the impressive 132ft south-facing rear garden enjoys a high degree of privacy, while the driveway provides excellent off-street parking for two cars.
Ideally situated for West Wickham Station and highly regarded local schools, including Hawes Down Juniors and Langley Park Secondary Schools, this is an excellent family home in a sought-after location.
Pickhurst Rise runs between Red Lodge Road and Pickhurst Lane and this property is nearly opposite The Drive. West Wickham Station and Leisure Centre are about 0.2 of a mile away.
Local schools include the sought after Langley Park Secondary, Pickhurst and Hawes Down Infant and Juniors.
There are shops in Red Lodge Road, Station Road and West Wickham High Street, about 0.5 of a mile away. Bromley High Street and Bromley South Station are about 2.2 miles away.
Covered Porch Double glazed leaded light door, window and porthole window to side Hallway 4.84m x 1.94m (15' 11" x 6' 4") Herringbone parquet flooring, understairs cupboard housing the consumer unit, gas and electric meters, double radiator, doorway to: Study/Bedroom 4 2.34m x 2.16m (7' 8" x 7' 1") Double glazed leaded light door and window to front, wood effect laminate flooring, radiator, door to: Shower Room 1 3.88m x 1.05m (12' 9" x 3' 5") Double glazed leaded light window to rear, shower cubicle with chrome shower head, pedestal wash basin, low level w.c., space/plumbing for washing machine, tiled wall to the shower cubicle, tiled flooring Sitting Room 4.28m x 3.61m (14' 1" x 11' 10") Double glazed leaded light window to front, double radiator, picture rails, feature fireplace with quartz hearth and wooden mantlepiece and surround, wood effect laminate flooring Dining Room 4.03m x 3.34m (13' 3" x 10' 11") Double glazed doors to rear, feature fireplace with tiled hearth, wooden surround and mantlepiece, picture rails, wood effect laminate flooring, double radiator Kitchen/Breakfast Room 3.42m x 2.94m (11' 3" x 9' 8") Double glazed door and window to rear, wood effect units and drawers with laminate work surfaces over and tiled splashbacks, Stoves stainless steel electric oven with four ring gas hob, Stoves extractor fan, 1 1/2 bowl stainless steel sink and drainer with chrome mixer tap, space/plumbing for fridge/freezer and dishwasher, tiled floors Landing Double glazed window to side, picture rail, loft hatch with drop down ladder Bedroom 1 4.30m x 3.60m (14' 1" x 11' 10") Double glazed leaded light window to front, radiator, tiled fireplace, picture rail Bedroom 2 4.04m x 3.60m (13' 3" x 11' 10") Double glazed window to rear, radiator, fitted wardrobe with six doors and three cupboards above plus two shallow cupboards and a drawer below, picture rail Bedroom 3 2.20m x 2.02m (7' 3" x 6' 8") Double glazed leaded light window to front and side, radiator, picture rail Shower Room 2 2.10m x 1.99m (6' 11" x 6' 6") Double glazed leaded obscured window to rear, large walk in shower wiht an Aquastream power shower with lamainate backboard, sink with chrome mixer tap and vanity cupboard beneath, cupboard housing tank, chrome heated towel rail, vinyl flooring Separate W.C.
1.20m x .94m (3' 11" x 3' 1") Double glazed leaded light window to side, low level w.c., part walled with laminate backboard, vinyl flooring Rear Garden 40.33m x 8.57m (132' 4" x 28' 1") Paved terrace with area of lawn, steps upto a further crazy paved terrace with hedge border, steps to level lawn with wooden shed and a greenhouse with hedge boarders to both sides, stepping stone path to Summerhouse/Gym (5.72m x 2.79m (18' 9" x 9' 2") with two double glazed windows to front and a Velux skylight to front, having light and power, flooring as laid Front Garden Brick pavior driveway with off street parking for two cars, area of lawn with hedging Council Tax London borough of Bromley – Band E.
For the current rate visit: bromley.gov.uk/council-tax/council-tax-guide Utilities Mains - Gas, Electric, Water and Sewerage Broadband and Mobile For coverage at this property, please visit: checker.ofcom.org.uk/en-gb/broadband-coverage checker.ofcom.org.uk/en-gb/mobile-coverage
Value & comps
No previous sales on record.
Returns
Set an offer; the calculator follows it.
We're still gathering serviced-accommodation data for this area.
Archie refurb estimate: a Pro feature
0.0% below asking
This is not financial or investment advice. Prop AI Deals is not authorised by the Financial Conduct Authority (FCA) to provide investment advice.
All investment calculators, property analyses, and AI-generated insights are for informational purposes only. Property investment carries risk and may result in financial loss. All calculations should be independently verified and you should consult with FCA-authorised financial advisors before making any investment decisions.
Past performance does not guarantee future results. Tax implications vary by individual circumstances.
Deal
Properties like this can earn 2–3x BTL yields when converted to HMO, with retrofit costs around £10k/room. Sign in to see the full tier, yield projection, and cost breakdown.
Commercial properties like this can earn 30-50% higher yields when converted to residential under Class MA / Q / P / PA, with prior approval costing ~GBP 96/unit. Sign in to see the recommended route, yield uplift, and cost breakdown.
BRRR-suited properties can recycle 80-100% of investor capital on refi, leaving a high-yielding rental with most of the money out. Sign in to see the refurb cost stack, ARV projection, and refinance maths.
Detached + large garden = sub-division play. Pro tier unlocks the tier badge, plot size, uplift estimate, and regional land benchmark.
Short-lease flats trade at deep discount, but extending under the 1993 Act often costs far less than the discount. Pro tier unlocks the tier badge, premium breakdown, long-lease ARV and arbitrage maths.
See projected short-stay revenue vs a vanilla BTL for this property.
See real sub-let margins (HMO room rates & SA nightly rates) vs the landlord rent.
Area
Agent & docs
FAQ
About Pickhurst Rise, West Wickham, BR4
Explore nearby