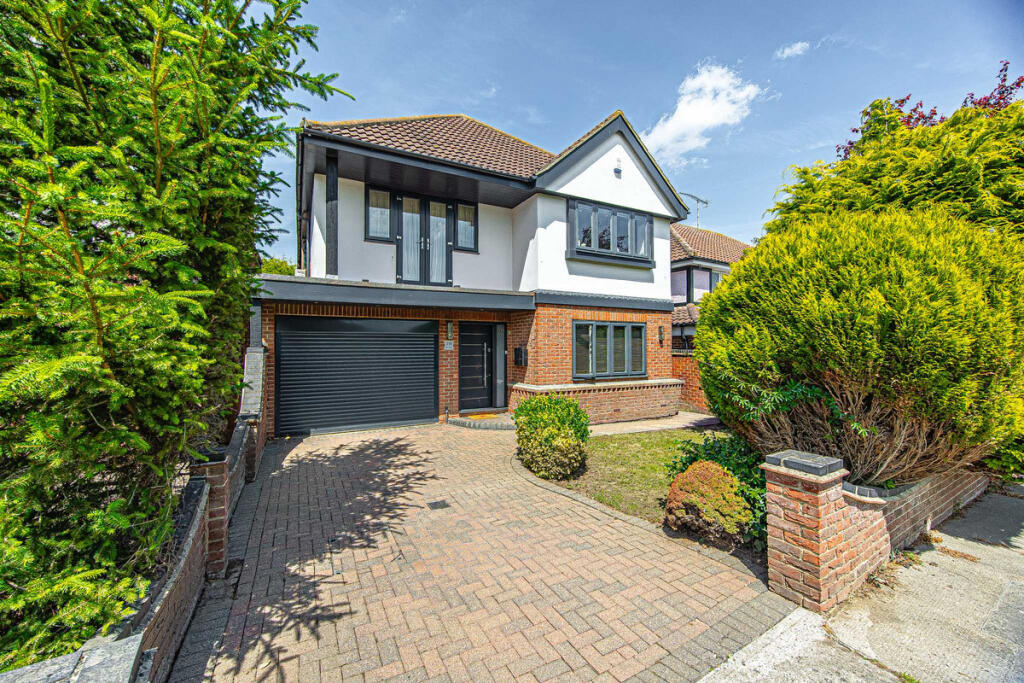
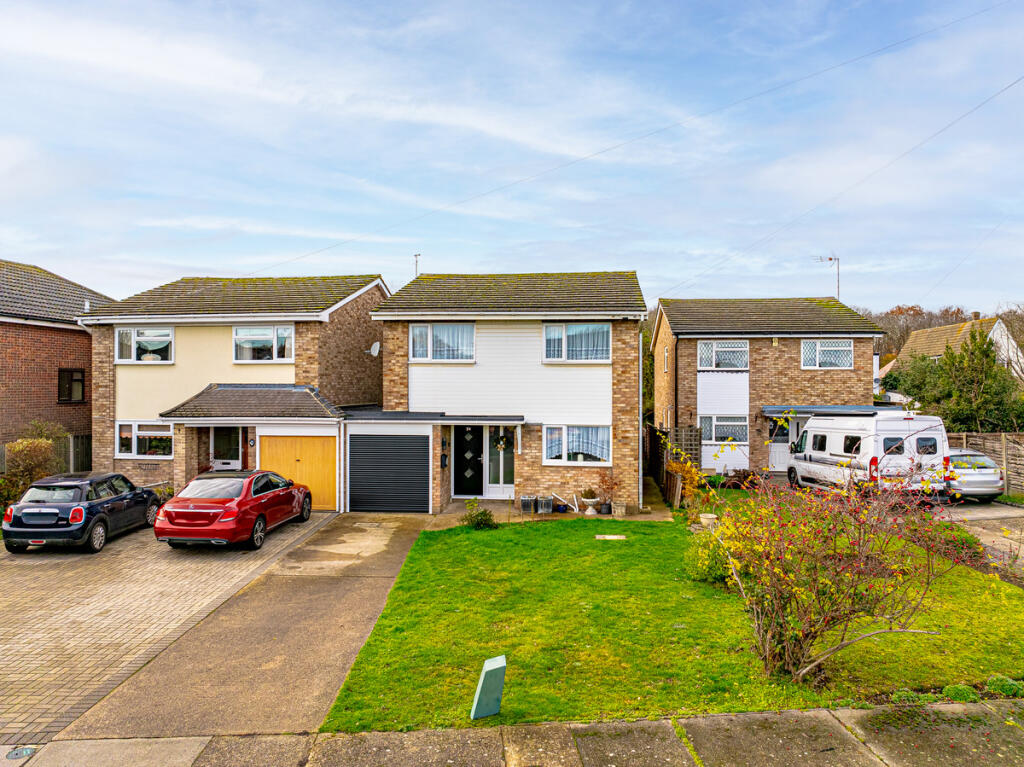
4-bedroom detached house · SS7 2TF
For saleListed 132 days
Opportunity summary
See Archie’s verdict, returns by strategy and what to check before viewing.
About
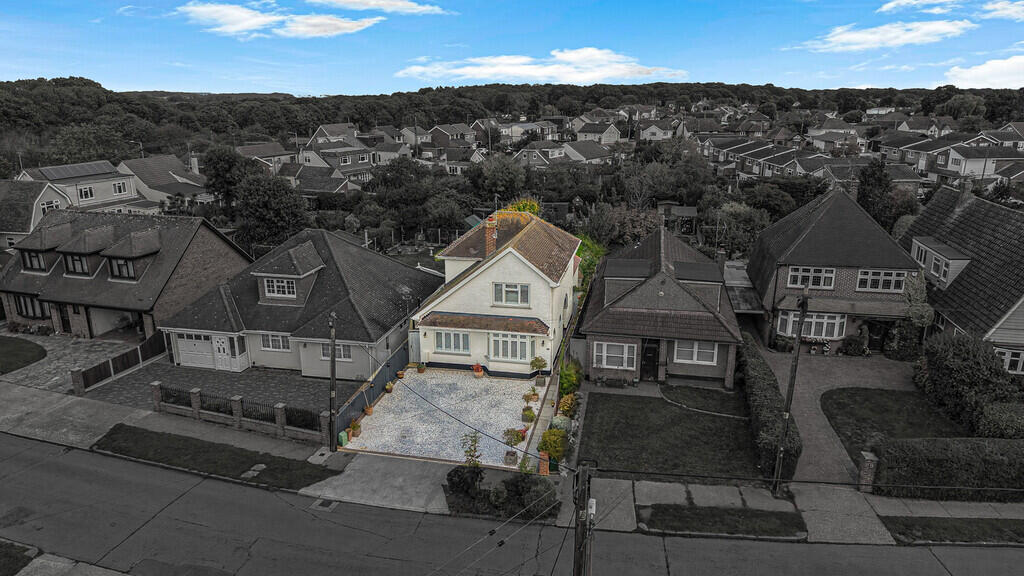
Aspire Estate Agents are delighted to introduce this truly remarkable former chapel, originally built in the 1800s and beautifully transformed into an exceptional family home.
Set within an impressive semi-rural plot of approximately one third of an acre, this is a rare opportunity to own a genuine piece of local history, lovingly restored and thoughtfully modernised to create a home full of character, warmth and individuality.
From the moment you arrive, the charm of the property is undeniable. The attractive chapel façade, arched windows and original architectural features immediately set the tone for what lies within.
Step through the entrance porch and into the grand hallway, where bespoke oak panelling, original floorboards and beautiful period detailing create an atmosphere that is both striking and welcoming.
The heart of the home is the stunning lounge, a generous and character-filled space enhanced by a vaulted ceiling, natural light and a wonderful sense of openness.
The design perfectly celebrates the building’s history while offering the comfort and practicality required for modern family living.
The kitchen/diner is equally impressive, providing a superb space for everyday life and entertaining.
With direct access out to the rear garden through French doors, this area has been designed to bring the outside in, creating a natural flow between the home and its beautiful surroundings.
A separate utility room and guest shower room add further convenience.
The ground floor also offers excellent versatility, including a separate snug/playroom and a substantial home office, ideal for those working from home or requiring additional living space.
Every part of the layout has been carefully considered to suit a range of lifestyles, whether that be family living, hosting guests or simply enjoying the peaceful setting.
The mezzanine level provides private access to the principal bedroom, creating a secluded retreat within the original structure of the chapel.
This beautiful space benefits from excellent storage and a luxurious en-suite bathroom, offering a calm and elegant sanctuary away from the main living areas.
To the first floor, there are three further well-proportioned bedrooms, each offering comfort and flexibility, along with a spacious family bathroom serving the upper level.
Externally, the property continues to impress.
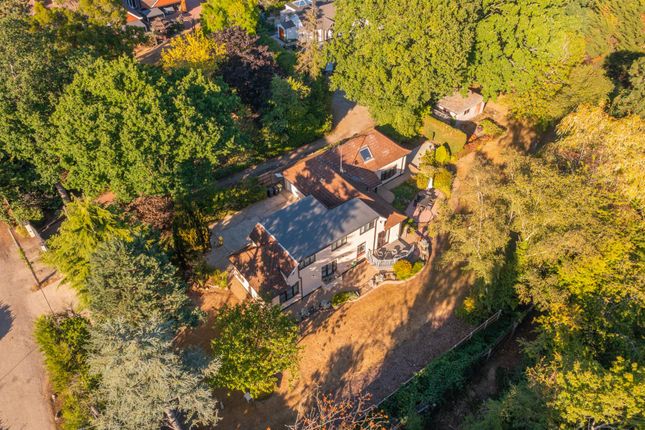
The formal gardens are mature, private and beautifully established, with trees, shrub borders and a peaceful setting that perfectly complements the character of the home.
A raised veranda/terrace provides an ideal area for outdoor dining, relaxing or entertaining, while the substantial garden room/storage unit and former stable offer excellent additional space and potential for a variety of uses.
The plot itself is a standout feature, offering a wonderful sense of privacy and space rarely found in such a convenient location.
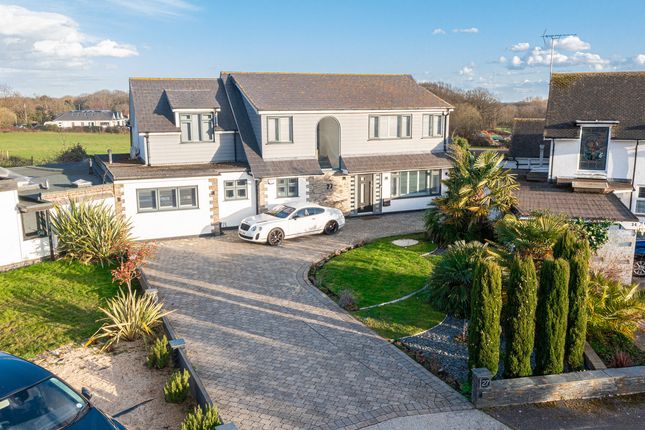
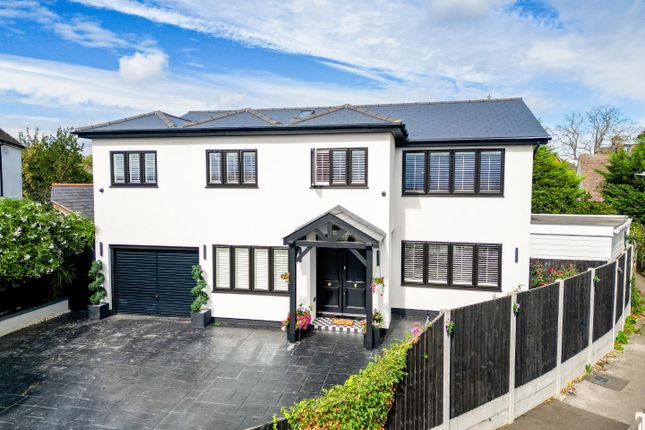
To the front, the property benefits from a low-maintenance landscaped garden and block-paved driveway, enhancing both practicality and kerb appeal.
The location is equally appealing, positioned close to Little Havens Nature Reserve and within reach of well-regarded local schools, shops and amenities.
Benfleet and Rayleigh train stations are both approximately a 10-minute drive away, offering convenient links into London, while the A127 provides easy access to surrounding towns.
This is far more than just a home. It is a beautifully restored former chapel, rich in history, full of soul and completely unlike anything else on the market.
A rare and special property that must be viewed to be fully appreciated.
Approximate Gross Internal Floor Area 219.2 sq m / 2360 sq ft Ground Floor Kitchen / Diner 8.20m x 4.95m 26'11" x 16'3" Utility Room 2.77m x 2.67m 9'1" x 8'9" Shower Room 2.77m x 2.29m 9'1" x 7'6" Lounge 6.71m x 4.52m 22'0" x 14'10" Office 4.52m x 2.57m 14'10" x 8'5" Play Room / Snug 4.39m x 2.59m 14'5" x 8'6" Storage First Floor Bedroom One 4.72m x 4.55m 15'6" x 14'11" En-Suite 4.55m x 2.72m 14'11" x 8'11" Mezzanine Second Floor Bedroom Two 4.75m x 3.12m 15'7" x 10'3" Bedroom Three 3.89m x 3.68m 12'9" x 12'1" Bedroom Four 3.68m x 2.79m 12'1" x 9'2" Bathroom 2.82m x 1.73m 9'3" x 5'8" Storage
Value & comps
No previous sales on record.
Returns
Set an offer; the calculator follows it.
We're still gathering serviced-accommodation data for this area.
Archie refurb estimate: a Pro feature
0.0% below asking
This is not financial or investment advice. Prop AI Deals is not authorised by the Financial Conduct Authority (FCA) to provide investment advice.
All investment calculators, property analyses, and AI-generated insights are for informational purposes only. Property investment carries risk and may result in financial loss. All calculations should be independently verified and you should consult with FCA-authorised financial advisors before making any investment decisions.
Past performance does not guarantee future results. Tax implications vary by individual circumstances.
Deal
Properties like this can earn 2–3x BTL yields when converted to HMO, with retrofit costs around £10k/room. Sign in to see the full tier, yield projection, and cost breakdown.
Commercial properties like this can earn 30-50% higher yields when converted to residential under Class MA / Q / P / PA, with prior approval costing ~GBP 96/unit. Sign in to see the recommended route, yield uplift, and cost breakdown.
BRRR-suited properties can recycle 80-100% of investor capital on refi, leaving a high-yielding rental with most of the money out. Sign in to see the refurb cost stack, ARV projection, and refinance maths.
Detached + large garden = sub-division play. Pro tier unlocks the tier badge, plot size, uplift estimate, and regional land benchmark.
Short-lease flats trade at deep discount, but extending under the 1993 Act often costs far less than the discount. Pro tier unlocks the tier badge, premium breakdown, long-lease ARV and arbitrage maths.
See projected short-stay revenue vs a vanilla BTL for this property.
See real sub-let margins (HMO room rates & SA nightly rates) vs the landlord rent.
Area
Agent & docs
FAQ
About Daws Heath Road, Benfleet
Explore nearby