2-bedroom flat · TA9 3FF
Listing removedReduced £10.1k (−7.2%) on 20 JunListed 186 days
Opportunity summary
See Archie’s verdict, returns by strategy and what to check before viewing.
About
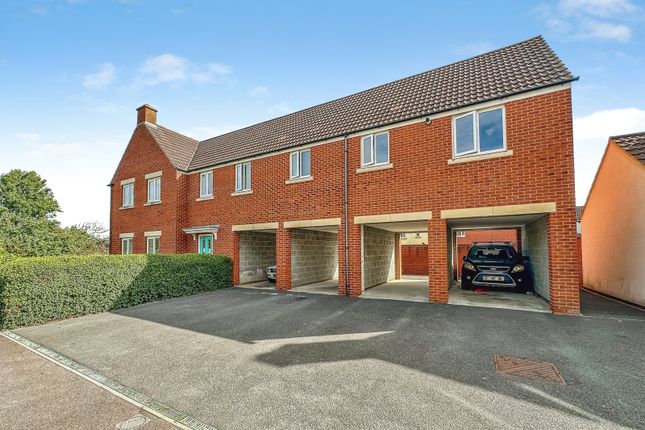
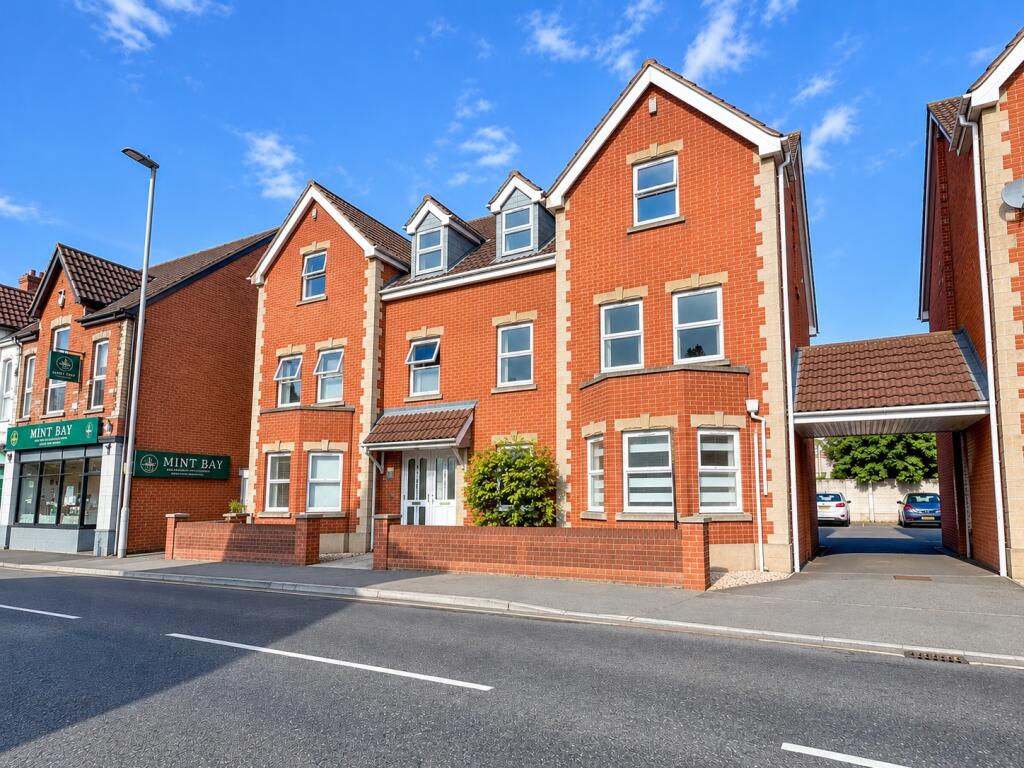
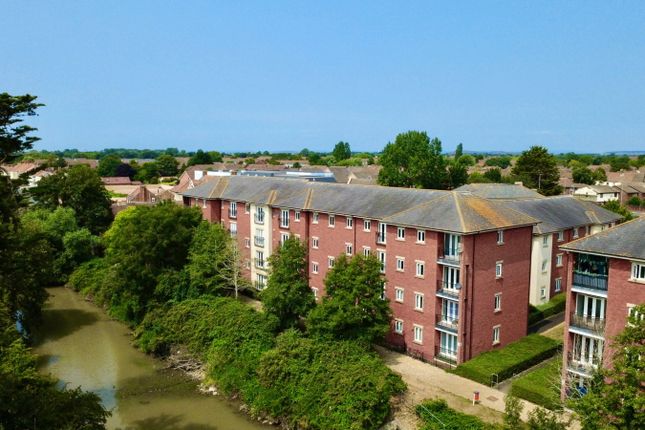
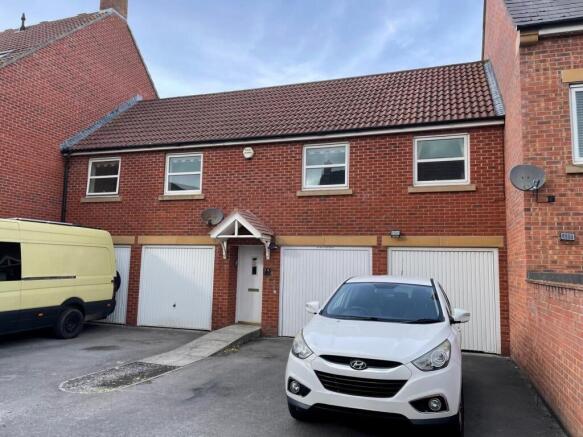
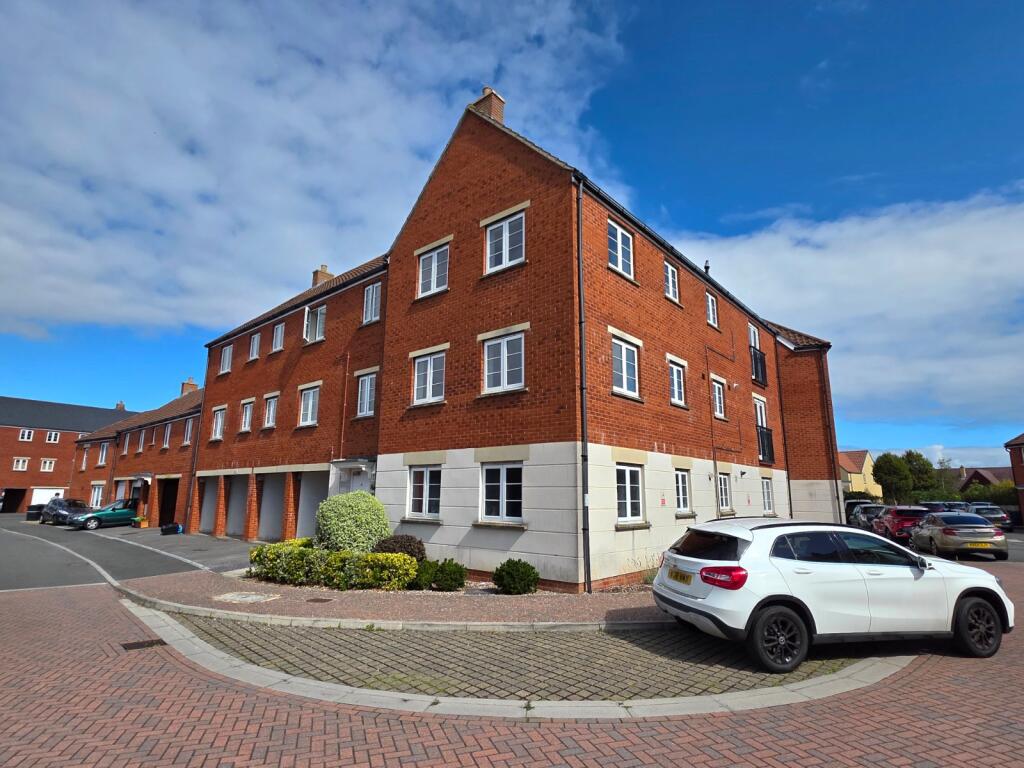
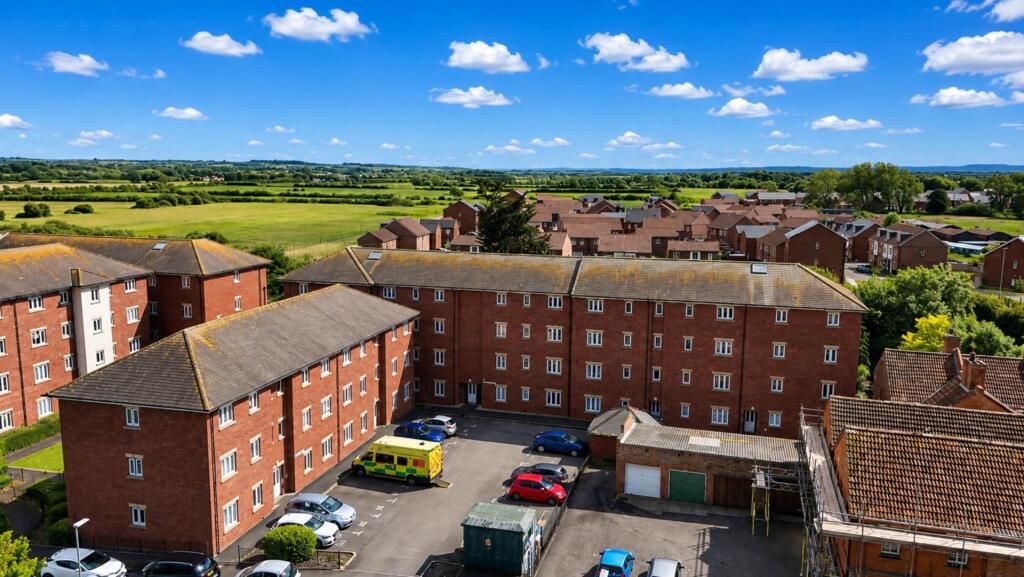
A purpose-built first floor two-bedroom apartment located within the popular Withycombe Meadow development, built by Taylor Wimpey Homes and completed in 2011.
The apartment provides comfortable and practical accommodation with gas-fired central heating and double glazing.
The layout includes an entrance hall with storage, a lounge offering space for both living and dining, and an adjoining kitchen fitted with a range of wall and base units, built-in oven, hob, and extractor.
There are two double bedrooms and a bathroom fitted with a white suite including a shower over the bath.
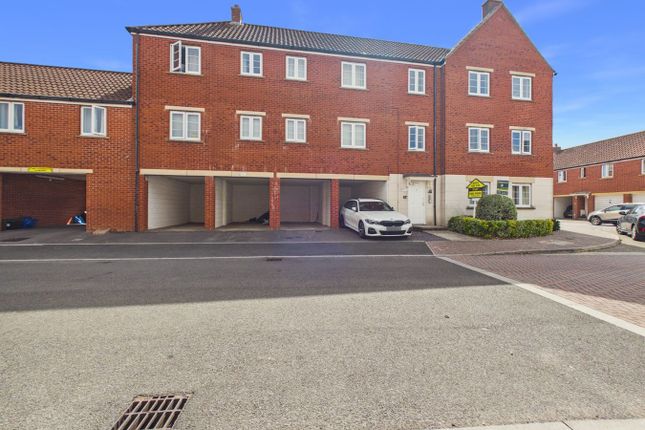
The property also benefits from fitted carpets, neutral décor, and an allocated carport providing covered parking. Additional visitor parking is available within the development.
Withycombe Meadow is a well-established residential area conveniently situated for local amenities including schools, shops, a supermarket, and leisure facilities.
Burnham-on-Sea town centre and seafront are within easy reach, while Junction 22 of the M5 motorway offers good access to Bristol, Taunton, and the surrounding areas.
Highbridge railway station provides regular services to major destinations.
This apartment offers an opportunity for buyers seeking a straightforward, low-maintenance home or an investment property in a convenient and accessible location.
EPC: C (30.08.2022) Somerset Council Tax Band: B - £1,999.07 for 2026/27 Building Safety Non Reported Mobile Signal Ofcom shows predicted mobile coverage, Nperf shows real-world-signal strength and Mastt Data shwos were the massts and who use them.
Existing Planning Permission Non Reported Accommodation: Entrance door with entry phone system with stairs to the first floor. Door to: Hallway: Two built in storage cupboards. Radiator.
Lounge/Diner: 5.36 x 3.25 reducing to 2.40 (17'7" x 10'8" reducing to 7'10") - With dual aspect double glazed windows. Two radiators. TV aerial point.
Kitchen: - 3.40 x 1.70 (11'2" x 5'7") Excellent range of units including a stainless steel single drainer sink unit with cupboards under.
Plumbing and space for washing machine and space and plumbing for slimline dishwasher. Space for fridge freezer. Drawer and cupboard base units and wall mounted cupboards.
Wall cupboard also containing the 'Ideal Logic' gas fired combi boiler for central heating and hot water. Stainless steel finish gas hob with concealed extractor hood over and electric oven under.
Tiling to surrounds. Extractor fan. Double glazed window. Bedroom One: - 3.73 x 2.50 (12'3" x 8'2") With double glazed window. Radiator.
Bedroom Two: - 3.30 x 2.50 (10'10" x 8'2") With double glazed window. Radiator.
Bathroom: With a white suite comprising a panelled bath with thermostatic shower fitting over, glazed screen and tiling to surrounds. Pedestal wash hand basin. Low level W.C. Extractor fan.
Double glazed window and radiator. Outside: Access to garage.
Location Withycombe Meadow forms part of a modern residential development on the outskirts of Highbridge, within easy reach of Burnham-on-Sea and the M5 motorway (Junction 22).
The area offers a blend of modern living and convenience, with a range of everyday amenities nearby including supermarkets, schools, pubs, and leisure facilities.
Highbridge town centre provides local shops, a post office, cafes, and a mainline railway station offering direct connections to Bristol, Taunton, and beyond.
The coastal town of Burnham-on-Sea is just a short drive away, providing a wider range of shopping, dining, and recreational options as well as its popular beach and promenade.
For commuters, the location is ideal, offering straightforward access to the motorway network linking to Weston-super-Mare, Bridgwater, Bristol, and the South West.
The surrounding Somerset countryside and coastline also provide scenic walks and outdoor activities for those seeking a relaxed lifestyle withi...
Tenure Leasehold Service Charge: �1,202.16 per annum Ground Rent: �300 per annum
Value & comps
No previous sales on record.
Returns
Set an offer; the calculator follows it.
We're still gathering serviced-accommodation data for this area.
Archie refurb estimate: a Pro feature
0.0% below asking
This is not financial or investment advice. Prop AI Deals is not authorised by the Financial Conduct Authority (FCA) to provide investment advice.
All investment calculators, property analyses, and AI-generated insights are for informational purposes only. Property investment carries risk and may result in financial loss. All calculations should be independently verified and you should consult with FCA-authorised financial advisers before making any investment decisions.
Past performance does not guarantee future results. Tax implications vary by individual circumstances.
Deal
Properties like this can earn 2–3x BTL yields when converted to HMO, with retrofit costs around £10k/room. Sign in to see the full tier, yield projection, and cost breakdown.
Commercial properties like this can earn 30-50% higher yields when converted to residential under Class MA / Q / P / PA, with prior approval costing ~GBP 96/unit. Sign in to see the recommended route, yield uplift, and cost breakdown.
BRRR-suited properties can recycle 80-100% of investor capital on refi, leaving a high-yielding rental with most of the money out. Sign in to see the refurb cost stack, ARV projection, and refinance maths.
Detached + large garden = sub-division play. Pro tier unlocks the tier badge, plot size, uplift estimate, and regional land benchmark.
Short-lease flats trade at deep discount, but extending under the 1993 Act often costs far less than the discount. Pro tier unlocks the tier badge, premium breakdown, long-lease ARV and arbitrage maths.
See projected short-stay revenue vs a vanilla BTL for this property.
See real sub-let margins (HMO room rates & SA nightly rates) vs the landlord rent.
Area
Agent & docs

FAQ
About Apartment 1, 12, Marconi Drive, Highbridge
Explore nearby