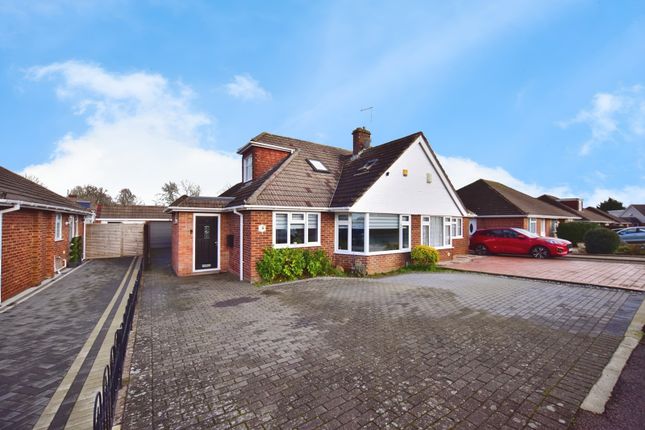
4-bedroom bungalow · ME16 0QY
For saleReduced £15k (−3.1%) on 29 SepListed 57 days
Opportunity summary
See Archie’s verdict, returns by strategy and what to check before viewing.
About
A Beautifully Presented Four Bed Bungalow and Versatile Family Home with Stylish Interiors, and Wonderful Garden Space.
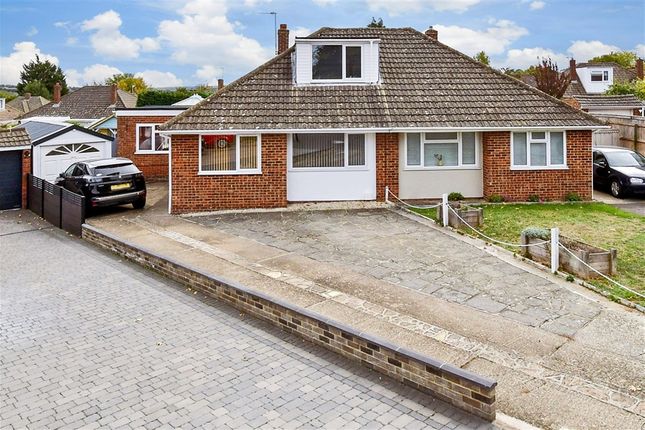
Positioned within a highly regarded residential setting, this attractive and thoughtfully extended home on Maxwell Drive offers a combination of character, generous living accommodation and modern family convenience.
Beautifully presented throughout, the property has been carefully maintained and enhanced by the current owners, creating a welcoming home with excellent versatility for both everyday family life and entertaining.
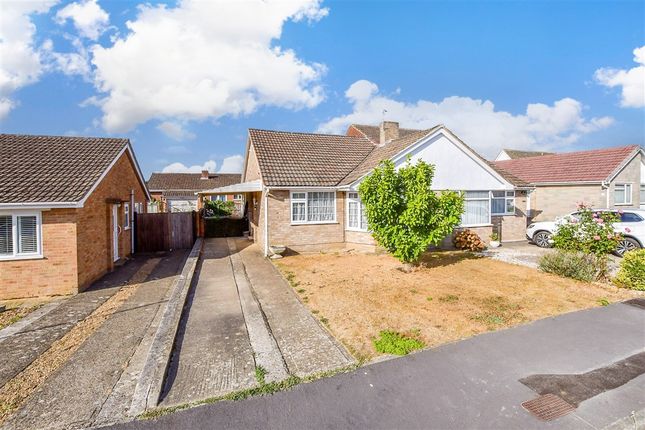
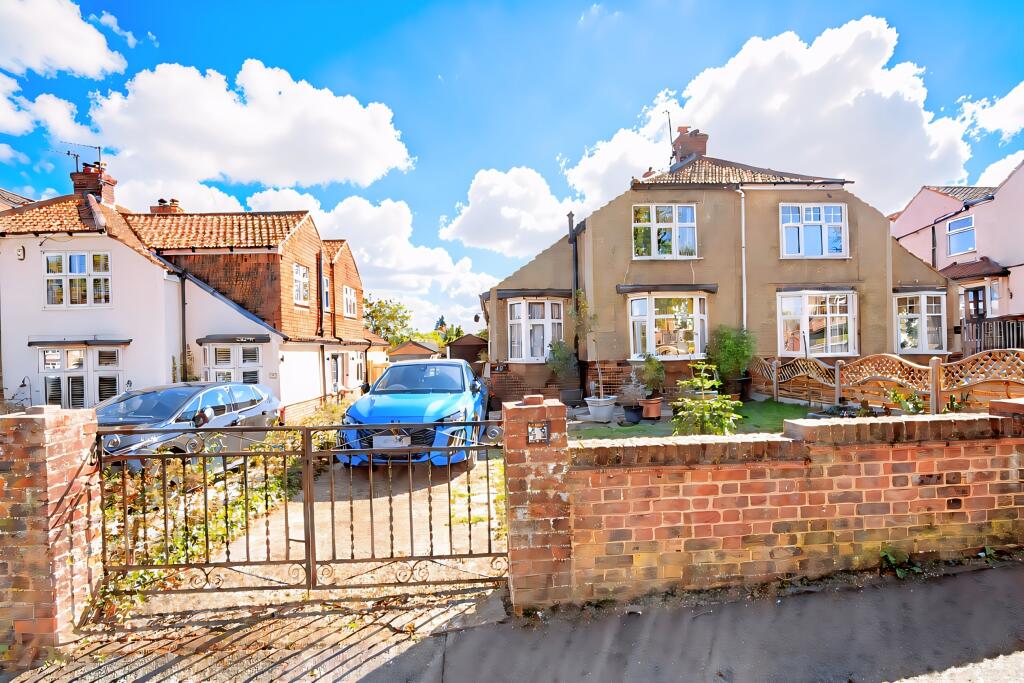
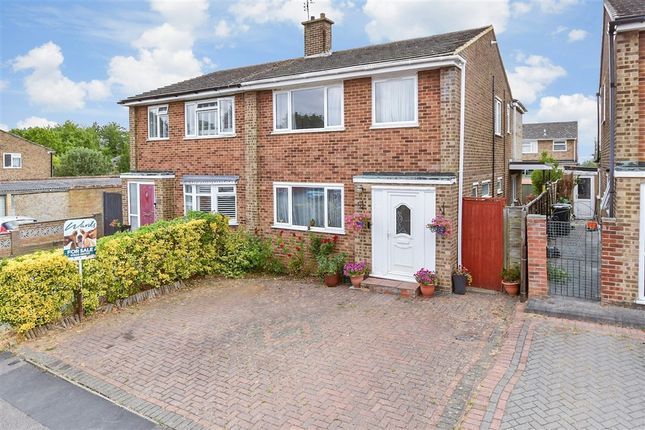
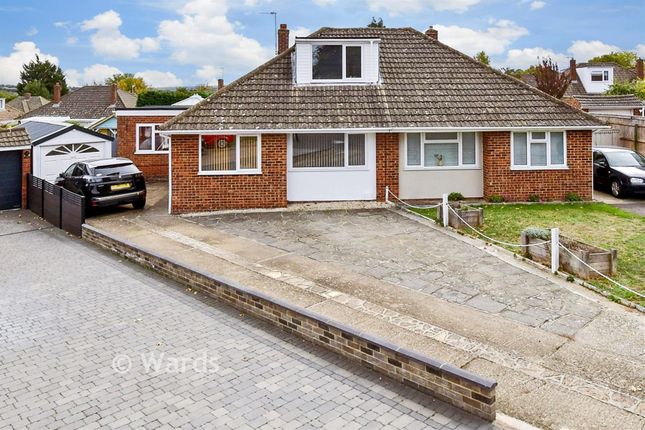
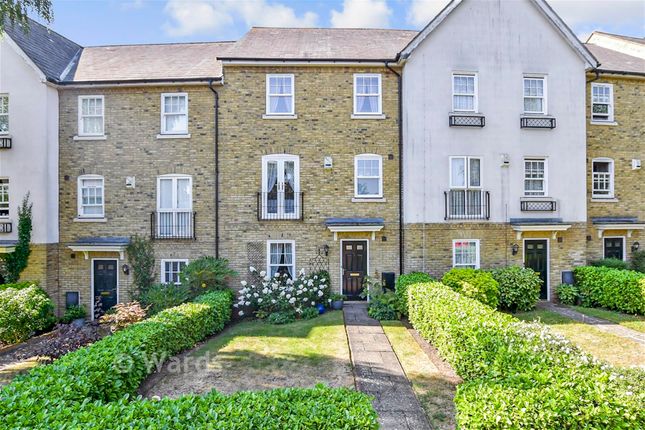
From the attractive frontage, the property immediately offers an inviting first impression, with a substantial driveway providing excellent off-road parking and access to the covered side passage.
The accommodation flows particularly well, with a practical layout that is complemented by a number of distinctive features, including genuine solid oak flooring beneath the existing carpets in the entrance hallway, kitchen and living room.
Entering the property, the hallway provides a practical and welcoming introduction, with access leading naturally into the principal reception areas and kitchen.
The existing carpet conceals genuine solid oak flooring, offering an excellent opportunity for the new owner to reveal and showcase a quality original feature.
The ground-floor layout provides an excellent degree of flexibility, with a separate reception room positioned towards the front of the property, ideal as a snug, study, playroom or additional sitting area.
The principal sitting room is a particularly appealing space, enjoying excellent natural light and a comfortable proportions that make it ideal for family relaxation.
From here, the accommodation flows through towards the dining room, creating a sociable arrangement ideally suited to entertaining and family gatherings.
The dining room enjoys a pleasant connection with the garden and works beautifully alongside the adjoining kitchen.
The kitchen has been stylishly refitted to provide a bright and practical contemporary workspace, with a generous range of white cabinetry, contrasting work surfaces and attractive tiled detailing.
A major feature is the range of integrated appliances, providing a streamlined finish while ensuring the kitchen is exceptionally well equipped for modern family living.
The generous glazing brings plenty of natural light into the space, while the open connection towards the dining area creates a sociable layout.
The bedroom accommodation provides a choice of comfortable and individually styled rooms, with the principal bedrooms benefiting from generous proportions, natural light and pleasant outlooks.
The photographic presentation demonstrates the versatility of the accommodation, with rooms suitable for children, guests or home working.
The bathroom is presented in a clean and attractive style, incorporating a white suite and contemporary decorative finishes. The property's most appealing features is the impressive garden.
Extending to the rear, it provides a surprisingly private and established outdoor environment, with mature planting, lawned areas and paved seating spaces creating a number of distinct areas for relaxation and entertaining.
The covered side passage provides useful additional storage and access between the front and rear of the property, while the rear garden includes ample space for outdoor dining, children's activities and summer entertaining.
Maxwell Drive offers a wonderful opportunity to acquire a characterful and highly versatile family home, combining attractive traditional features with carefully considered modern improvements.
The generous living accommodation, contemporary kitchen with integrated appliances, adaptable ground-floor arrangement, excellent parking and beautifully established garden make this a home designed around modern family life.
EPC & updated floorplan to follow
Value & comps
No previous sales on record.
Returns
Set an offer; the calculator follows it.
We're still gathering serviced-accommodation data for this area.
Archie refurb estimate: a Pro feature
0.0% below asking
This is not financial or investment advice. Prop AI Deals is not authorised by the Financial Conduct Authority (FCA) to provide investment advice.
All investment calculators, property analyses, and AI-generated insights are for informational purposes only. Property investment carries risk and may result in financial loss. All calculations should be independently verified and you should consult with FCA-authorised financial advisers before making any investment decisions.
Past performance does not guarantee future results. Tax implications vary by individual circumstances.
Deal
Properties like this can earn 2–3x BTL yields when converted to HMO, with retrofit costs around £10k/room. Sign in to see the full tier, yield projection, and cost breakdown.
Commercial properties like this can earn 30-50% higher yields when converted to residential under Class MA / Q / P / PA, with prior approval costing ~GBP 96/unit. Sign in to see the recommended route, yield uplift, and cost breakdown.
BRRR-suited properties can recycle 80-100% of investor capital on refi, leaving a high-yielding rental with most of the money out. Sign in to see the refurb cost stack, ARV projection, and refinance maths.
Detached + large garden = sub-division play. Pro tier unlocks the tier badge, plot size, uplift estimate, and regional land benchmark.
Short-lease flats trade at deep discount, but extending under the 1993 Act often costs far less than the discount. Pro tier unlocks the tier badge, premium breakdown, long-lease ARV and arbitrage maths.
See projected short-stay revenue vs a vanilla BTL for this property.
See real sub-let margins (HMO room rates & SA nightly rates) vs the landlord rent.
Area
Agent & docs
FAQ
About 61, Maxwell Drive, Maidstone
Explore nearby