5-bedroom house · SR3 2AE
Listing removedReduced £40k (−8.4%) on 21 JunListed 350 days
Opportunity summary
See Archie’s verdict, returns by strategy and what to check before viewing.
About
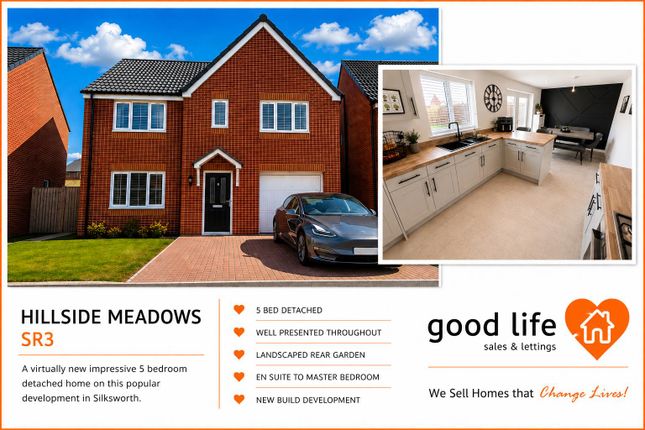
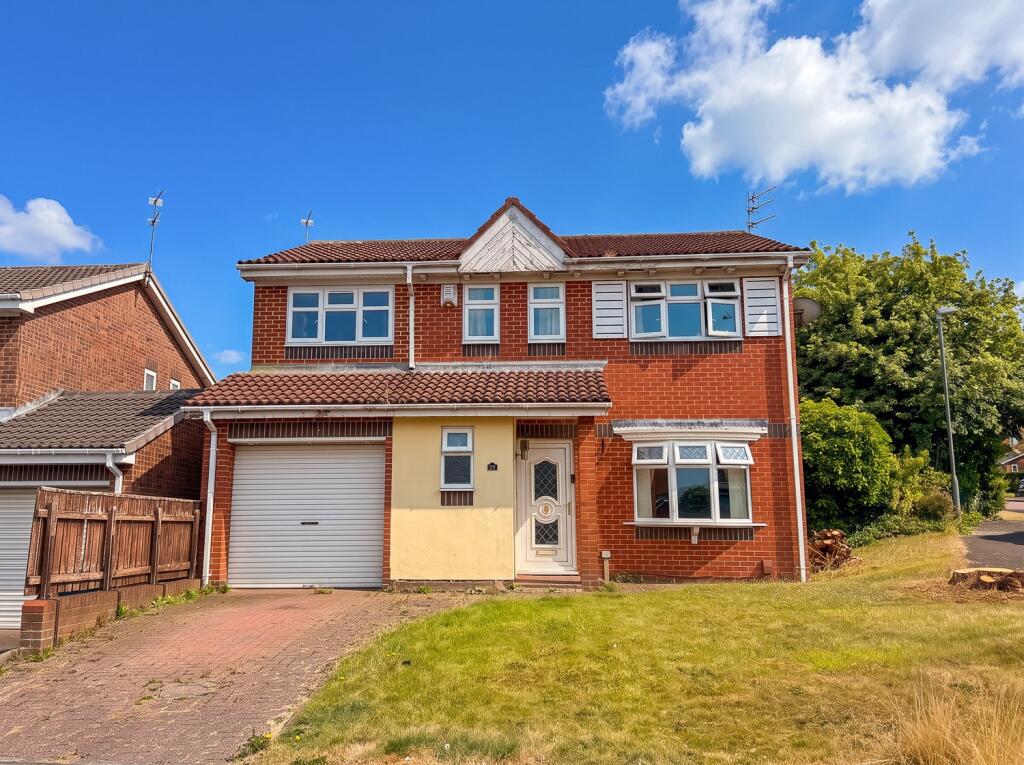
* please view virtual tour and floor plan * superbly presented 5 bedroom detached * cul de sac location ** stunning top floor master with opening roof light, en suite and dressing area* four first floor bedrooms with family bathroom * open plan kitchen * garage * gardens * freehold * EPC rating - C * We are delighted to present this immaculate detached house, ideally positioned in the tranquil cul-de-sac of Oak Tree Drive, New Silksworth, Sunderland.
Extending over three floors and recently upgraded, this impressive family home offers a substantial 2,211 square feet of elegantly appointed living space.
Upon entry, you are welcomed by a generous reception room, exuding a sense of comfort and sophistication.
The outstanding open-plan kitchen, dining, and living area truly forms the heart of the home, benefiting from an abundance of natural light and a fluid layout that is ideal for modern family living as well as entertaining guests.
The accommodation features five well-proportioned bedrooms across two upper levels.
The house benefits from a stunning top floor master with opening roof light, en-suite and dressing area, four first floor bedrooms with a family bathroom.
Designed for modern living, the home features Ethernet and AV outlets in every bedroom and living space, supplied via a 16-port d-Link network switch and centralised AV distribution hub.
Comfort and efficiency are enhanced by a Domus mvhr ventilation system and smart Tado heating controls across 10 areas.
Security and peace of mind are provided by an 8-zone Honeywell intruder alarm and a hard-wired 6-camera Swann CCTV system recording to its own dvr.
Practicality is further enhanced with a garage that has power and 12 sqm of heavy duty shelving plus parking for at least 3 cars, catering to the demands of modern family life.
Entry (1.17 x 1.38 (3'10" x 4'6")) Hallway (1.19 x 4.44 (3'10" x 14'6")) Cloak Room (2.45 x 3.96 (8'0" x 12'11")) Reception Room (3.91 x 5.07 (12'9" x 16'7")) Wc (1.28 x 0.86 (4'2" x 2'9")) Kitchen/Living Area (6.25 x 6.22 (20'6" x 20'4")) Sunroom (4.19 x 2.69 (13'8" x 8'9")) Utility Room (1.44 x 2.94 (4'8" x 9'7")) Landing (2.87 x 1.85 (9'4" x 6'0")) Bedroom 2 (3.80 x 4.00 (12'5" x 13'1")) Bedroom 3 (3.90 x 3.24 (12'9" x 10'7")) Bedroom 4 (2.82 x 3.06 (9'3" x 10'0")) Bedroom 5 (2.34 x 4.18 (7'8" x 13'8")) Bathroom (1.86 x 3.05 (6'1" x 10'0")) Landing (1.24 x 0.93 (4'0" x 3'0")) Bedroom 1 (4.34 x 5.67 (14'2" x 18'7")) Bathroom (3.39 x 2.30 (11'1" x 7'6")) Storage Room (3.38 x 1.80 (11'1" x 5'10")) Garage (2.88 x 5.09 (9'5" x 16'8"))
Value & comps
No previous sales on record.
Returns
Set an offer; the calculator follows it.
We're still gathering serviced-accommodation data for this area.
Archie refurb estimate: a Pro feature
0.0% below asking
This is not financial or investment advice. Prop AI Deals is not authorised by the Financial Conduct Authority (FCA) to provide investment advice.
All investment calculators, property analyses, and AI-generated insights are for informational purposes only. Property investment carries risk and may result in financial loss. All calculations should be independently verified and you should consult with FCA-authorised financial advisors before making any investment decisions.
Past performance does not guarantee future results. Tax implications vary by individual circumstances.
Deal
Properties like this can earn 2–3x BTL yields when converted to HMO, with retrofit costs around £10k/room. Sign in to see the full tier, yield projection, and cost breakdown.
Commercial properties like this can earn 30-50% higher yields when converted to residential under Class MA / Q / P / PA, with prior approval costing ~GBP 96/unit. Sign in to see the recommended route, yield uplift, and cost breakdown.
BRRR-suited properties can recycle 80-100% of investor capital on refi, leaving a high-yielding rental with most of the money out. Sign in to see the refurb cost stack, ARV projection, and refinance maths.
Detached + large garden = sub-division play. Pro tier unlocks the tier badge, plot size, uplift estimate, and regional land benchmark.
Short-lease flats trade at deep discount, but extending under the 1993 Act often costs far less than the discount. Pro tier unlocks the tier badge, premium breakdown, long-lease ARV and arbitrage maths.
See projected short-stay revenue vs a vanilla BTL for this property.
See real sub-let margins (HMO room rates & SA nightly rates) vs the landlord rent.
Area
Agent & docs
FAQ
About 5, Oak Tree Drive, Sunderland
Explore nearby