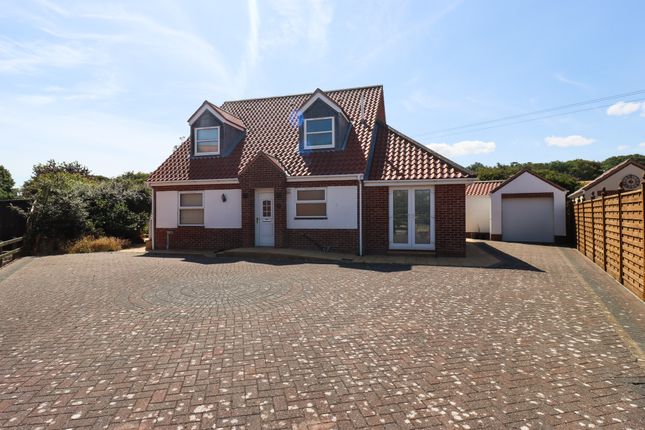
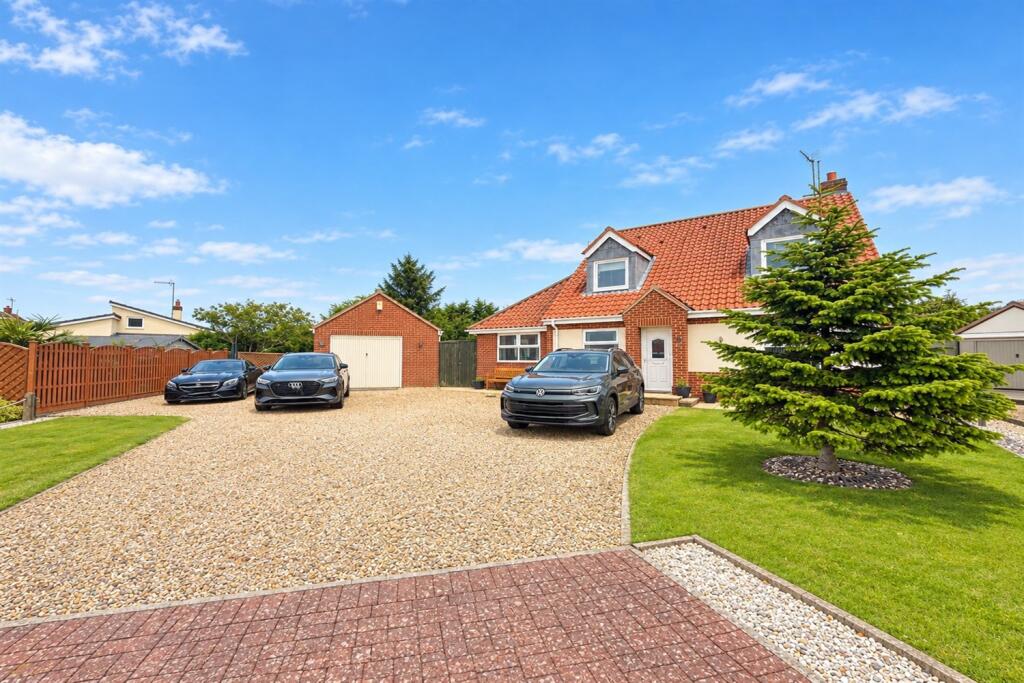
3-bedroom detached house · YO14 9SD
Sold STCListed 92 days
Opportunity summary
See Archie’s verdict, returns by strategy and what to check before viewing.
About
A rare opportunity to acquire an individual period country residence occupying a delightful rural setting on the edge of the highly regarded coastal village of Reighton.
Stubber Hill is a charming detached home believed to date from the mid-18th Century, having been sympathetically enlarged over the years to provide comfortable family accommodation whilst retaining a wealth of character including exposed beams, solid oak internal doors, feature fireplaces and attractive cottage-style elevations.
The property now stands within grounds extending to just over 7 acres (2.83 hectares), comprising formal gardens, timber stabling, garaging, useful outbuildings, and well-fenced grazing paddocks, making it ideally suited to those with equestrian interests, small livestock, or those simply seeking an attractive country lifestyle.
The property enjoys an attractive outlook over its own grazing land and the surrounding countryside, with lovely views from the first floor towards the rolling landscape of the Yorkshire Wolds and the nearby coastline.
The combination of privacy, character and excellent outside space creates a property that is seldom available within such easy reach of Filey, Bridlington and the Yorkshire coast.
Whilst the property has been generally well cared for over many years, prospective purchasers are likely to wish to update the kitchen fittings, decorative finishes, and floor coverings, to suit modern tastes.
This is fully reflected in the asking price and provides an excellent opportunity for a purchaser to modernise and personalise the accommodation to their own requirements, without compromising the property's inherent character and charm.
LOCATION Stubberhill occupies a delightful semi-rural position on Watson's Lane on the edge of the sought-after village of Reighton, approximately 4 miles south of Filey and 6 miles north of Bridlington.
The village offers a church and village hall, whilst a wider range of shopping, leisure and educational facilities are available in the neighbouring coastal towns of Filey and Bridlington.
The property enjoys excellent access to the spectacular Heritage Coastline, including the beaches at Reighton Sands, Hunmanby Gap and Filey Bay, together with nearby Bempton Cliffs, one of the country's finest RSPB nature reserves.
The surrounding countryside also provides an extensive network of bridleways and quiet country lanes, making the property particularly attractive to equestrian enthusiasts and those who enjoy walking and outdoor pursuits.
ACCOMMODATION GROUND FLOOR Storm Porch With glazed entrance door and part glazed inner door leading into: Entrance Hall 13'0" x 9'4" (3.96m x 2.85m) With exposed-beam ceiling, oak block flooring (currently covered by carpet), principal staircase leading off, understairs cupboard, radiator, and exposed brickwork.
Oak panelled doors lead off to: Cloakroom With low-level WC, corner wash hand basin, radiator, and cupboard housing the fuse box.
Sitting Room 21'6" x 14'11" (6.55m x 4.55m) A delightful dual aspect reception room enjoying attractive views over the gardens and surrounding countryside.
Feature stone fireplace with inset multi-fuel cast-iron fire, exposed beams, wall light points, two radiators, and two French doors leading outside.
Dining Room 13'1" x 12'8" (3.99m x 3.86m) A charming reception room with exposed beam ceiling, log burner, radiator and door leading through to the kitchen.
Kitchen/Breakfast Room 17'6" x 12'8" (5.33m x 3.86m) Fitted with an extensive range of wall and base units incorporating work surfaces, stainless steel sink unit, oil fired two oven Aga, space for a breakfast table.
Dual aspect windows provide excellent natural light. Beamed ceiling, two radiators, rear entrance door and a secondary enclosed staircase with under stairs cupboard leading to the first floor.
FIRST FLOOR Landing With linen cupboard and further storage cupboard.
Bedroom One 17'7" x 15'1" (5.36m x 4.60m) A spacious principal bedroom enjoying attractive views across the surrounding countryside.
Four fitted double wardrobes, two radiators and fitted wall lighting. This bedroom is considered large enough to accommodate an en-suite shower room facility if required.
Bedroom Two 13'2" x 9'4" (4.01m x 2.84m) With exposed roof timbers, dormer window, fitted wardrobe and a radiator.
Bedroom Three 15'5" x 13'4" (4.70m x 4.06m) A further generous double bedroom with exposed roof timbers, a dormer window, a built-in storage cupboard, and a radiator.
Bathroom Fitted with a modern white suite including an encased bath with a hand shower attachment, a large separate shower cubicle, a bidet, a low-flush WC, a pedestal wash hand basin, a heated towel rail, and an airing cupboard.
Outside Stubberhill occupies an elevated south-facing position adjoining and overlooking open countryside.
The house is approached via a private driveway leading to an extensive parking and turning area flanked by: Garage The property benefits from a large triple garage that also houses the 600-gallon oil storage tank.
Fuel Store Adjoining the garage and accessed via timber doors.
Laundry A useful room that is separated from the house by a covered walkway from the kitchen and has plumbing for an automatic washing machine and space for freezers. Adjacent is the BOILERHOUSE.
There is also a brick and tile Kennel.
The established gardens include lawns, mature trees, flowering shrubs and seating areas, providing a delightful setting for the house while offering a high degree of privacy.
Stables The drive also provides access to the timber stable block, which incorporates four loose boxes (two of which are foaling boxes), a tack/feed room, and an adjoining yard.
Water and electricity are connected. This area also has a useful timber hay/straw barn that faces towards the stables.
Paddocks The land extends to just over 7 acres (2.83 hectares) and is principally laid to well-fenced permanent pasture divided into useful grazing paddocks.
The paddock to the rear of the stables is stock-proof fenced and extends to approximately 1.35 acres (including the tree belt to the Eastern side).
The larger paddock is situated opposite the house and offers approximately 6.1 acres of grazing pasture with a particularly attractive open aspect over the surrounding countryside, providing excellent grazing for horses or livestock.
A timber field shelter is located in the field close to the access gate.
Although currently not fully separated, this comprises two paddocks (one 2.13 acres and the other 3.97 acres) separated by incomplete hedging.
Services Mains water, electricity and drainage are connected to the property. The property is heated via an oil-fired boiler. There is also a bottled LPG supply.
Tenure Freehold with vacant possession upon completion. Council Tax Council Tax is payable to East Riding of Yorkshire Council. The property is listed as being in Council Tax Band D.
Viewing Strictly by appointment with the sole agents on . Roof type: Clay tiles. Construction materials used: Others. Water source: Direct mains water. Electricity source: National Grid.
Sewerage arrangements: Standard UK domestic. Heating Supply: Oil central heating.
Value & comps
No previous sales on record.
Returns
Set an offer; the calculator follows it.
We're still gathering serviced-accommodation data for this area.
Archie refurb estimate: a Pro feature
0.0% below asking
This is not financial or investment advice. Prop AI Deals is not authorised by the Financial Conduct Authority (FCA) to provide investment advice.
All investment calculators, property analyses, and AI-generated insights are for informational purposes only. Property investment carries risk and may result in financial loss. All calculations should be independently verified and you should consult with FCA-authorised financial advisors before making any investment decisions.
Past performance does not guarantee future results. Tax implications vary by individual circumstances.
Deal
Properties like this can earn 2–3x BTL yields when converted to HMO, with retrofit costs around £10k/room. Sign in to see the full tier, yield projection, and cost breakdown.
Commercial properties like this can earn 30-50% higher yields when converted to residential under Class MA / Q / P / PA, with prior approval costing ~GBP 96/unit. Sign in to see the recommended route, yield uplift, and cost breakdown.
BRRR-suited properties can recycle 80-100% of investor capital on refi, leaving a high-yielding rental with most of the money out. Sign in to see the refurb cost stack, ARV projection, and refinance maths.
Detached + large garden = sub-division play. Pro tier unlocks the tier badge, plot size, uplift estimate, and regional land benchmark.
Short-lease flats trade at deep discount, but extending under the 1993 Act often costs far less than the discount. Pro tier unlocks the tier badge, premium breakdown, long-lease ARV and arbitrage maths.
See projected short-stay revenue vs a vanilla BTL for this property.
See real sub-let margins (HMO room rates & SA nightly rates) vs the landlord rent.
Area
Agent & docs

FAQ
About Watsons Lane, Reighton, YO14 9SD
Explore nearby