2-bedroom property
For saleListed 2 days
Opportunity summary
See Archie’s verdict, returns by strategy and what to check before viewing.
About
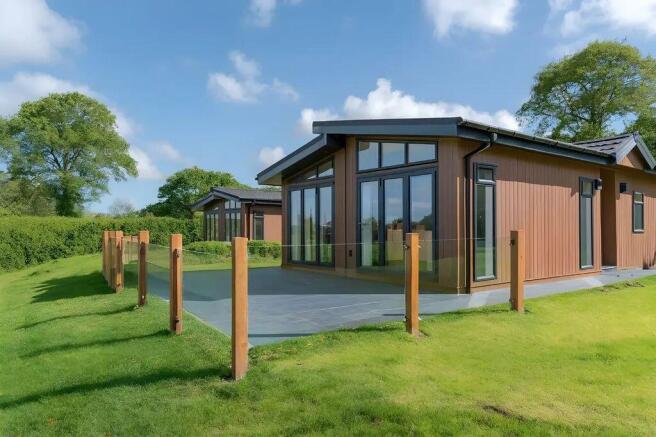
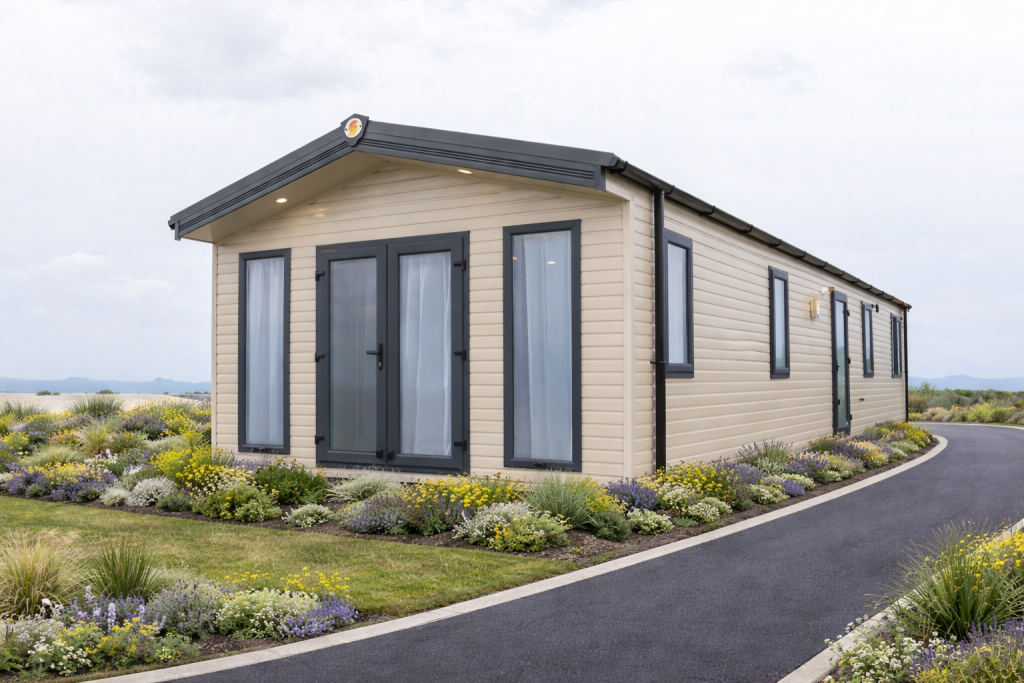
The property: For buyers aged 50 and over who dream of waking up to rolling countryside, this beautifully kept home offers a wonderful setting in the Sterridge Valley.
With far-reaching green views, private outdoor space and a welcoming community around you, it is a lovely place to call home. Arrange your viewing today.
The outlook is one of the first things you notice here.
Rolling green countryside fills the windows of the main living space, creating a peaceful backdrop to everyday life and giving the home a strong connection with its rural surroundings.
Whether you are having breakfast, sitting with a book or enjoying dinner with friends, that view is always there and is a real part of what makes this home special.
At the heart of the home is the generous living and dining room, where windows on several sides bring in plenty of natural light and make the most of the countryside beyond.
French doors open directly outside, while there is plenty of room for comfortable seating and a full dining table.
The bay window beside the dining area is particularly appealing, framing the landscape and making this a lovely place to sit over a meal.
The separate kitchen offers plenty of cupboards and worktop space, with a long window above the sink bringing in further natural light and another glimpse outside.
There is space for everyday appliances, an integrated cooking area and direct access outside, making it practical without taking anything away from the main living space.
There are two double bedrooms.
The principal bedroom benefits from windows on two sides, a walk-in wardrobe and its own en-suite shower room, giving the owners a private space away from the rest of the accommodation.
The second bedroom provides comfortable space for visiting family or friends and includes built-in storage.
Alongside the en-suite is the main bathroom, which has a bath with shower attachment, WC and wash basin.
This gives the home one main bathroom plus a separate en-suite shower room, rather than two bathrooms.
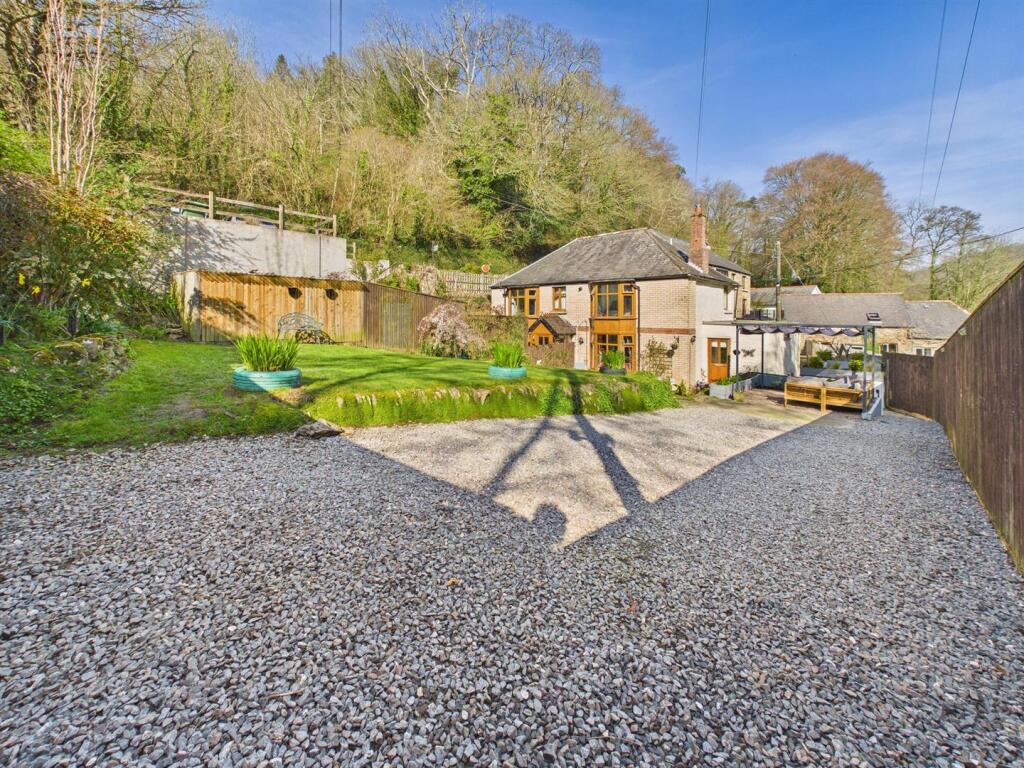
Outside, the private garden is designed to be easy to maintain rather than being particularly large.
It gives you enough room to enjoy being outside, sit in the sunshine and add your own pots and planting without creating a long list of jobs.
The wider grounds and gardens around the park are maintained by the estate grounds staff, helping to keep the surroundings looking cared for, while residents remain responsible for their own private gardens.
There is one driveway-style parking space together with separate residents' visitor parking. The park itself has an important restriction that should be made clear to buyers.
The main occupant must be aged 50 or over, and homes are to be used as a main residence rather than as a holiday let.
This helps create an established residential community, something the owners feel contributes to the friendly atmosphere around the park.
The property is held freehold within the park, with a pitch fee advised at approximately £192.98 per month.
Buyers should confirm the tenure, current pitch fee and full park terms through their solicitor. Heating is electric, Council Tax is Band A and an EPC is not applicable.
The area: The setting is a major part of the appeal.
Berrynarbor Park sits within the Sterridge Valley, surrounded by the green North Devon countryside, and the views from the home give you a taste of that landscape without even needing to leave the front door.
The park itself has a cared-for feel, with the communal grounds and gardens maintained by the estate team.
The owners also describe a very pleasant sense of community between residents, helped by the fact that these are main residences rather than holiday lets.
For someone moving from a busier town or downsizing from a larger property, that combination of community, attractive surroundings and manageable private space could be particularly appealing.
Berrynarbor is a traditional North Devon village positioned between countryside and coast.
Combe Martin and Ilfracombe are within the wider area, giving access to shops, places to eat, everyday services and the coastline, while the surrounding countryside provides plenty of opportunities for walking and getting outdoors.
This is a part of North Devon where you do not have to choose between coast and countryside.
You can spend a morning exploring the lanes and valleys, head towards the coast for an afternoon by the sea, then come home to the green outlook of the Sterridge Valley.
For someone aged 50 or over looking to make North Devon their permanent home, rather than buying a holiday property, that is an important distinction.
You have your own home and garden, a residential community around you and some beautiful countryside waiting outside. Summary: This is a home where the view and setting should lead the conversation.
The generous living and dining room makes excellent use of the countryside outlook, while two double bedrooms, a walk-in wardrobe, en-suite shower room and separate main bathroom provide comfortable accommodation for everyday life and visiting guests.
The easy-to-maintain private garden gives you outdoor space of your own without becoming a burden, while the wider park grounds are maintained by the estate staff.
Add in parking, a residential community and access to the North Devon coast and countryside, and it makes an appealing option for buyers aged 50 and over looking for a permanent home in a more peaceful setting.
Offers are invited between £185,000 and £195,000.
Room measurements: Living/Dining Room: 4.81m x 3.79m (15'9" x 12'5") Additional Living Area: 2.30m x 2.06m (7'6" x 6'9") Kitchen: 4.31m x 2.02m (14'1" x 6'7") Principal Bedroom: 2.83m x 2.50m (9'3" x 8'2") Walk-in Wardrobe: 1.47m x 1.11m (4'9" x 3'7") En-suite: 1.52m x 1.51m (4'11" x 4'11") Bedroom Two: 2.84m x 2.58m (9'3" x 8'5") Bathroom: 1.93m x 1.70m (6'4" x 5'6") Approximate internal area: 665 sq ft / 61.7 sq m.
Value & comps
No previous sales on record.
Returns
Set an offer; the calculator follows it.
We're still gathering serviced-accommodation data for this area.
Archie refurb estimate: a Pro feature
0.0% below asking
This is not financial or investment advice. Prop AI Deals is not authorised by the Financial Conduct Authority (FCA) to provide investment advice.
All investment calculators, property analyses, and AI-generated insights are for informational purposes only. Property investment carries risk and may result in financial loss. All calculations should be independently verified and you should consult with FCA-authorised financial advisors before making any investment decisions.
Past performance does not guarantee future results. Tax implications vary by individual circumstances.
Deal
Properties like this can earn 2–3x BTL yields when converted to HMO, with retrofit costs around £10k/room. Sign in to see the full tier, yield projection, and cost breakdown.
Commercial properties like this can earn 30-50% higher yields when converted to residential under Class MA / Q / P / PA, with prior approval costing ~GBP 96/unit. Sign in to see the recommended route, yield uplift, and cost breakdown.
BRRR-suited properties can recycle 80-100% of investor capital on refi, leaving a high-yielding rental with most of the money out. Sign in to see the refurb cost stack, ARV projection, and refinance maths.
Detached + large garden = sub-division play. Pro tier unlocks the tier badge, plot size, uplift estimate, and regional land benchmark.
Short-lease flats trade at deep discount, but extending under the 1993 Act often costs far less than the discount. Pro tier unlocks the tier badge, premium breakdown, long-lease ARV and arbitrage maths.
See projected short-stay revenue vs a vanilla BTL for this property.
See real sub-let margins (HMO room rates & SA nightly rates) vs the landlord rent.
Area
Agent & docs

FAQ
About Sterridge Valley, Ilfracombe
Explore nearby