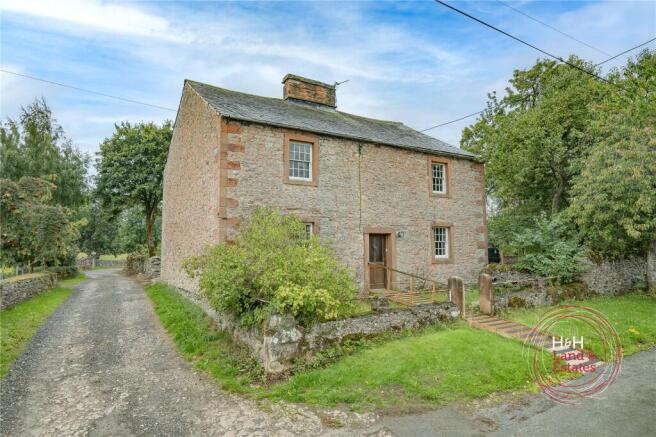
4-bedroom detached house · CA10 3EX
For saleListed 45 days
Opportunity summary
See Archie’s verdict, returns by strategy and what to check before viewing.
About
Impressive 1750 sqft 4/5 bedroom detached house with garage!
Stunning architect designed 4/5 bedroom home sitting within an exclusive development on the edge of the pretty Eden Valley village of Newby.
Sitting on a generous sized plot and well positioned to take in the countryside and Pennine Fell views to the rear, this property is ideally placed for family living or failing that for those looking to downsize into a high quality, easy to maintain home close to Penrith, Morland and the Lake District National Park.
Built by EcoBuild Cumbria to an exacting standard, this is a highly energy efficient home with solar panels, a huge amount of insulation, air source heat pump supplying heat to an underfloor heating system to the ground floor and radiators to the first floor and heat recovery / ventilation system.
The property is of a traditional sandstone style and provides an abundance of family accommodation set on a large plot.
Completed to a luxury specification with high quality fixtures and fittings, the design and layout internally has been well considered creating modern family living spaces and well-proportioned rooms.
Homes of this specification and in this location rarely come to the market and the attention to detail in these homes is outstanding.
Internally on the ground floor, there is a light filled entrance hallway, an impressive, open plan living/dining kitchen with Bi-fold doors to the rear garden, snug/bedroom 5, utility room and cloakroom.
A staircase with glass balustrade leads to the first floor where there are four double bedrooms, one with an ensuite shower room and a stylish family bathroom.
The kitchen and bathrooms are of a high standard and have a luxurious finish, with quality fittings, integrated appliances and sanitary ware.
Externally, to the front of the property there is a private driveway with ample parking for vehicles and an integral garage.
The extensive rear garden is mainly laid to lawn with steps from the dining area leading down to a paved patio area where you can enjoy alfresco dining.
Home of this specification are not to be missed and a viewing is highly recommended!
** This is an active building site so all viewings are by appointment only and must be accompanied ** Location Newby is a desirable Eden Valley village close to Morland where there is a well regarded primary school and nursery, church, pub and the popular Mill Yard cafe/bistro.
Located within easy reach of both the Lake District and Yorkshire Dales National Parks with the nearby A6, A66 and M6 offering excellent transport links.
Services Mains water and electricity Airsource Heating Under Floor Heating on the ground floor with multiple controllable zones and radiators on the first floor Treatment Plant drainage - There will be a private estate management fee for the maintenance of the treatment plant.
The Property benefits from a 10 Year Build warranty Solar Panels EPC & Council Tax EPC - N/A as a new build property Council Tax - To be confirmed by the local authority at a later stage Please be aware that due to a limited number of EPC providers in Cumbria, there may be delays in obtaining Energy Performance Certificates (EPCs) for some properties.
We anticipate receiving them within 7-14 days of the property's listing. If there are any further delays, we will update the property brochure with the expected availability of the EPC.
Thank you for your understanding. Disclaimer These particulars, whilst believed to be accurate are set out as a general guideline and do not constitute any part of an offer or contract.
Intending Purchasers should not rely on them as statements of representation of fact but must satisfy themselves by inspection or otherwise as to their accuracy.
The services, systems, and appliances shown may not have been tested and have no guarantee as to their operability or efficiency can be given.
All floor plans are created as a guide to the layout of the property and should not be considered as a true depiction of any property and constitute no part of a legal contract.
These particulars are intended to give a fair and accurate description of the property but their accuracy is not guaranteed and they do not constitute or form part of an offer or contract.
All measurements are approximate.
None of the services, appliances or fittings have been tested by David Britton Estates and prospective purchasers should satisfy themselves as to their condition by inspection or through their own advisers.
No person in the employment of David Britton Estates has authority to make or give any representation or warranty whatever in relation to this property.
Some images may have been digitally enhanced for marketing purposes and may not fully reflect the property's current appearance.
Value & comps
No previous sales on record.
Returns
Set an offer; the calculator follows it.
We're still gathering serviced-accommodation data for this area.
Archie refurb estimate: a Pro feature
0.0% below asking
This is not financial or investment advice. Prop AI Deals is not authorised by the Financial Conduct Authority (FCA) to provide investment advice.
All investment calculators, property analyses, and AI-generated insights are for informational purposes only. Property investment carries risk and may result in financial loss. All calculations should be independently verified and you should consult with FCA-authorised financial advisers before making any investment decisions.
Past performance does not guarantee future results. Tax implications vary by individual circumstances.
Deal
Properties like this can earn 2–3x BTL yields when converted to HMO, with retrofit costs around £10k/room. Sign in to see the full tier, yield projection, and cost breakdown.
Commercial properties like this can earn 30-50% higher yields when converted to residential under Class MA / Q / P / PA, with prior approval costing ~GBP 96/unit. Sign in to see the recommended route, yield uplift, and cost breakdown.
BRRR-suited properties can recycle 80-100% of investor capital on refi, leaving a high-yielding rental with most of the money out. Sign in to see the refurb cost stack, ARV projection, and refinance maths.
Detached + large garden = sub-division play. Pro tier unlocks the tier badge, plot size, uplift estimate, and regional land benchmark.
Short-lease flats trade at deep discount, but extending under the 1993 Act often costs far less than the discount. Pro tier unlocks the tier badge, premium breakdown, long-lease ARV and arbitrage maths.
See projected short-stay revenue vs a vanilla BTL for this property.
See real sub-let margins (HMO room rates & SA nightly rates) vs the landlord rent.
Area
Agent & docs
FAQ
About Lapwing House Penrith, Lapwing House Penrith, Newby
Explore nearby