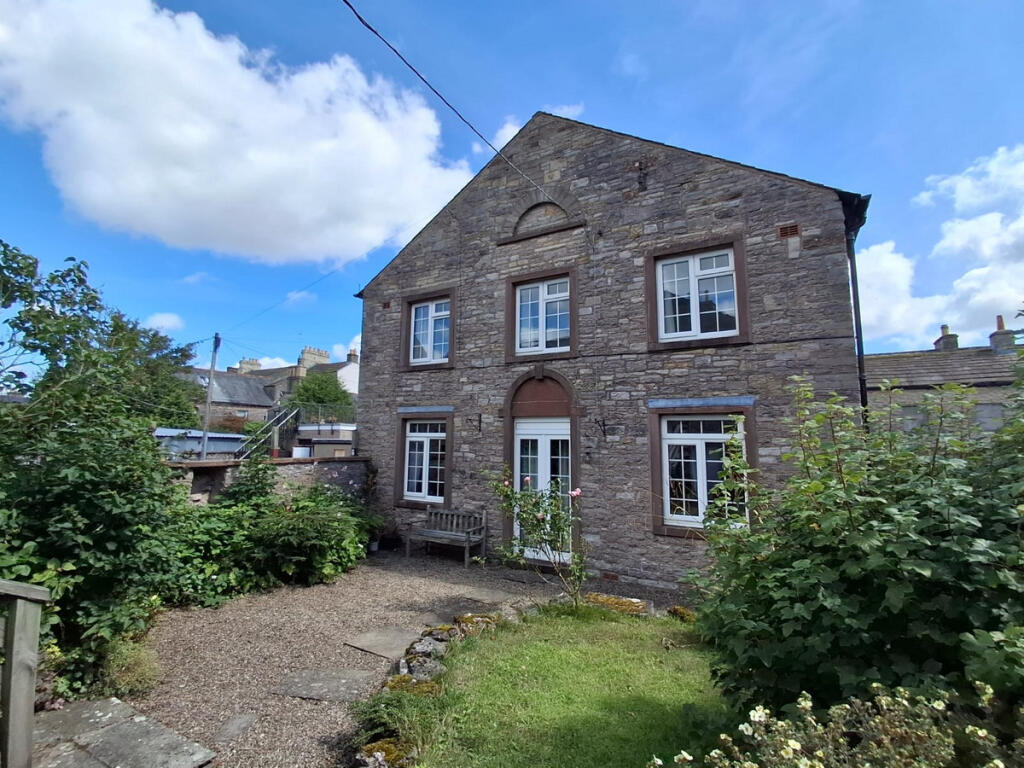
3-bedroom detached house · CA17 4PD
Listing removedListed 244 days
Opportunity summary
See Archie’s verdict, returns by strategy and what to check before viewing.
About
Welcome to a property that offers even the most discerning of buyers a great deal of potential.
With deceptively generous accommodation, expansive gardens and incredible views, this property is well worth a visit.
Enjoying an enviable position along a quiet road, home to only eight other properties and with the delightful Sandwath Syke beck running through the bottom of the garden, this is an idyllic yet conveniently placed home, with the bustling town of Kirkby Stephen only a short drive away.
The accommodation is currently utilised as a two bedroom dwelling, though the layout readily lends itself to being configured as a three bedroom home if desired.
Entry is via an entrance porch which leads into a welcoming hallway, where excellent storage is provided by a double-fronted cloaks cupboard and a shelved airing cupboard, alongside a loft hatch for further storage access.
From here, doors lead to the principal living areas, bedrooms, bathroom and utility.
Positioned to the front of the property, the kitchen enjoys a delightful outlook and is fitted with a range of wall and base units topped in a complementary worksurface with tiled splashbacks.
Integrated appliances include a dishwasher, oven and hob with extractor fan, while space is available for a freestanding fridge and a sink is positioned beneath the window.
A breakfast bar provides casual seating and a door leads through to the dining room. The dining room is well placed to capture the surrounding rural views and offers ample space for dining furniture.
This versatile room could equally serve as an additional reception room or study and provides access to the hallway, the front sun room and a further flexible room currently utilised as an office but easily functioning as a third bedroom with attractive garden views.
The front sun room is a delightful addition and the perfect place to sit and enjoy your morning coffee, with views over the front garden towards the fells and the historic town beyond.
To the rear, the generously proportioned living room provides a warm and inviting space centered around a charming wood-burning stove set within a brick surround fireplace and wooden lintel.
Patio doors open onto the rear patio, while a further doorway leads into the rear sun room — another superb vantage point from which to admire the gardens and countryside.
A practical utility room is fitted with additional storage units, sink and space for laundry appliances and a fridge freezer. It also provides access to the WC, internal garage and the exterior.
The garage is an excellent size, fitted with an electric up-and-over door and housing the oil-fired boiler and consumer unit.
The family bathroom is fitted with a four-piece suite comprising a bath, separate shower cubicle, WC and vanity basin, complemented by tiled flooring and partially tiled walls.
The second bedroom is a comfortable double with fitted wardrobe, while the principal bedroom is particularly spacious, benefitting from a dressing room with integrated wardrobes and a private shower room en-suite.
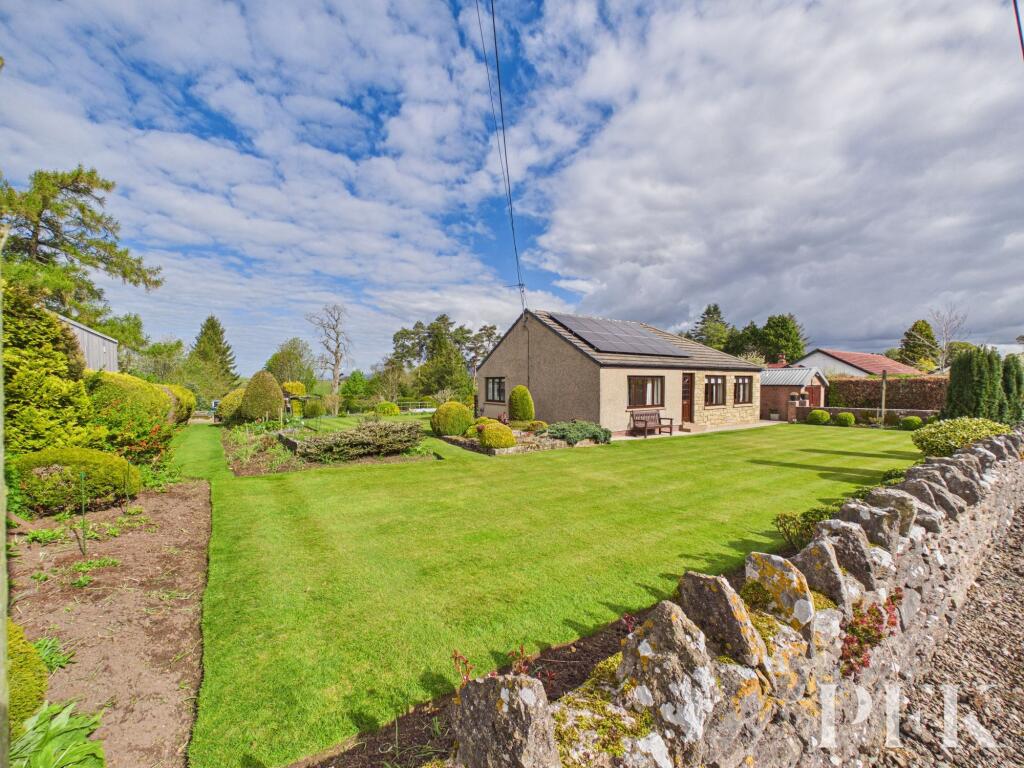
Externally, the property continues to impress.
The driveway provides ample parking and the plot extends around each side of the property with lawned gardens and an additional strip of land to the side, accessible from both the garden and gates to the front.
To the rear, the grounds open into a delightful and thoughtfully arranged landscape featuring established flower beds, shrubs, fruit trees and a well-placed greenhouse offering the opportunity to grow your own produce.
As you meander through the garden, passing ornamental ponds, a wishing well and flagged patio seating areas, you approach the picturesque Sandwath Syke beck.
A charming wooden bridge crosses the water to an expansive lawn bordered by established trees and currently carpeted with seasonal snowdrops, creating a peaceful and private retreat immersed in nature.
This enchanting outdoor space offers an abundance of potential and a truly special environment ready for the next owners to enjoy.
A home of space, versatility and remarkable surroundings, offering a rare opportunity to create something truly special.
EPC Rating: E Kitchen 3.49m x 3.57m Dining Room 4.1m x 3.64m Office / Bedroom 3 2.99m x 3.62m Front Sun Room 4.56m x 2.16m Living Room 4.0m x 5.5m Rear Sun Room 4.52m x 3.12m Utility Room 3.95m x 2.14m Family Bathroom 2.53m x 2.85m Bedroom 2 2.97m x 2.96m Bedroom 1 2.98m x 4.26m Bedroom 1 - Dressing Room 1.62m x 1.67m Garage (Integral) 3.83m x 5.6m Services Mains electricity and water.
Oil-fired central heating and Sewerage Treatment Plant fitted.
Please note: measurements are approximate so may reflect the maximum dimensions and the mention of any appliances/services within these particulars does not imply that they are in full and efficient working order.
Directions The property can be located by using What3Words - ///mixers.sprouting.montage or via the Post Code CA17 4PD. A For Sale board has also been erected for identifying purposes.
Referrals and Other Payments PFK works with preferred providers for services relating to buying or selling property.
These providers offer competitive pricing, but you are under no obligation to use them and are free to choose alternatives.
If you do use these services, PFK may receive a referral fee as follows (all figures include VAT): • Conveyancing (Napthens LLP, Bendles LLP, Scott Duff & Co, Knights PLC, Newtons Ltd): £120 to £210 per completed sale or purchase.
• Auction – If you decide to sell your property via Auction House Cumbria following our introduction, the average referral fee earned for 2025 was £2,398 and is dependent on the final sale price.
• Financial Services (Emma Harrison Financial Services): average referral fee of £221 in 2024 for arranging mortgages, insurance, and related products.
• EPC and Floorplans (M & G EPCs Ltd): £35 for EPC & Floorplan, £24 for EPC only, £6 for Floorplan only. • Anti-Money Laundering (AML) Checks (via Landmark): between £8.50 and £15.50.
Septic Tank We understand that there has been a Sewerage Treatment Plant fitted, solely for the use of Blossom Dene, and prospective purchasers would be required to satisfy themselves that this complies with current standards and rules introduced on 1st January 2020.
Parking - Garage Parking - Driveway
Value & comps
No previous sales on record.
Returns
Set an offer; the calculator follows it.
We're still gathering serviced-accommodation data for this area.
Archie refurb estimate: a Pro feature
0.0% below asking
This is not financial or investment advice. Prop AI Deals is not authorised by the Financial Conduct Authority (FCA) to provide investment advice.
All investment calculators, property analyses, and AI-generated insights are for informational purposes only. Property investment carries risk and may result in financial loss. All calculations should be independently verified and you should consult with FCA-authorised financial advisers before making any investment decisions.
Past performance does not guarantee future results. Tax implications vary by individual circumstances.
Deal
Properties like this can earn 2–3x BTL yields when converted to HMO, with retrofit costs around £10k/room. Sign in to see the full tier, yield projection, and cost breakdown.
Commercial properties like this can earn 30-50% higher yields when converted to residential under Class MA / Q / P / PA, with prior approval costing ~GBP 96/unit. Sign in to see the recommended route, yield uplift, and cost breakdown.
BRRR-suited properties can recycle 80-100% of investor capital on refi, leaving a high-yielding rental with most of the money out. Sign in to see the refurb cost stack, ARV projection, and refinance maths.
Detached + large garden = sub-division play. Pro tier unlocks the tier badge, plot size, uplift estimate, and regional land benchmark.
Short-lease flats trade at deep discount, but extending under the 1993 Act often costs far less than the discount. Pro tier unlocks the tier badge, premium breakdown, long-lease ARV and arbitrage maths.
See projected short-stay revenue vs a vanilla BTL for this property.
See real sub-let margins (HMO room rates & SA nightly rates) vs the landlord rent.
Area
Agent & docs
FAQ
About Appleby Road, Kirkby Stephen, CA17
Explore nearby