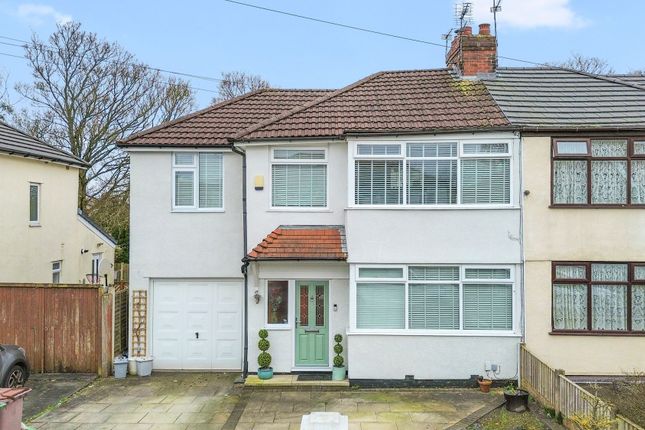
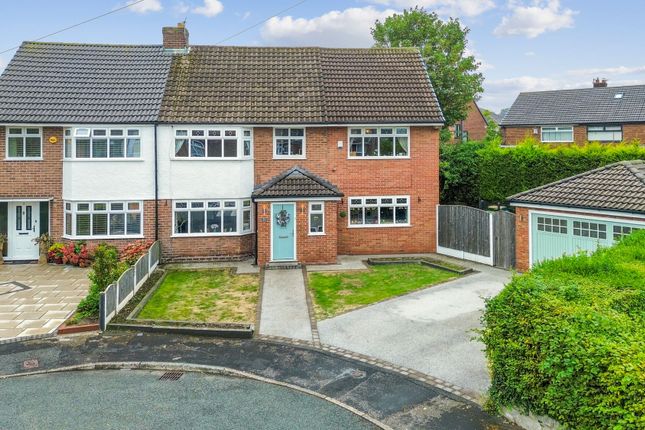
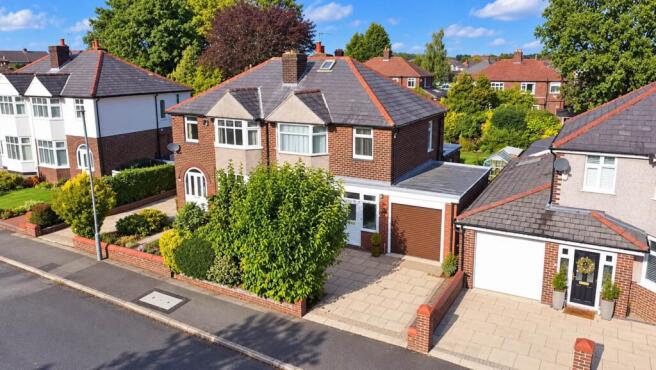
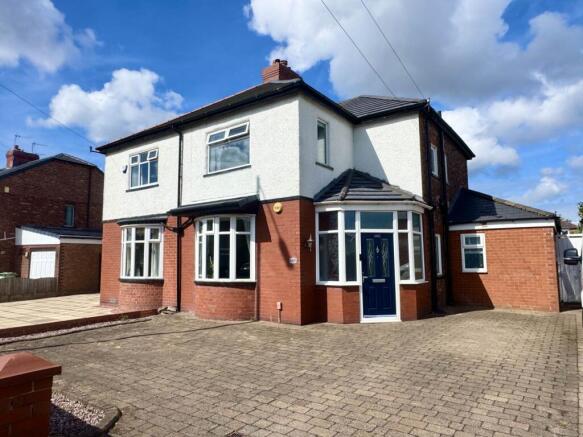
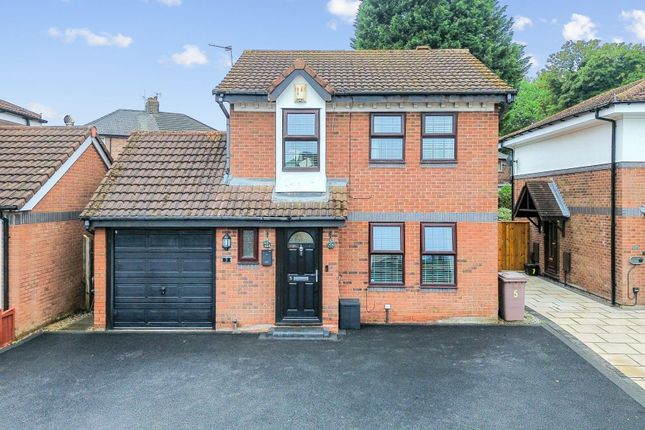
4-bedroom semi-detached house · WA10 6HD
For saleReduced £23.9k (−6.9%) on 24 SepListed 127 days
Opportunity summary
See Archie’s verdict, returns by strategy and what to check before viewing.
About
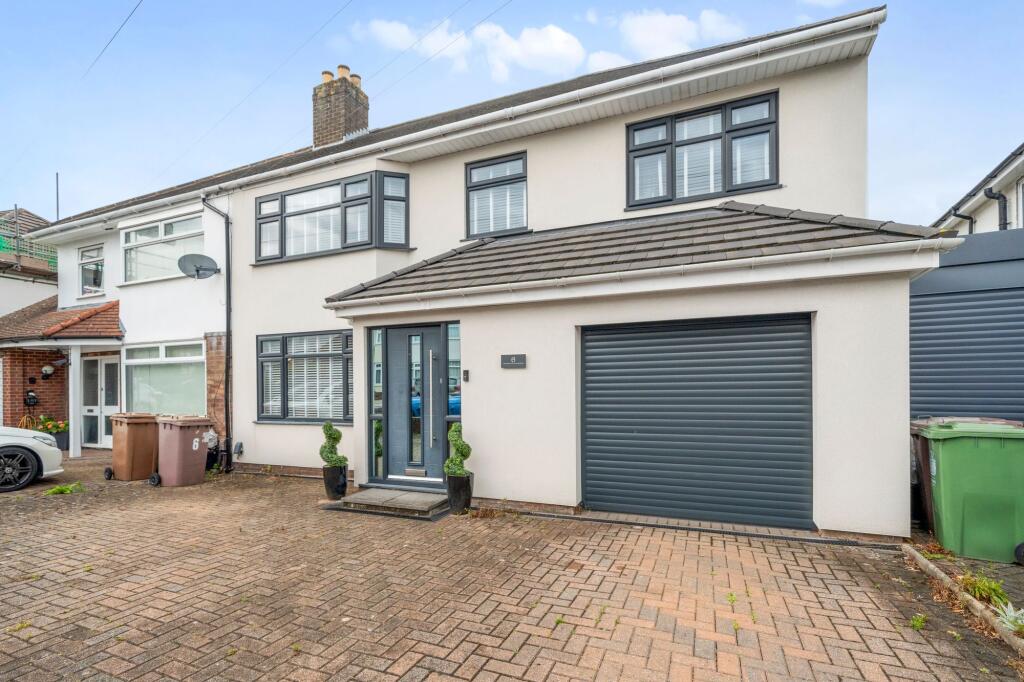
Exceptional Extended Family Home in a Highly Sought-After Location Occupying a prime position within one of Windle's most desirable residential settings, this outstanding semi-detached home has undergone a comprehensive programme of renovation and extension, creating a stylish and contemporary family residence finished to an impressive specification throughout.
From the moment you step inside, the quality and attention to detail are immediately apparent.
A spacious entrance hall provides a welcoming first impression and leads through to a comfortable front sitting room, an ideal retreat featuring bespoke media wall, storage and display shelving.
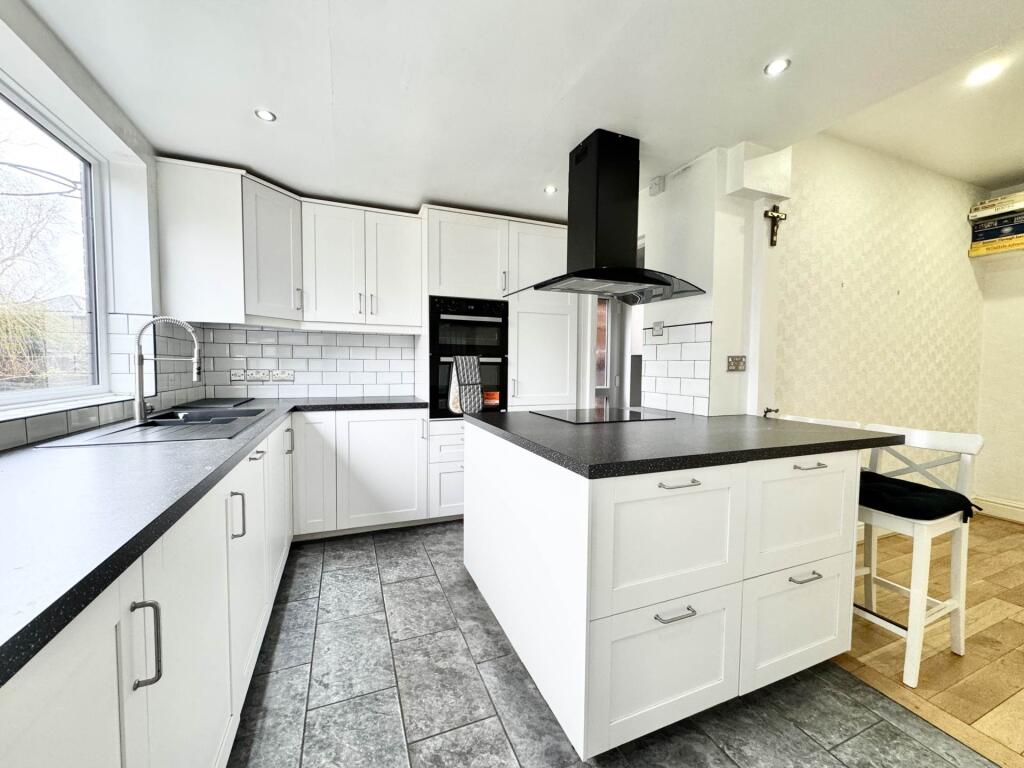
The true heart of the home lies to the rear, where an outstanding open-plan living, dining and kitchen space has been expertly designed to suit modern family life.
Offering generous proportions and a seamless layout, this remarkable area is perfect for both everyday living and entertaining.
The beautifully appointed kitchen incorporates a range of integrated appliances, while expansive bi-fold doors open onto the garden, flooding the room with natural light and creating an effortless connection between indoor and outdoor living.
The ground floor also benefits from internal access to the integrated garage, providing additional practicality and storage.
To the first floor, the accommodation continues to impress with four spacious double bedrooms.
The principal bedroom enjoys the luxury of a contemporary en-suite shower room, whilst the remaining bedrooms are served by a beautifully finished family bathroom.
Access to the loft space is available from the landing. Outside, the property boasts a substantial rear garden that will particularly appeal to families.
Predominantly laid to lawn with a paved seating area, the garden provides a safe, private and enclosed environment for children to play and for outdoor entertaining throughout the warmer months.
Importantly, the rear aspect is not overlooked, enhancing the sense of privacy.
The location is a significant advantage, being within easy walking distance of highly regarded schools such as Bleak Hill and St Thomas of Canterbury, local village amenities and everyday conveniences.
Excellent transport connections are also close at hand, with the A580 offering straightforward access to both Liverpool and Manchester.
Offered to the market with no onward chain, this superb home presents an excellent opportunity for buyers seeking a property that combines space, style and convenience, with the added benefit of a smooth and uncomplicated purchase process.
EPC rating: E.
Disclaimer: Important notice: All descriptions, plans, dimensions, references to condition or suitability for use, necessary permissions for use and occupation and other details are given in good faith and are believed to be correct and any intending purchasers or lessees should not rely on them as statements of fact but must satisfy themselves by inspection or otherwise as to the correctness of each.
Any electrical or other appliances on the property have not been tested, nor have the drains, heating, plumbing or electrical installations.
All intending purchasers are recommended to carry out their own investigations before contract.
These particulars are produced in good faith and set out as a general outline only for the guidance of intended purchasers or lessees, and do not constitute an offer or contract nor any part thereof.
Value & comps
No previous sales on record.
Returns
Set an offer; the calculator follows it.
We're still gathering serviced-accommodation data for this area.
Archie refurb estimate: a Pro feature
0.0% below asking
This is not financial or investment advice. Prop AI Deals is not authorised by the Financial Conduct Authority (FCA) to provide investment advice.
All investment calculators, property analyses, and AI-generated insights are for informational purposes only. Property investment carries risk and may result in financial loss. All calculations should be independently verified and you should consult with FCA-authorised financial advisers before making any investment decisions.
Past performance does not guarantee future results. Tax implications vary by individual circumstances.
Deal
Properties like this can earn 2–3x BTL yields when converted to HMO, with retrofit costs around £10k/room. Sign in to see the full tier, yield projection, and cost breakdown.
Commercial properties like this can earn 30-50% higher yields when converted to residential under Class MA / Q / P / PA, with prior approval costing ~GBP 96/unit. Sign in to see the recommended route, yield uplift, and cost breakdown.
BRRR-suited properties can recycle 80-100% of investor capital on refi, leaving a high-yielding rental with most of the money out. Sign in to see the refurb cost stack, ARV projection, and refinance maths.
Detached + large garden = sub-division play. Pro tier unlocks the tier badge, plot size, uplift estimate, and regional land benchmark.
Short-lease flats trade at deep discount, but extending under the 1993 Act often costs far less than the discount. Pro tier unlocks the tier badge, premium breakdown, long-lease ARV and arbitrage maths.
See projected short-stay revenue vs a vanilla BTL for this property.
See real sub-let margins (HMO room rates & SA nightly rates) vs the landlord rent.
Area
Agent & docs
FAQ
About 70, St Georges Avenue, St Helens
Explore nearby