4-bedroom bungalow · NG12 2BS
For saleListed 422 days
Opportunity summary
See Archie’s verdict, returns by strategy and what to check before viewing.
About
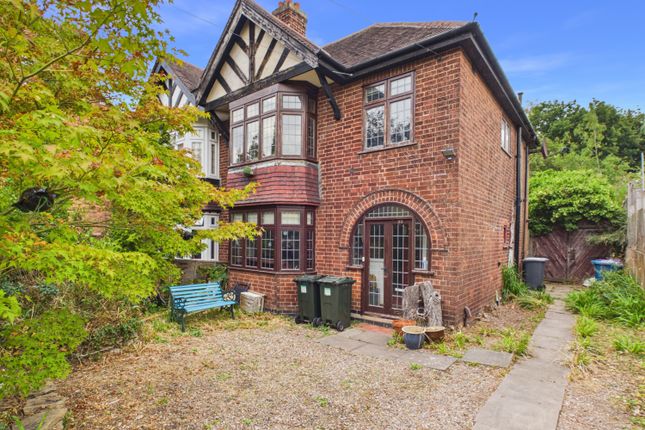
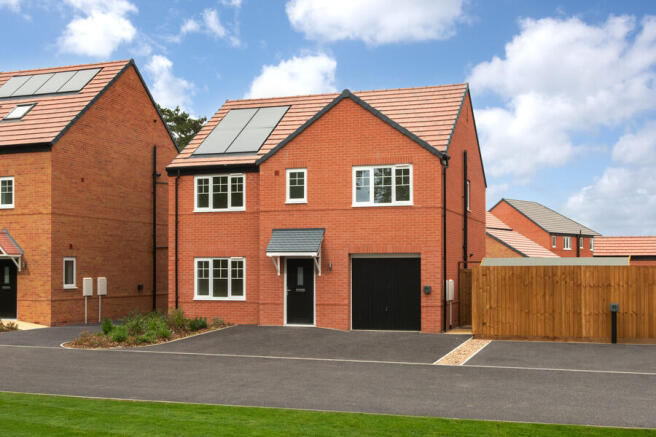
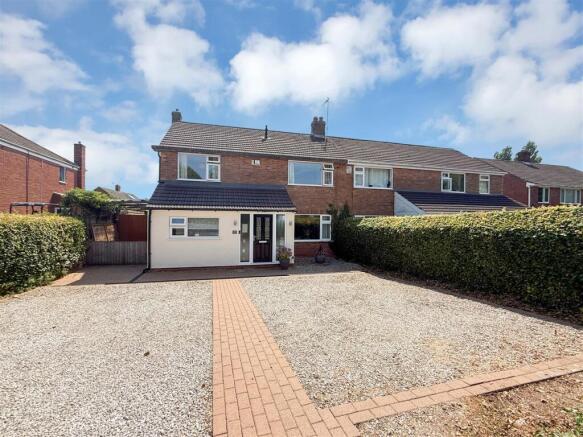
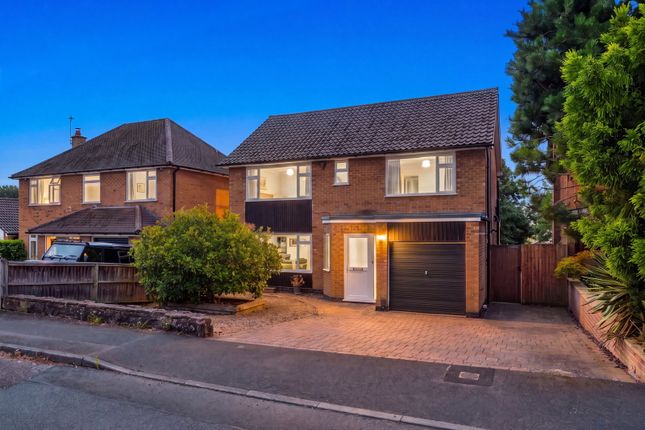
* A SPACIOUS DETACHED BUNGALOW * CLOSE TO VILLAGE AMENITIES * NICELY PRESENTED * GENEROUS LIVING SPACE * EXPANSIVE LOUNGE * FITTED KITCHEN * CONSERVATORY OVERLOOKING GARDENS * FOUR BEDROOMS – THREE ARE DOUBLES * A STYLISH FAMILY BATHROOM * MODERN EN-SUITE SHOWER ROOM * PROMINENT CORNER PLOT * DRIVEWAY PARKING * DOUBLE GARAGE * MATURE LANDSCAPED GARDENS * USEFUL BRICK-BUILT STORE * An excellent opportunity to acquire this surprisingly spacious detached bungalow, ideally situated in a convenient location close to village amenities.
Nicely presented and extended to create a generous living space, the property features a welcoming entrance hall and an expansive lounge with two sets of French doors opening onto the rear garden.
The fitted kitchen flows into a lovely conservatory, offering delightful views over the garden.
Accommodation includes four bedrooms – three of which are doubles – along with a stylish family bathroom and a modern en-suite shower room.
Occupying a prominent corner plot, the property benefits from ample driveway parking, an attached double garage, mature landscaped gardens, and a useful brick-built store.
Early viewing is strongly advised to fully appreciate the space, presentation, and prime location of this impressive home.
Accommodation - A composite entrance door with glazed side panels leads into the entrance hall.
Entrance Hall - An L shaped entrance hall with tiled flooring, a coved ceiling, a central heating radiator and doors into the lounge and the kitchen.
Kitchen - Fitted with a range of white fronted base and wall cabinets with rolled edge worktops and tiled splashbacks, an inset 1.5 bowl single drainer sink with mixer tap and built-in appliances including a double oven by AEG with a Zanussi four zone electric hob and chimney extractor hood over.
There is an integrated freezer, an integrated refrigerator, a washing machine and dishwasher plus tiled flooring, spotlights to the ceiling, a central heating radiator, a return door into the lounge and a doorway into the conservatory.
Lounge - A superbly proportioned reception room with a central heating radiator and an additional wall mounted electric radiator, coved ceiling and two sets of uPVC double glazed French doors onto the rear garden.
The focal point of the room is an Adam style fireplace with a decorative timber surround, granite effect insert and hearth housing a coal effect gas fire.
Conservatory - Being part open plan to the kitchen area and of brick and uPVC construction with tiled flooring, double glazed window units, a central heating radiator and two part glazed uPVC double glazed doors leading onto the gardens.
Inner Hallway - With an access hatch to the roof space, a Velux skylight, a central heating radiator, coved ceiling and doors to rooms.
Bedroom One - A good sized double bedroom with a central heating radiator, uPVC double glazed windows to the front and side aspects, coved ceiling and fitted bedroom furniture including wardrobes and cupboards for storage.
En-Suite Shower Room - Fitted with a three piece suite including a dual flush toilet and a vanity wash basin with mixer tap and cupboards below.
There is a quadrant style shower cubicle with glazed sliding screen and mains fed shower plus tiled flooring, tiling for splashbacks to the walls, a chrome towel radiator, extractor fan and spotlights to the ceiling.
Bedroom Two - A double bedroom with coved ceiling, a central heating radiator, a uPVC double glazed window to the rear aspect and two fitted double wardrobes.
Bedroom Three - A double bedroom with a central heating radiator, coved ceiling and a uPVC double glazed window to the front aspect.
Bedroom Four/Home Office - With a central heating radiator, coved ceiling and uPVC double glazed windows to both the front and side aspects.
Bathroom - Fitted in white with a traditional style suite including a close coupled toilet and a pedestal wash basin with mixer tap.
There is a panel sided bath with mains fed shower over plus tiling for splashbacks, tiled flooring and a uPVC double glazed obscured window to the side aspect.
Driveway Parking & Double Garage - A driveway opens at the front of the plot providing parking for numerous vehicles, in turn leading to the double garage with a metal up and over door and housing the Worcester central heating boiler.
Gardens - The property occupies a corner plot with established planting to the boundaries and wrought iron gated access at both sides of the property leading to the established rear garden with shaped lawns, paved pathways, established beds and borders and a paved patio seating area accessed from the French doors in the lounge.
Garden Store - A useful detached brick built garden store, formerly a single garage with power and light and a courtesy door onto the rear garden.
Radcliffe On Trent - Radcliffe on Trent has a wealth of amenities including a good range of shops, doctors, dentists, schooling for all ages, restaurants and public houses, golf and bowls clubs, regular bus and train services (Nottingham to Grantham line).
The village is conveniently located for commuting to the cities of Nottingham (6m) Newark (14m) Grantham (18m) Derby (23m) Leicester (24m) via the A52, A46, with the M1, A1 and East Midlands airport close by.
Council Tax - The property is registered as council tax band D. Viewings - By appointment with Richard Watkinson & Partners.
Additional Information - Please see the links below to check for additional information regarding environmental criteria (i.e.
flood assessment), school Ofsted ratings, planning applications and services such as broadband and phone signal.
Note Richard Watkinson & Partners has no affiliation to any of the below agencies and cannot be responsible for any incorrect information provided by the individual sources.
Flood assessment of an area:_ Broadband & Mobile coverage:- School Ofsted reports:- Planning applications:-
Value & comps
No previous sales on record.
Returns
Set an offer; the calculator follows it.
We're still gathering serviced-accommodation data for this area.
Archie refurb estimate: a Pro feature
0.0% below asking
This is not financial or investment advice. Prop AI Deals is not authorised by the Financial Conduct Authority (FCA) to provide investment advice.
All investment calculators, property analyses, and AI-generated insights are for informational purposes only. Property investment carries risk and may result in financial loss. All calculations should be independently verified and you should consult with FCA-authorised financial advisors before making any investment decisions.
Past performance does not guarantee future results. Tax implications vary by individual circumstances.
Deal
Properties like this can earn 2–3x BTL yields when converted to HMO, with retrofit costs around £10k/room. Sign in to see the full tier, yield projection, and cost breakdown.
Commercial properties like this can earn 30-50% higher yields when converted to residential under Class MA / Q / P / PA, with prior approval costing ~GBP 96/unit. Sign in to see the recommended route, yield uplift, and cost breakdown.
BRRR-suited properties can recycle 80-100% of investor capital on refi, leaving a high-yielding rental with most of the money out. Sign in to see the refurb cost stack, ARV projection, and refinance maths.
Detached + large garden = sub-division play. Pro tier unlocks the tier badge, plot size, uplift estimate, and regional land benchmark.
Short-lease flats trade at deep discount, but extending under the 1993 Act often costs far less than the discount. Pro tier unlocks the tier badge, premium breakdown, long-lease ARV and arbitrage maths.
See projected short-stay revenue vs a vanilla BTL for this property.
See real sub-let margins (HMO room rates & SA nightly rates) vs the landlord rent.
Area
Agent & docs

FAQ
About Lamcote Gardens, Radcliffe-On-Trent, Nottingham
Explore nearby