3-bedroom house · TR8 5EA
For saleReduced £9.6k (−3.5%) on 10 JulListed 126 days
Opportunity summary
See Archie’s verdict, returns by strategy and what to check before viewing.
About
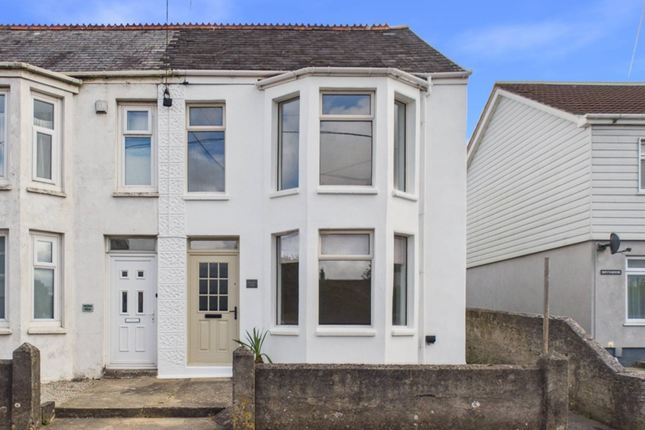
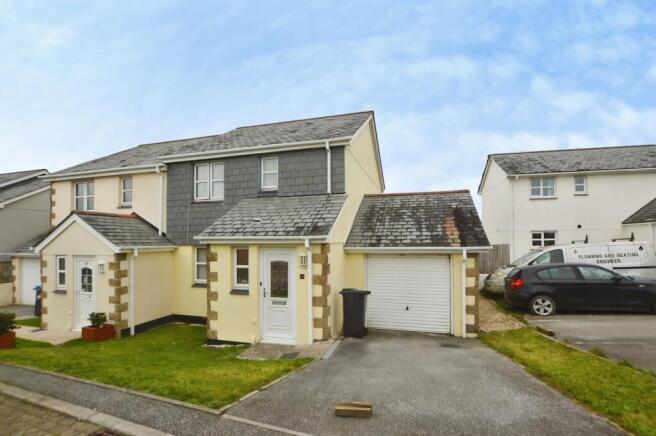
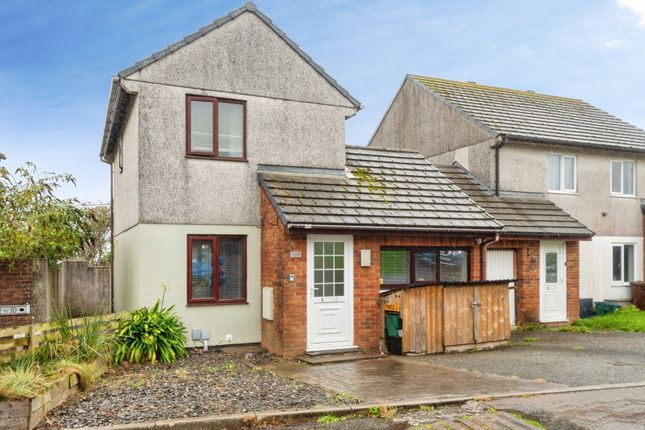
A detached three bedroom family home with garage, parking and A useful loft room.
Located in the heart of summercourt, this well-presented home offers modern open plan living, low maintenance gardens and fantastic practicality, making it an ideal step up the property ladder or first family home.
Summercourt is one of mid Cornwall's most popular village locations, perfectly positioned for easy access throughout the county thanks to its central setting and convenient links to the A30.
Newquay, Cornwall's premier coastal town, is only a few miles away, whilst Truro, St Austell and Bodmin are all within comfortable commuting distance.
The village remains a firm favourite with families, first time buyers and investors alike, offering a welcoming community atmosphere, popular primary schooling, local shops, post office facilities and regular public transport connections.
Summercourt is perhaps best known for its historic annual fair, believed to be one of the oldest continuously running fairs in the country.
Rivendale is a lovely example of a modern detached family home, perfectly suited to buyers looking to take their next step on the property ladder or establish family life within a thriving village community.
Offering deceptively spacious accommodation, low maintenance outside space, garage and parking, this property delivers an impressive amount of home for the price point.
A gated front courtyard provides an attractive approach and leads to a sheltered entrance. Once inside, the accommodation feels bright, practical and well arranged.
The living room is positioned to the front of the property and features stairs rising to the first floor.
This space flows through an open plan arrangement into an inner hallway with useful ground floor WC and double doors opening into the rear kitchen diner.
The flexible layout allows buyers to enjoy separate reception areas or create a more sociable open plan feel depending on lifestyle requirements.
The kitchen diner spans the rear of the property and is fitted with a modern range of light wood grain shaker style units incorporating an integrated oven, hob and extractor.
There is ample space for family dining and direct access to the rear garden. On the first floor there are three bedrooms comprising two doubles and a generous single bedroom.
These are served by a modern tiled family bathroom fitted with a shower over the bath. Practical storage has been thoughtfully incorporated on both floors.
Further benefits include UPVC double glazing and electric central heating throughout. From the landing, ladder style stairs provide access to a useful loft room.
The current owners do themselves utilise this space as bedroom accommodation; however, it is important to note that this area does not have building regulation approval as a habitable bedroom and should therefore be regarded as a loft room only.
Nevertheless, buyers may appreciate the potential it presents.
Outside, the rear garden has been designed for ease of maintenance and enjoyment, featuring an upgraded composite deck leading onto an artificial lawn. There is gated side and rear access.
A particular feature is the good-sized garage located to the rear, complete with mains power and a paved parking area providing valuable off-street parking.
Access is gained via the adjoining London Inn car park, where full vehicular and pedestrian rights exist. The arrangement also offers convenient additional guest parking nearby.
Altogether, Rivendale represents an excellent opportunity to acquire a detached family home with generous practical features in a popular and well-connected Cornish village.
Find me using WHAT3WORDS: Gazed.centrally.potato EPC Rating: E Lounge/Hall/Stairs (5.28m x 4.14m) WC (1.37m x 1.12m) Kitchen/Diner (4.14m x 2.92m) First Floor Landing (3.51m x 1.96m) Including Stairs Bedroom 1 (4.17m x 2.90m) Bedroom 2 (2.90m x 2.03m) Bedroom 3 (2.29m x 2.03m) Bathroom (1.96m x 1.68m) Loft Room (4.29m x 1.91m) Garage (5.74m x 2.92m) Parking - Garage Parking - Driveway Disclaimer Dmcc Act 2024: We have not tested any fixtures, fittings, or services and cannot verify their condition, so please confirm with your solicitor or surveyor.
Tenure references are based on Vendor information and should also be checked with your solicitor. Items in photographs are not included unless stated in the sales particulars.
Before visiting, confirm availability and book an appointment. All measurements are approximate.
Referrals: We may recommend conveyancing, financial services, and surveys, but you are free to choose your own providers; if accepted, we receive referral fees of £80–£200 (fs), £150+VAT–£210+VAT (conveyancing), £100 inc VAT (surveys).
Mlr 2017: Buyers must complete legally required aml checks via Lifetime Legal (£60 inc VAT) before a sales memorandum can be issued.
Value & comps
No previous sales on record.
Returns
Set an offer; the calculator follows it.
We're still gathering serviced-accommodation data for this area.
Archie refurb estimate: a Pro feature
0.0% below asking
This is not financial or investment advice. Prop AI Deals is not authorised by the Financial Conduct Authority (FCA) to provide investment advice.
All investment calculators, property analyses, and AI-generated insights are for informational purposes only. Property investment carries risk and may result in financial loss. All calculations should be independently verified and you should consult with FCA-authorised financial advisors before making any investment decisions.
Past performance does not guarantee future results. Tax implications vary by individual circumstances.
Deal
Properties like this can earn 2–3x BTL yields when converted to HMO, with retrofit costs around £10k/room. Sign in to see the full tier, yield projection, and cost breakdown.
Commercial properties like this can earn 30-50% higher yields when converted to residential under Class MA / Q / P / PA, with prior approval costing ~GBP 96/unit. Sign in to see the recommended route, yield uplift, and cost breakdown.
BRRR-suited properties can recycle 80-100% of investor capital on refi, leaving a high-yielding rental with most of the money out. Sign in to see the refurb cost stack, ARV projection, and refinance maths.
Detached + large garden = sub-division play. Pro tier unlocks the tier badge, plot size, uplift estimate, and regional land benchmark.
Short-lease flats trade at deep discount, but extending under the 1993 Act often costs far less than the discount. Pro tier unlocks the tier badge, premium breakdown, long-lease ARV and arbitrage maths.
See projected short-stay revenue vs a vanilla BTL for this property.
See real sub-let margins (HMO room rates & SA nightly rates) vs the landlord rent.
Area
Agent & docs
FAQ
About Rivendale School Road, Newquay
Explore nearby