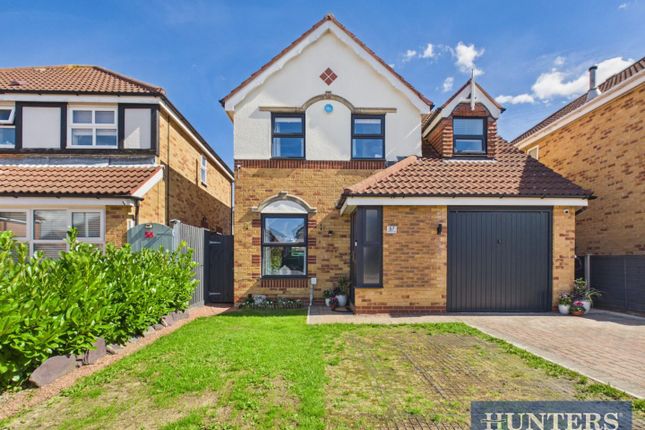
3-bedroom detached house · HU17 7EN
Listing removedListed 54 days
Opportunity summary
See Archie’s verdict, returns by strategy and what to check before viewing.
About
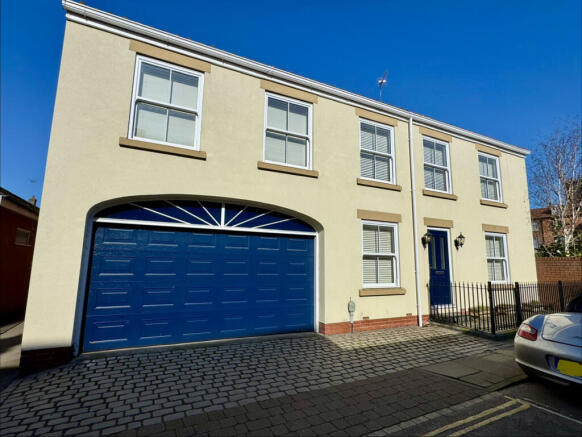
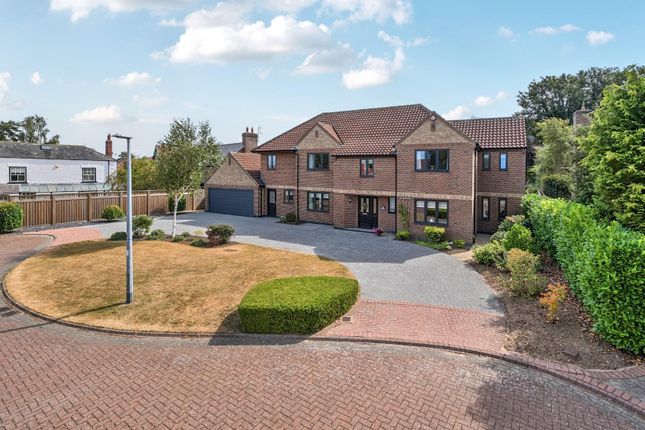
The Elms is an exceptional, individually designed home where contemporary architecture, thoughtful planning and high-quality craftsmanship come together to create a truly impressive residence.
Privately positioned on Church Road in the sought-after Molescroft area, on the outskirts of the Georgian market town of Beverley, this distinctive property was architect designed and constructed by local contractors, with great care taken to achieve both style and practicality throughout.
From the outset, the quality and attention to detail are evident, with features including bespoke powder-coated aluminium and timber bi-fold doors and windows, underfloor heating throughout the ground floor and a mechanical ventilation with heat recovery system (mvhr).
The beautifully considered interior provides an impressive balance of open-plan living and flexible spaces.
Concealed solid oak sliding doors can be opened to create an expansive contemporary living environment or closed to provide separate, more intimate areas when required.
On entering the property, the naturally illuminated reception hall immediately creates a wonderful first impression, with generous atrium-style glazing drawing light down from the first-floor landing and complemented by the striking oak and glass staircase.
At the centre of the home is the superb breakfast kitchen, designed to be both practical and sociable.
Fitted with fully integrated Neff appliances, sleek white gloss cabinetry and granite work surfaces, the kitchen opens directly through bi-fold doors onto the beautifully landscaped garden, making it an ideal space for everyday family life as well as entertaining.
The Elms offers a rare combination of architectural individuality, luxurious finishes and a wonderfully comfortable lifestyle in a highly desirable Beverley location.
A property of this calibre and character is rarely available, and an accompanied viewing is strongly recommended to appreciate the quality.
Entrance Hall Solid oak entrance door, atrium style feature window, black China slate flooring, power points, under stairs storage cupboard with under-floor heating controls and fuse box.
Oak and glass staircase ascending to the first floor landing. Guest Cloakroom Low flush WC, wall mounted wash hand basin with tiled splash back and black China slate flooring.
Study/Bedroom 4 Double glazed window to the front aspect, fitted bookcase with filing drawers and storage cupboards, oak flooring, integrated ceiling speakers, fibre optics broadband, telephone, TV and power points.
Lounge Double glazed window to the front aspect and double glazed bi-fold doors opening to the garden, feature gas fireplace, oak flooring, concealed solid oak sliding doors leading into the Kitchen/Breakfast Room, integrated surround sound cinema speakers, TV and power points.
Dining Room Double glazed window to the side aspect, oak flooring, concealed solid oak sliding doors leading into the Kitchen/Breakfast Room, integrated ceiling speakers and power points.
Kitchen/Family Room Double glazed bi-fold doors opening to the garden and two Velux windows with automatic rain sensor closing, tiled flooring, a range of wall and base units with under counter lighting, granite work surfaces, granite splash backs, integrated electric oven with self cleaning function, integrated combination microwave, integrated coffee machine and sink with granite drainer.
Centre island with base units, granite work surfaces, under counter fridge/freezer, integrated dishwasher, ceramic gas hob with extractor hood and sink with waste disposal unit.
Integrated ceiling speakers, telephone, TV and power points.
Utility Room Double glazed window to the side aspect, oak door opening to the rear aspect, a range of wall and base units with roll top work surfaces, tiled splash backs, space for washing machine and dryer, integrated fridge/freezer, sink and drainer unit, tiled flooring, alarm panel and power points.
First Floor Landing Large atrium style windows to the front aspect frames the open countryside, airing cupboard that houses boiler and hot water cylinder, access to a boarded loft with ladder, radiator, storage cupboard and power points.
Bedroom One Double glazed window to the rear aspect, fitted bedroom suite, two radiators, his and hers walk in dressing rooms with Velux windows to the front aspect, integrated ceiling speakers, telephone, TV and power points.
Dressing Room One Velux window to the rear aspect and plenty of hanging space. Dressing Room Two Velux window to the rear aspect and plenty of hanging space.
En Suite Double glazed window to the rear aspect, tiled walls and flooring, under floor heating, walk in double shower with Rain Dance shower head, low flush WC, wash hand basin with pedestal and two heated towel rails.
Bedroom Two Double glazed window to the rear aspect, fitted wardrobes, radiator, integrated ceiling speakers, TV and power points.
Bedroom Three Double glazed window to the front aspect, fitted wardrobes, radiator, integrated ceiling speakers, TV and power points.
Bathroom Double glazed window to the rear aspect, tiled walls and flooring, under floor heating, panel enclosed bath with mixer tap and drench head shower over, wall mounted wash hand basin, heated towel rail and integrated ceiling speakers.
Rear Garden Side entrance to the rear landscaped garden, which is laid to lawn with plant and shrub borders, raised flower beds, large paved patio, outside lights and hot and cold tap.
Side Garden Mature fruit garden to the side of the property with raspberry and blackcurrant bushes. Driveway Private gated driveway, Block paving with parking for multiple vehicles.
Double Garage Detached brick built double garage with pitched roof, electric cedar wood roller doors, door to the garden, power and lighting.
Value & comps
No previous sales on record.
Returns
Set an offer; the calculator follows it.
We're still gathering serviced-accommodation data for this area.
Archie refurb estimate: a Pro feature
0.0% below asking
This is not financial or investment advice. Prop AI Deals is not authorised by the Financial Conduct Authority (FCA) to provide investment advice.
All investment calculators, property analyses, and AI-generated insights are for informational purposes only. Property investment carries risk and may result in financial loss. All calculations should be independently verified and you should consult with FCA-authorised financial advisors before making any investment decisions.
Past performance does not guarantee future results. Tax implications vary by individual circumstances.
Deal
Properties like this can earn 2–3x BTL yields when converted to HMO, with retrofit costs around £10k/room. Sign in to see the full tier, yield projection, and cost breakdown.
Commercial properties like this can earn 30-50% higher yields when converted to residential under Class MA / Q / P / PA, with prior approval costing ~GBP 96/unit. Sign in to see the recommended route, yield uplift, and cost breakdown.
BRRR-suited properties can recycle 80-100% of investor capital on refi, leaving a high-yielding rental with most of the money out. Sign in to see the refurb cost stack, ARV projection, and refinance maths.
Detached + large garden = sub-division play. Pro tier unlocks the tier badge, plot size, uplift estimate, and regional land benchmark.
Short-lease flats trade at deep discount, but extending under the 1993 Act often costs far less than the discount. Pro tier unlocks the tier badge, premium breakdown, long-lease ARV and arbitrage maths.
See projected short-stay revenue vs a vanilla BTL for this property.
See real sub-let margins (HMO room rates & SA nightly rates) vs the landlord rent.
Area
Agent & docs
FAQ
About The Elms, Church Road, Beverley
Explore nearby