3-bedroom detached house · PE27 5NS
To rentListed 19 days
Opportunity summary
See Archie’s verdict, returns by strategy and what to check before viewing.
About
A spacious and versatile 3/4 bedroom detached family home, available to let in this highly sought-after area of St Ives.
Offering generous accommodation throughout, this property is ideal for families or those needing flexible living space, with the fourth bedroom equally suited as a home office, playroom, or additional reception room.
The house is within a 10 minute walk from St Ives Town Center.
The property benefits from well-proportioned rooms throughout including three double bedrooms, off-road parking, and a private garden — perfect for family life and outdoor entertaining.
An external sink in the garden has a hot and cold water supply and a gardener will visit the property every 2 weeks to tend to the trees and plants. Parkway enjoys an excellent position within St.
Ives, close to Warner's Park, offering lovely green open space, a children's play area, and popular local events throughout the year.
The historic town centre and Market Hill are just a short distance away, with a great range of independent shops, cafés, and the popular Golden Lion Hotel, along with a St Ives Convenience Store for everyday essentials.
Families are well served by nearby schools, including Westfield Junior School and St Ivo Academy, while One Leisure St Ives offers excellent sports and gym facilities for all the family. St.
Ives also benefits from excellent transport links via the guided busway into Cambridge, along with convenient road access to the A14, making it an ideal base for commuters and families alike.
White goods available by negotiation - no dishwasher. Light fittings may change before tenancy begins. Entrance hallway Entrance hallway with wooden door, inset coir mat, tiled flooring.
Front door with stained glass window panes. Family room Engineered oak flooring, wall mounted heating controller, log burner, radiator, window to front aspect with shutters.
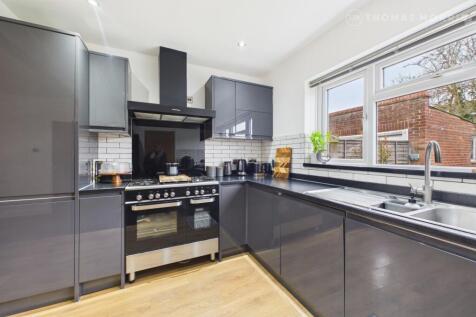
Kitchen/diner Open plan Kitchen/diner with engineered oak herringbone flooring, black granite worktops, grey cupboards and drawers, Rangemaster oven with large extractor, window to conservatory, double window to rear garden , skylight, double butler style sinks with mixer tap, large built in pantry, understairs storage cupboard with coat pegs, patio doors to rear garden, radiator, large convection log burner, second patio door to front.
Built in broom cupboard. Office Office with engineered oak flooring, radiator, window to rear aspect with blind, built in shelving, wooden desk, Vaillant boiler.
Utility room Utility room with tiled flooring, wall mounted shelving, wooden worktop, space for washing machine and dryer, window to side aspect, internal door to garage Lounge Lounge with wood effect laminate flooring, window to front aspect with shutters, Window to side aspect with shutters, radiator, log burner, fireplace surround, radiator, patio doors to conservatory.
Conservatory Tiled flooring, radiator, double glazed windows, patio door to rear garden. Stairs/landing Carpeted stairs with 2 handrails to upper floor.
Carpeted flooring to landing with radiator.
Bedroom 1 Master bedroom with carpeted flooring, feature wall with panelling, radiator, window to front aspect with shutters, door to walk in wardrobe with further carpeted flooring, window to front aspect with shutters, clothes rail and shelf.
Bedroom 2 Large double bedroom with carpeted flooring, olive coloured feature wall, radiator, window to front aspect with shutters.
Bedroom 3 Double bedroom with carpeted flooring, radiator, window to side aspect, window to rear aspect, 2x wall mounted shelves.
Shower room Shower room with grey tiled flooring, sink with mixer tap and storage cupboards, mirrored medicine cabinet, well sized shower cubicle with mains fed shower, obscured window to side aspect, toilet, wall mounted towel rail.
Bathroom Bathroom with tiled flooring, dual sinks with mixer taps and storage cupboards, window to rear aspect, heated towel rail, toilet, airing cupboard with hot water cylinder and shelving, bath with mixer taps and mains fed shower.
Value & comps
No previous sales on record.
Rental comparables are shown in the Rental section below. Sold comparables remain for area capital context only.
Returns
We're still gathering serviced-accommodation data for this area.
This is not financial or investment advice. Prop AI Deals is not authorised by the Financial Conduct Authority (FCA) to provide investment advice.
All investment calculators, property analyses, and AI-generated insights are for informational purposes only. Property investment carries risk and may result in financial loss. All calculations should be independently verified and you should consult with FCA-authorised financial advisors before making any investment decisions.
Past performance does not guarantee future results. Tax implications vary by individual circumstances.
Deal
Properties like this can earn 2–3x BTL yields when converted to HMO, with retrofit costs around £10k/room. Sign in to see the full tier, yield projection, and cost breakdown.
Commercial properties like this can earn 30-50% higher yields when converted to residential under Class MA / Q / P / PA, with prior approval costing ~GBP 96/unit. Sign in to see the recommended route, yield uplift, and cost breakdown.
BRRR-suited properties can recycle 80-100% of investor capital on refi, leaving a high-yielding rental with most of the money out. Sign in to see the refurb cost stack, ARV projection, and refinance maths.
Detached + large garden = sub-division play. Pro tier unlocks the tier badge, plot size, uplift estimate, and regional land benchmark.
Short-lease flats trade at deep discount, but extending under the 1993 Act often costs far less than the discount. Pro tier unlocks the tier badge, premium breakdown, long-lease ARV and arbitrage maths.
See projected short-stay revenue vs a vanilla BTL for this property.
See real sub-let margins (HMO room rates & SA nightly rates) vs the landlord rent.
Area
Agent & docs

FAQ
About Parkway, St. Ives, PE27
Explore nearby