4-bedroom detached house · CW1 5SE
For saleListed 12 days
Opportunity summary
See Archie’s verdict, returns by strategy and what to check before viewing.
About
** ONLY 2 OF THIS STYLE HOME LEFT!
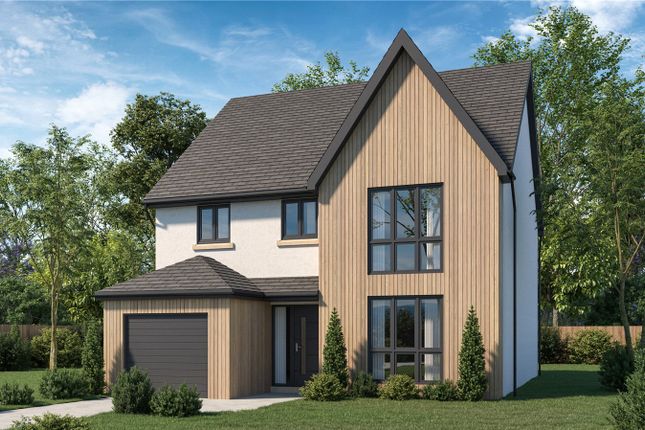
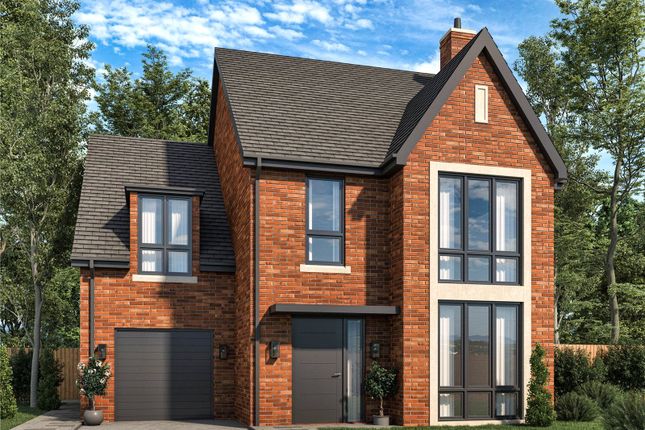
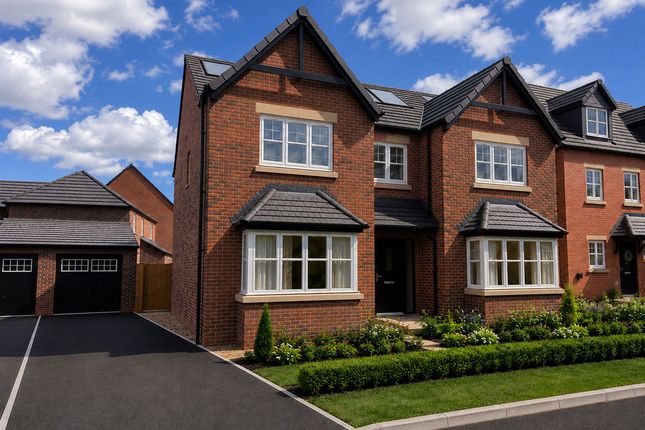
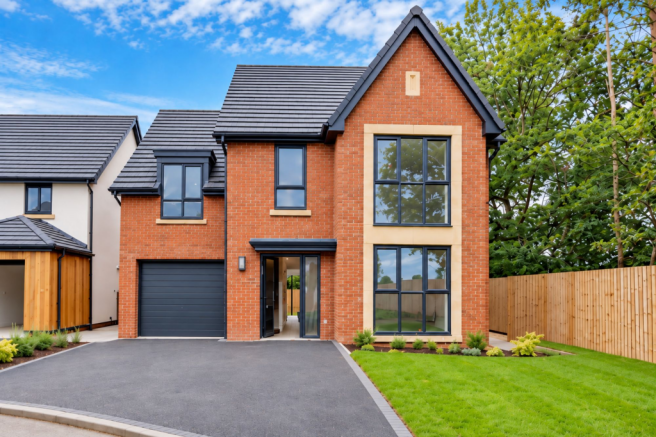
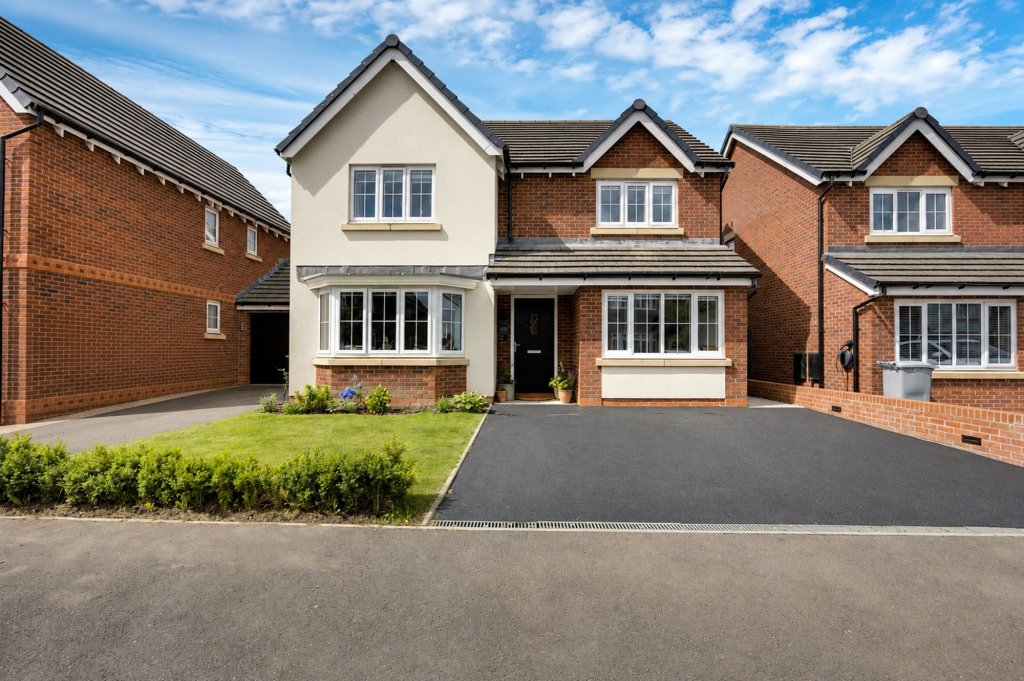
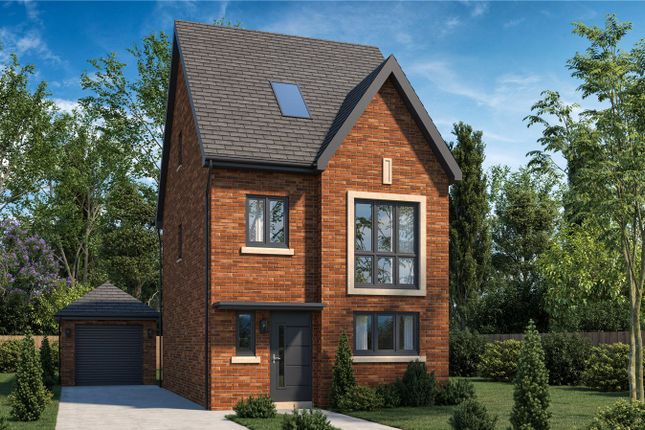
** Introducing The Willow, an impressive four-bedroom detached home by Oakwood Homes, combining generous proportions, contemporary design and a luxurious finish throughout.
An inviting entrance hall leads to the spacious principal lounge, where striking floor-to-ceiling windows create a bright and welcoming space.
This signature Oakwood Homes feature adds to the home’s distinctive character.
At the heart of the home is an expansive open-plan kitchen, dining and living area, offering plenty of space for everyday family life and entertaining.
A breakfast bar provides a sociable spot for casual dining, while large bi-folding doors open onto the patio and spacious garden.
A downstairs WC and a practical utility room with a sink and ample storage complete the ground floor.
The utility room also provides direct access to the integrated garage, which benefits from a powered door.
Upstairs, the spacious primary suite features a floor-to-ceiling window and a contemporary en-suite bathroom. There are three further bedrooms, with bedroom two benefiting from its own en-suite.
A generous family bathroom completes the accommodation, featuring dual sinks and a freestanding statement bath.
Situated at Haslington Gate in the sought-after village of Haslington, The Willow offers an appealing setting for family living, with The Dingle Primary School within walking distance.
Key Features A high-specification kitchen with premium integrated appliances, breakfast bar and space to dine and relax A separate, light-filled lounge with striking floor-to-ceiling windows Large bi-folding doors opening onto the garden and patio Two bedrooms with their own en-suites, plus a generous family bathroom with dual sinks and a freestanding bath Porcelanosa tiles to the bathrooms and cloakroom, complemented by high-grade sanitaryware High-quality fixtures and fittings, including premium oak internal doors and satin chrome ironmongery Oak banisters and newel caps adding warmth and character to the staircase A practical utility room, downstairs WC and integrated garage with a powered door Access to superfast broadband for working from home and everyday connectivity A sought-after village setting, within walking distance of The Dingle Primary School PLEASE NOTE: Some images have been digitally enhanced to include virtual furniture and styling to help buyers visualise the space and demonstrate how the rooms could be utilised.
The kitchen units, cabinetry, fitted appliances, bathroom fixtures, tiling and flooring remain as photographed and have not been virtually redesigned or replaced.
Any furniture, soft furnishings, artwork and decorative accessories shown have been digitally added for illustrative purposes only. LAST REMAINING PLOTS!
To arrange a viewing or find out more, please contact me directly and exclusively via Rightmove or email Disclaimer These particulars have been prepared with care; however, they do not form part of any offer or contract.
All descriptions, floorplans, photographs and related details are intended as a general guide and may not be exact.
Buyers should verify key information such as tenure, planning permissions, fixtures and fittings, lease terms, ground rent, service charges, council tax bands and EPC ratings through their legal representative.
In accordance with UK anti money laundering regulations, all named purchasers and any individuals providing gifted funds must complete an AML (Anti Money Laundering) check.
The fee for this service is £35 + VAT per person. Please ensure all relevant parties are submitted promptly to avoid delays.
We take reasonable steps to ensure the accuracy of the information provided, and all material details are supplied in line with current National Trading Standards guidance and the Digital Markets, Competition and Consumers Act 2025.
Value & comps
No previous sales on record.
Returns
Set an offer; the calculator follows it.
We're still gathering serviced-accommodation data for this area.
Archie refurb estimate: a Pro feature
0.0% below asking
This is not financial or investment advice. Prop AI Deals is not authorised by the Financial Conduct Authority (FCA) to provide investment advice.
All investment calculators, property analyses, and AI-generated insights are for informational purposes only. Property investment carries risk and may result in financial loss. All calculations should be independently verified and you should consult with FCA-authorised financial advisors before making any investment decisions.
Past performance does not guarantee future results. Tax implications vary by individual circumstances.
Deal
Properties like this can earn 2–3x BTL yields when converted to HMO, with retrofit costs around £10k/room. Sign in to see the full tier, yield projection, and cost breakdown.
Commercial properties like this can earn 30-50% higher yields when converted to residential under Class MA / Q / P / PA, with prior approval costing ~GBP 96/unit. Sign in to see the recommended route, yield uplift, and cost breakdown.
BRRR-suited properties can recycle 80-100% of investor capital on refi, leaving a high-yielding rental with most of the money out. Sign in to see the refurb cost stack, ARV projection, and refinance maths.
Detached + large garden = sub-division play. Pro tier unlocks the tier badge, plot size, uplift estimate, and regional land benchmark.
Short-lease flats trade at deep discount, but extending under the 1993 Act often costs far less than the discount. Pro tier unlocks the tier badge, premium breakdown, long-lease ARV and arbitrage maths.
See projected short-stay revenue vs a vanilla BTL for this property.
See real sub-let margins (HMO room rates & SA nightly rates) vs the landlord rent.
Area
Agent & docs
FAQ
About Oakwood Homes, Haslington, CW1
Explore nearby