2-bedroom detached house · CB24 9LJ
For saleListed 14 days
Opportunity summary
See Archie’s verdict, returns by strategy and what to check before viewing.
About
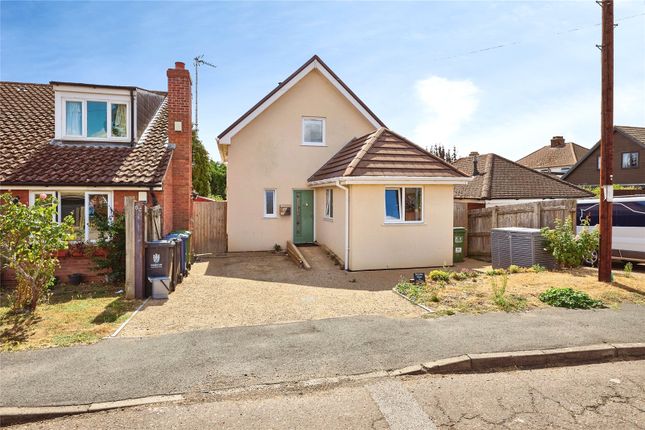
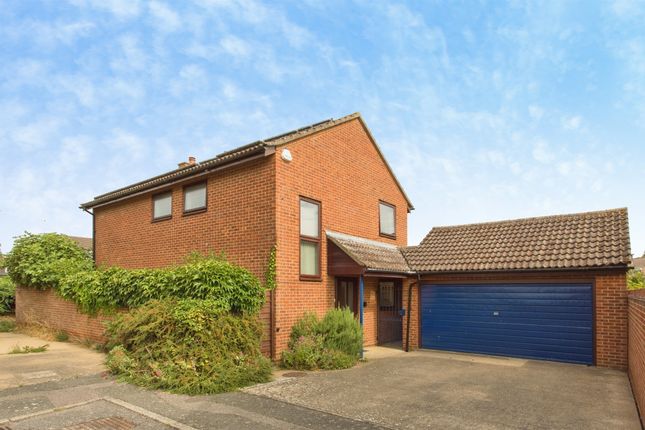
A detached two-bedroom home on Saffron Road with a generous rear garden and a ground-floor layout that offers considerably more living space than the frontage might suggest.
Extending to approximately 1,056 sq ft internally, the house has been enlarged to the rear and combines two good double bedrooms with generous everyday living space, a separate study and a substantial garden outbuilding.
The property also benefits from solar panels. The front door opens into the sitting room, where a bay window brings in good natural light.
An open archway connects this with the dining room, creating a useful relationship between the two principal reception spaces while retaining some definition between them.
Beyond, the kitchen/breakfast room is a particularly practical addition to the house, measuring around 16'9" x 12'1".
Rooflights and a broad run of windows make this a light space, with enough room for a table as well as extensive worktop and storage.
French doors connect the dining room and kitchen, allowing the ground floor to work well both day to day and when entertaining.
A small office provides a dedicated place to work from home, while a utility room and separate WC add useful practicality.
Upstairs are two well-proportioned double bedrooms, both with built-in storage, together with a shower room. The principal bedroom is particularly generous at just over 14 feet wide.
The outside space is an important part of the property.
The rear garden offers a considerable amount of space, with a terrace immediately behind the house followed by lawn and more established planting towards the far end.
A detached timber outbuilding of approximately 165 sq ft provides significantly more than conventional shed storage; subject to a buyer's requirements, it offers useful scope for hobbies, a workshop or additional home-working space.
There is also access along the side of the house.
Histon and Impington are widely regarded as two of Cambridge’s most desirable and well-established villages, offering an exceptional blend of refined village living and effortless connectivity to the city.
Rich in character and community spirit, the villages appeal equally to families and discerning professionals seeking a lifestyle that balances tranquillity with convenience.
The villages boast an excellent range of local amenities, including a selection of traditional public houses, independent cafés, and well-regarded restaurants, creating a vibrant yet relaxed social scene.
Everyday needs are well catered for with a variety of local shops and convenience stores, while historic churches and green open spaces further enhance the sense of community and heritage.
Education is a key strength of the area.
Histon & Impington Infant and Junior Schools are both rated Good by Ofsted, while Impington Village College is highly regarded for its outstanding secondary and sixth form provision, including the prestigious International Baccalaureate programme.
The college also offers exceptional sports and leisure facilities, with extensive playing fields, a sports centre, and a well-equipped gym, all contributing to an active and well-rounded lifestyle.
For commuters, the location is superbly positioned. The A14 and M11 are easily accessible, providing swift routes to London, Stansted Airport, and the wider region.
Cambridge North Railway Station lies just approximately 3 miles away, offering fast and frequent services into London King’s Cross and beyond.
The Guided Busway further enhances connectivity, providing a direct and efficient link to Cambridge city centre, the mainline railway station, and the world-renowned Addenbrooke’s Hospital and Biomedical Campus.
Combining timeless village charm with excellent amenities, outstanding schooling, and exceptional transport links, Histon and Impington present a rare opportunity to enjoy a premium lifestyle in one of Cambridge’s most sought-after settings.
Value & comps
No previous sales on record.
Returns
Set an offer; the calculator follows it.
We're still gathering serviced-accommodation data for this area.
Archie refurb estimate: a Pro feature
0.0% below asking
This is not financial or investment advice. Prop AI Deals is not authorised by the Financial Conduct Authority (FCA) to provide investment advice.
All investment calculators, property analyses, and AI-generated insights are for informational purposes only. Property investment carries risk and may result in financial loss. All calculations should be independently verified and you should consult with FCA-authorised financial advisors before making any investment decisions.
Past performance does not guarantee future results. Tax implications vary by individual circumstances.
Deal
Properties like this can earn 2–3x BTL yields when converted to HMO, with retrofit costs around £10k/room. Sign in to see the full tier, yield projection, and cost breakdown.
Commercial properties like this can earn 30-50% higher yields when converted to residential under Class MA / Q / P / PA, with prior approval costing ~GBP 96/unit. Sign in to see the recommended route, yield uplift, and cost breakdown.
BRRR-suited properties can recycle 80-100% of investor capital on refi, leaving a high-yielding rental with most of the money out. Sign in to see the refurb cost stack, ARV projection, and refinance maths.
Detached + large garden = sub-division play. Pro tier unlocks the tier badge, plot size, uplift estimate, and regional land benchmark.
Short-lease flats trade at deep discount, but extending under the 1993 Act often costs far less than the discount. Pro tier unlocks the tier badge, premium breakdown, long-lease ARV and arbitrage maths.
See projected short-stay revenue vs a vanilla BTL for this property.
See real sub-let margins (HMO room rates & SA nightly rates) vs the landlord rent.
Area
Agent & docs

FAQ
About 34, Saffron Road, Cambridge
Explore nearby