4-bedroom house · RG19 8EL
Sold STCListed 109 days
Opportunity summary
See Archie’s verdict, returns by strategy and what to check before viewing.
About
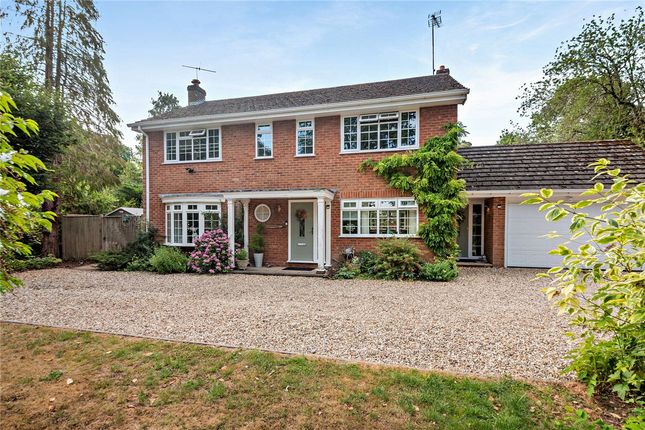
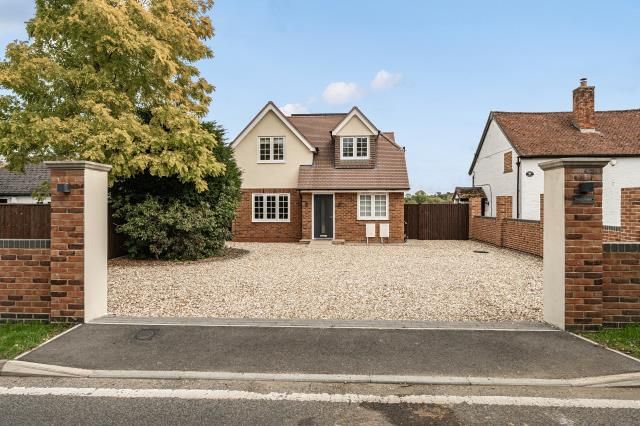
Elizabeth Cottage is a rare opportunity to acquire a beautifully modernised period home in a highly desirable countryside setting with exceptional views, combining heritage, craftsmanship, and modern efficiency in equal measure.
DESCRIPTION Set within approximately two acres and enjoying a peaceful position backing directly onto Greenham Common, Elizabeth Cottage is a remarkable blend of historic charm and modern luxury.
Originally dating back to the 1800s and thoughtfully extended in the 1970s and 1980s, this substantial home has been comprehensively renovated to an exceptional standard, creating a turnkey family residence full of character, warmth, and practicality.
The property is approached via a sweeping gated driveway, setting an impressive tone on arrival.
A central entrance hall, featuring a brand new log burner set within a striking fireplace, forms the heart of the home, from which the accommodation unfolds beautifully, creating a natural sense of space and flow throughout.
To one side, a generous dining room offers a wonderful space for entertaining, while beyond, the main ground floor opens into a striking kitchen fitted with bespoke cabinetry and fully integrated Miele appliances and a fantastic walk-in larder.
Positioned centrally, the kitchen connects seamlessly through to the spacious sitting room, where a bespoke media wall contains an inset fire creating an inviting focal point and double doors open out to the gardens.
Practical living has been carefully considered, with a separate utility room (with space for an American fridge freezer and washing machine), a WC, and external plant room housing the newly installed oil-fired boiler, water tank, and pressurised heating system.
A study provides an ideal work-from-home space, while the guest bedroom on the ground floor enjoys a luxurious en-suite.
Upstairs, the first-floor landing connects three further bedrooms, including a superb principal suite complete with dressing room and en-suite and direct access via an elevated walkway leading straight into the rear garden — a truly unique feature.
A modern family bathroom serves the other two bedrooms. The layout offers flexibility for family living, guests, or multi-generational occupation.
In addition, the property benefits from extensive loft storage, fully boarded and insulated, with excellent head height above the kitchen.
OUTSIDE The grounds are equally impressive, with secure boundaries, direct gated access onto Greenham Common (Commoners' rights are attached to the property), and breathtaking far-reaching views towards Watership Down from the top of the garden.
The surrounding land provides an ideal balance of formal garden, open space, and lifestyle potential, while the one bedroom detached outbuilding in need of renovation offers exceptional potential as an annexe.
Original stables add further versatility for equestrian use, storage, or conversion (subject to permissions).
SERVICES AND MATERIAL INFORMATION The property operates on oil fired central heating and has a septic tank.
Council tax band: F Energy efficiency rating: D Crookham, near Thatcham, offers a distinctly rural Berkshire setting with the convenience of nearby town amenities, making it well suited to buyers seeking a quieter lifestyle without feeling remote.
The area is known for its attractive countryside surroundings, including open green space and woodland, while still providing straightforward access to Thatcham and Newbury.
Crookham benefits from good regional connections, including access to the A34 and M4 corridor, which makes commuting practical for buyers working across Berkshire, Hampshire, and beyond.
Rail services from nearby Newbury also provide direct links towards London, adding to the location’s convenience.
Value & comps
No previous sales on record.
Returns
Set an offer; the calculator follows it.
We're still gathering serviced-accommodation data for this area.
Archie refurb estimate: a Pro feature
0.0% below asking
This is not financial or investment advice. Prop AI Deals is not authorised by the Financial Conduct Authority (FCA) to provide investment advice.
All investment calculators, property analyses, and AI-generated insights are for informational purposes only. Property investment carries risk and may result in financial loss. All calculations should be independently verified and you should consult with FCA-authorised financial advisers before making any investment decisions.
Past performance does not guarantee future results. Tax implications vary by individual circumstances.
Deal
Properties like this can earn 2–3x BTL yields when converted to HMO, with retrofit costs around £10k/room. Sign in to see the full tier, yield projection, and cost breakdown.
Commercial properties like this can earn 30-50% higher yields when converted to residential under Class MA / Q / P / PA, with prior approval costing ~GBP 96/unit. Sign in to see the recommended route, yield uplift, and cost breakdown.
BRRR-suited properties can recycle 80-100% of investor capital on refi, leaving a high-yielding rental with most of the money out. Sign in to see the refurb cost stack, ARV projection, and refinance maths.
Detached + large garden = sub-division play. Pro tier unlocks the tier badge, plot size, uplift estimate, and regional land benchmark.
Short-lease flats trade at deep discount, but extending under the 1993 Act often costs far less than the discount. Pro tier unlocks the tier badge, premium breakdown, long-lease ARV and arbitrage maths.
See projected short-stay revenue vs a vanilla BTL for this property.
See real sub-let margins (HMO room rates & SA nightly rates) vs the landlord rent.
Area
Agent & docs
FAQ
About Thornford Road, Crookham, Thatcham, Berkshire, RG19
Explore nearby