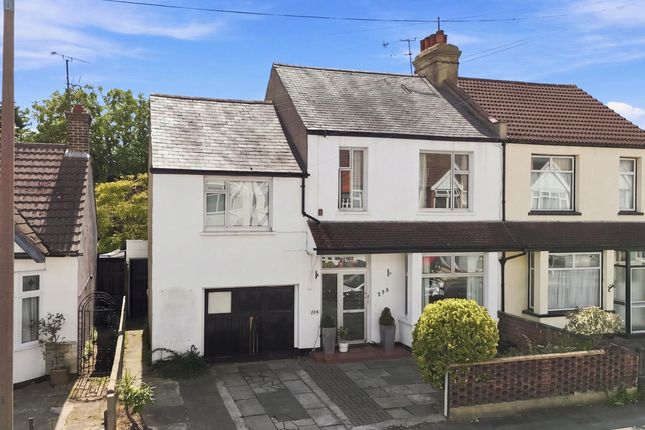
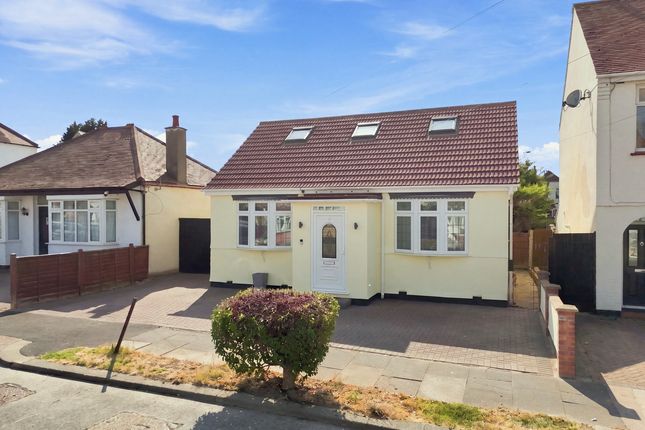
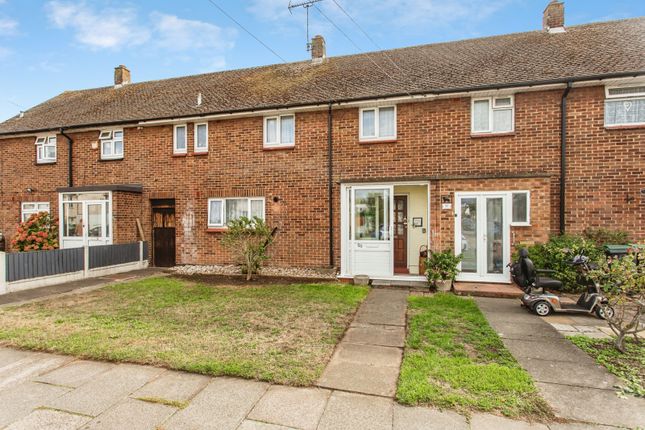
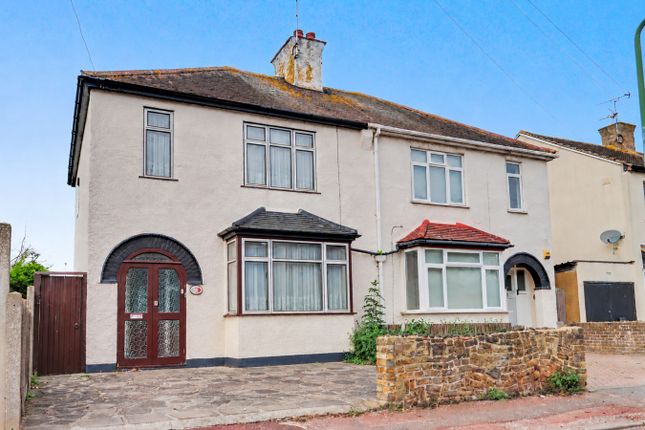
2-bedroom flat · SS1 3FW
Sold STCListed 302 days
Opportunity summary
See Archie’s verdict, returns by strategy and what to check before viewing.
About
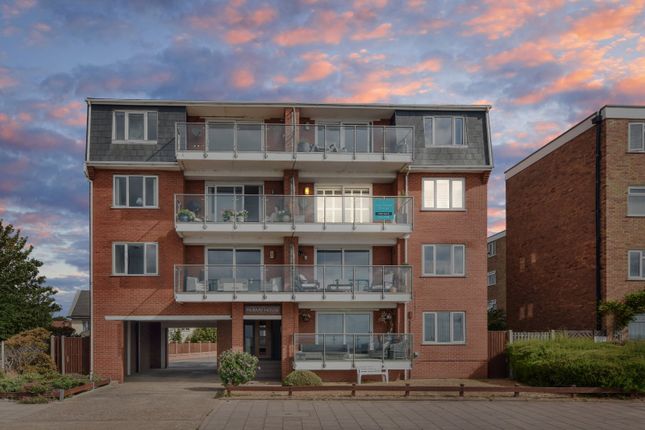
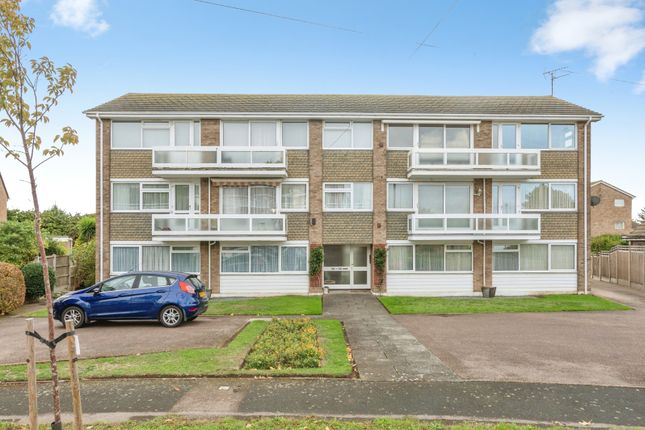
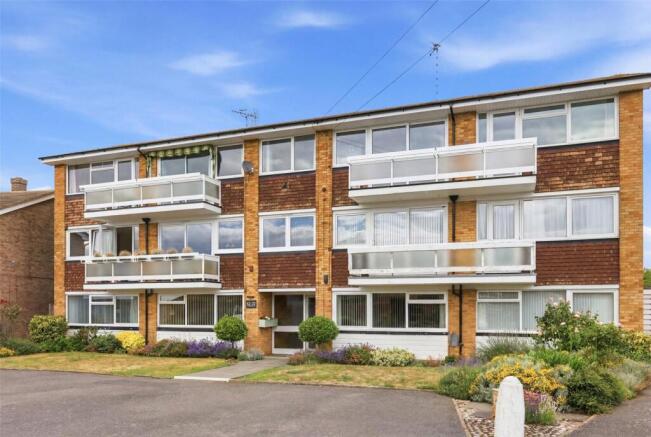
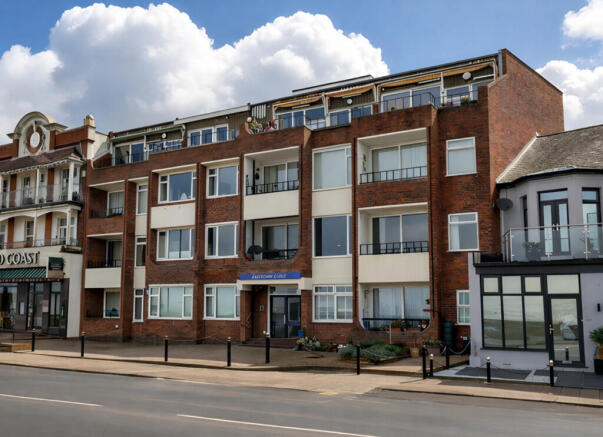
With NO ONWARD CHAIN, Goldings delighted to offer for sale this spacious first floor apartment.
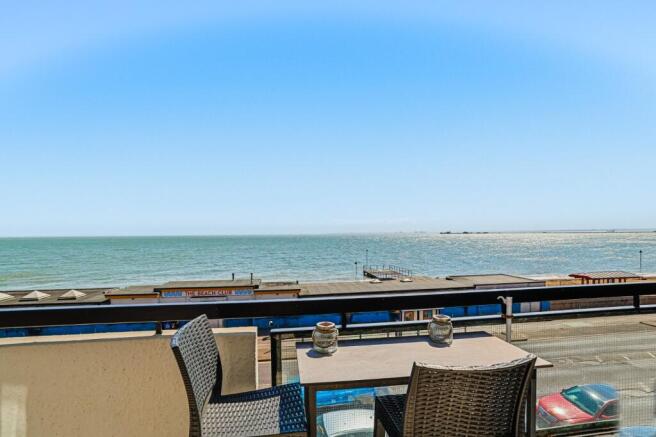
Located at the rear of this popular development and offering views towards the Estuary from the private balcony, the property boasts two bedrooms, two bathrooms and an open plan kitchen / living area.
The property benefits from allocated residents parking.
Perfectly located within a stones throw of the promenade and walking distance of Thorpe Bay train station & Broadway with its selection of shops and eateries, this property is ready for someone to move straight into and start enjoying all that it has to offer.
Thorpe Bay Tennis club and Yacht club are only a short walk away also.
Please call for further details Communal Entrance Located on the side of the block; secure communal entrance door with secure video entry system.
Well presented communal reception area with lift and stair access to all floors.
Property Entrance Secure solid wood front door opens into : Reception Hall A spacious reception hall that runs through the heart of the property. Telephone entry system.
Cloaks storage cupboard housing boiler and pressurised water cylinder.
Doors to : Kitchen / Lounge 6.01m x 4.30m (19' 9" x 14' 1") A large open plan living space with double glazed doors that open directly onto the SOUTH facing balcony.
The kitchen area comprises a bespoke range of full height, eye and base level storage units complemented by the Granite work surfaces with inset sink and mixer tap. Inset hob under extractor.
Built-in oven. Integrated washing machine and dishwasher. Integrated fridge-freezer. Away from the kitchen, there is space for a seated reception area and small dining table.
Balcony Glass balustrade. Space for a small chair and table set.
Bedroom One 4.22m max x 3.50m max (13' 10" max x 11' 6" max) Two double glazed windows to rear aspect with views towards the Estuary. This room benefits from built-in wardrobes.
Courtesy door to : En-Suite A part tiled room comprising large shower enclosure, low level W.C. with concealed cistern and a wall mounted wash hand basin. Towel radiator. Extractor fan.
Bedroom Two 3.46m x 2.13m (11' 4" x 7' 0") A dual aspect room with double glazed windows to the side and rear. Bathroom A part tiled room comprising bath, low level W.C.
with concealed cistern and a wall mounted wash hand basin. Towel radiator. Extractor fan. Exterior The Haven benefits from landscaped communal gardens to the front and rear.
There is one allocated parking space and additional visitor parking spaces. Communal bin shed. Agents Note We have been advised by the vendor that the lease has circa 107 years to run.
The annual Ground Rent payment is circa £300 (half payable every six months) Service Charge : circa £687 paid every 6 months.
Value & comps
No previous sales on record.
Returns
Set an offer; the calculator follows it.
We're still gathering serviced-accommodation data for this area.
Archie refurb estimate: a Pro feature
0.0% below asking
This is not financial or investment advice. Prop AI Deals is not authorised by the Financial Conduct Authority (FCA) to provide investment advice.
All investment calculators, property analyses, and AI-generated insights are for informational purposes only. Property investment carries risk and may result in financial loss. All calculations should be independently verified and you should consult with FCA-authorised financial advisers before making any investment decisions.
Past performance does not guarantee future results. Tax implications vary by individual circumstances.
Deal
Properties like this can earn 2–3x BTL yields when converted to HMO, with retrofit costs around £10k/room. Sign in to see the full tier, yield projection, and cost breakdown.
Commercial properties like this can earn 30-50% higher yields when converted to residential under Class MA / Q / P / PA, with prior approval costing ~GBP 96/unit. Sign in to see the recommended route, yield uplift, and cost breakdown.
BRRR-suited properties can recycle 80-100% of investor capital on refi, leaving a high-yielding rental with most of the money out. Sign in to see the refurb cost stack, ARV projection, and refinance maths.
Detached + large garden = sub-division play. Pro tier unlocks the tier badge, plot size, uplift estimate, and regional land benchmark.
Short-lease flats trade at deep discount, but extending under the 1993 Act often costs far less than the discount. Pro tier unlocks the tier badge, premium breakdown, long-lease ARV and arbitrage maths.
See projected short-stay revenue vs a vanilla BTL for this property.
See real sub-let margins (HMO room rates & SA nightly rates) vs the landlord rent.
Area
Agent & docs

FAQ
About Burges Road, Thorpe Bay, SS1
Explore nearby