1-bedroom flat · S70 2HA
To rentListed 21 days
Opportunity summary
See Archie’s verdict, returns by strategy and what to check before viewing.
About
Property Reference: 3057698.
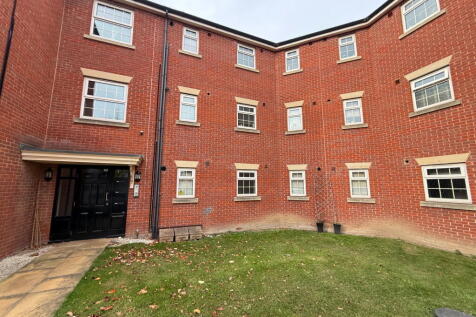
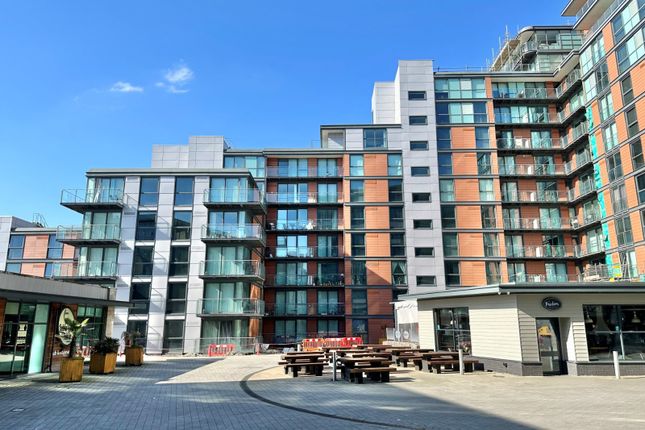
Welcome to Beckett Grange, an exclusive retirement development for the over 60s, offering modern, independent living in a welcoming community just a short distance from Barnsley town centre and its excellent range of shops, cafés, transport links and local amenities.
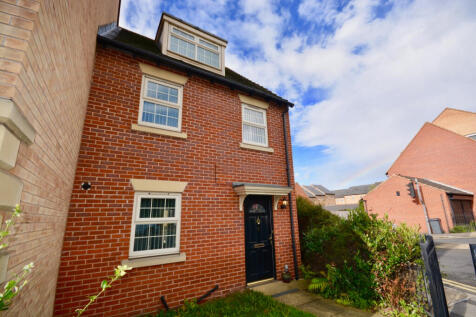
This beautifully presented ground floor apartment enjoys a private south-facing patio overlooking the landscaped communal gardens and offers bright, spacious accommodation finished to a high standard throughout.
Residents also benefit from excellent on-site facilities, including a stylish communal lounge hosting regular social events, coffee mornings and activities, creating the perfect balance of independence and community living.
Property Features: Ground Floor Flat Over 60's Retirement Flat South Facing 24-hour Emergency Call System & Secure Entry Short Distance to Barnsley Town Centre & Local Amenities Off Road Parking Entrance Hall - 1.92m x 3.8m (6'3" x 12'5") A welcoming entrance hall with a secure front door and spyhole.
There is a generous walk-in storage cupboard housing the washer/dryer, together with the apartment's emergency call system and intercom entry phone.
The hallway also benefits from illuminated light switches, a smoke detector and an emergency pull cord. Doors lead to the lounge, bedroom and shower room.
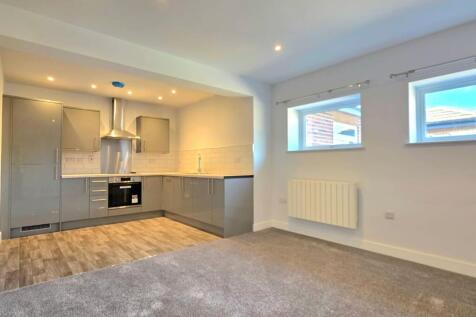
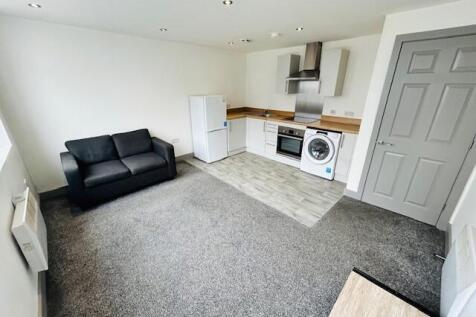
Living Room - 3.17m x 7.05m (10'4" x 23'1") A bright and spacious living room enjoying direct access to the private south-facing patio, providing an ideal spot to sit and enjoy the landscaped communal gardens.
There is ample space for both seating and dining furniture, together with TV and telephone points, fitted carpets and conveniently positioned power sockets.
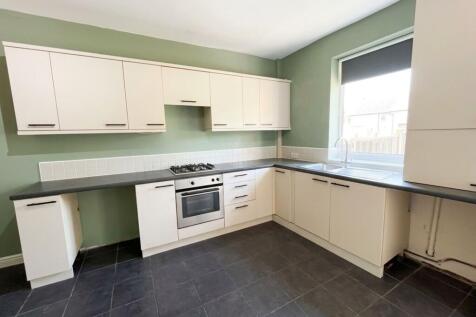
Kitchen - 2.53m x 2.33m (8'3" x 7'7") The contemporary fitted kitchen features a range of attractive wall and base units with complementary work surfaces.
Integrated appliances include an electric oven, ceramic hob with extractor hood, fridge and freezer. A stainless steel sink with mixer tap and under-unit lighting complete this well-equipped space.
Bedroom - 3.15m x 4.01m (10'4" x 13'1") A generous double bedroom with a fitted mirrored wardrobe offering excellent hanging and storage space.
The room also benefits from fitted carpets, TV and telephone points and raised power sockets for added convenience.
Bathroom - 1.76m x 2.01m (5'9" x 6'7") A modern shower room comprising a large walk-in shower with glazed screen, vanity wash hand basin with storage beneath, concealed cistern WC, illuminated mirror and heated towel rail.
Finished with contemporary tiling throughout.
Utility Room - 1.77m x 1.66m (5'9" x 5'5") Development which includes a wide range of services: Maintenance and cleaning of communal areas Communal heating, lighting and electricity Water rates for communal areas and apartments Landscaped gardens and grounds maintenance Buildings insurance 24-hour emergency call system Regular repairs, maintenance and redecoration of communal areas Summary & Exclusions: - Rent Amount: £1,495.00 per month (£345.00 per week) - Deposit / Bond: £1,725.00 - 1 Bedrooms - 1 Bathrooms - Property comes unfurnished - Available to move in from 05 October 2026 - Maximum number of tenants is 2 - Students welcome to enquire - No Smokers - Bills not included - Property has parking - Property has garden access - EPC Rating: B If calling, please quote reference: 3057698 Fees: You will not be charged any admin fees.
** Contact today to book a viewing and have the landlord show you round! ** Request Details form responded to 24/7, with phone bookings available 9am-9pm, 7 days a week.
Value & comps
No previous sales on record.
Rental comparables are shown in the Rental section below. Sold comparables remain for area capital context only.
Returns
We're still gathering serviced-accommodation data for this area.
This is not financial or investment advice. Prop AI Deals is not authorised by the Financial Conduct Authority (FCA) to provide investment advice.
All investment calculators, property analyses, and AI-generated insights are for informational purposes only. Property investment carries risk and may result in financial loss. All calculations should be independently verified and you should consult with FCA-authorised financial advisors before making any investment decisions.
Past performance does not guarantee future results. Tax implications vary by individual circumstances.
Deal
Properties like this can earn 2–3x BTL yields when converted to HMO, with retrofit costs around £10k/room. Sign in to see the full tier, yield projection, and cost breakdown.
Commercial properties like this can earn 30-50% higher yields when converted to residential under Class MA / Q / P / PA, with prior approval costing ~GBP 96/unit. Sign in to see the recommended route, yield uplift, and cost breakdown.
BRRR-suited properties can recycle 80-100% of investor capital on refi, leaving a high-yielding rental with most of the money out. Sign in to see the refurb cost stack, ARV projection, and refinance maths.
Detached + large garden = sub-division play. Pro tier unlocks the tier badge, plot size, uplift estimate, and regional land benchmark.
Short-lease flats trade at deep discount, but extending under the 1993 Act often costs far less than the discount. Pro tier unlocks the tier badge, premium breakdown, long-lease ARV and arbitrage maths.
See projected short-stay revenue vs a vanilla BTL for this property.
See real sub-let margins (HMO room rates & SA nightly rates) vs the landlord rent.
Area
Agent & docs
FAQ
About Berneslai Close, Barnsley, S70
Explore nearby