5-bedroom detached house · TN6 1RH
To rentReduced £1.2k (−26.8%) on 19 OctListed 231 days · slow let
Opportunity summary
See Archie’s verdict, returns by strategy and what to check before viewing.
About
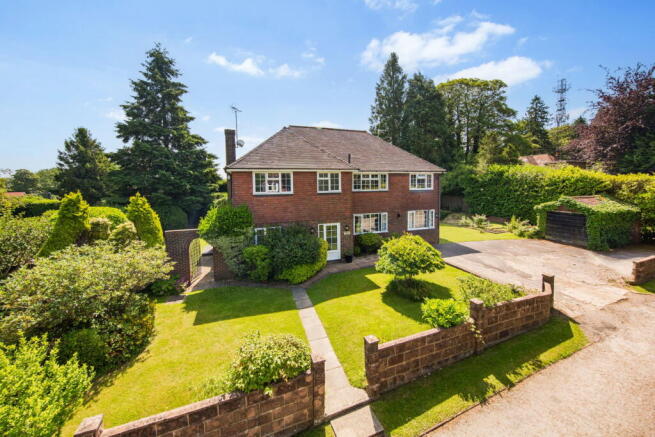
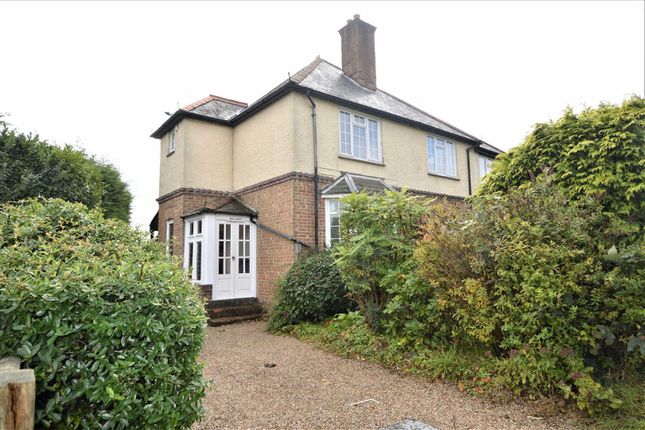
'We are delighted to present this impressive detached family home set within approximately half-an-acre in the highly sought after Warren area of Crowborough.
The property is located within an easy walking distance of the town centre which offers several major supermarkets, library, community centre and leisure centre.
Also nearby are the Crowborough Beacon Golf Club, the Tennis and Squash Club, and Ashdown Forest with its excellent walks.
There is a selection of good schools in the area, the Tunbridge Wells to Brighton bus route is nearby, and both Crowborough and Tunbridge Wells railway stations run London services.' The property, which is in excess of 3,000 square feet, offers extensive living space including four reception rooms, conservatory, kitchen, coats/boats room, larder, downstairs WC, spacious entrance hall and landing with 5 double bedrooms one with Jack and Jill 4 piece bathroom en-suite, family bathroom and separate WC.
Entrance Porch Large solid wood entrance door, window to front.
Wood and glazed door leading to:- Entrance Hall A large and spacious entrance hall with feature stair case leading to first floor, built in understairs storage cupboard, built in storage cupboard with hanging rail and additional cupboard above, carpeted floor coverings, single radiator.
Second Reception Room (17-3 x 14-3) A bright and airy room with three large windows creating panoramic bay overlooking rear garden, additional window to side, carpeted floor coverings, single radiator, wall mounted television sockets, opening in to:- Third Reception Area (14-3 x 14-3) Window to front and side aspect, carpeted floor coverings, single radiator.
Living Room (16-2 x 14-4) Window to front, carpeted floor coverings, wall mounted television sockets, single radiator.
Downstairs Wc Window to rear aspect, wall mounted wash hand basin, low level WC, single radiator. Coats/Boots (7-10 x 8-3) Window and door to rear, single radiator.
Open Plan Kitchen (12-11 x 8-3) Three windows to rear garden.
A range of wall and base units with worktops, sink and drainer, built in fridge freezer, washing machine and dishwasher, opening on to walk in larder and: Open Plan Dining (14-3 x 12-11) Cupboard housing electric consumer unit, carpeted floor finishes, single radiator, patio doors to:- Conservatory (12-11 x 12-11) Built using UPVC construction, French doors to front, tiled floor finishes, electric radiator, two skylight openers.
Landing A spacious landing with window to rear garden, single radiator, large storage area, loft access, carpeted floor finishes.
Bedroom One (17-3 x 14-3) A bright room with three windows creating a panoramic bay overlooking the rear garden and views onto the North Downs, additional window to side aspect.
Wall mounted television sockets, single radiator, carpeted floor finishes.
Bedroom Two (16-4 x 14-4) Window to front aspect, single radiator, wall mounted television sockets, carpeted floor finishes, door to:- En-Suite Bathroom (10-4 x 10′) Panelled bath with chrome taps, wash hand basin inset to vanity unit, large shower cubicle with chrome fittings and glass door, low level WC with push button flush, single radiator, tiling to wet areas, window to front.
Bedroom Three (14-3 x 14-3) Good sized double bedroom with windows to front and side aspect, single radiator, carpeted floor finishes, wall mounted television sockets.
Bedroom Four (12-11 x 11-8) Good sized double bedroom, single radiator, window to front, carpeted floor finishes.
Bedroom Five (12-11 10-10) Good sized double bedroom, single radiator, window to rear, carpeted floor finishes.
Bathroom Window to rear aspect, panelled bath with shower over, pedestal wash hand basin, low level WC, tiling to wet areas, single radiator.
WC Low level WC, wall mounted wash hand basin, window to rear.
Outside Rear Garden A beautifully landscaped established Externally the property offers beautifully landscaped and mature secluded gardens to the front and rear with a number large flower beds with mature flowers, shrubs and trees.
The garden offers privacy with seating areas within large lawned grounds, access to both sides of the property, two sheds, a greenhouse and an outside tap.
To the front of the property is a large shingle driveway providing ample parking for several vehicles.
The front boundary is defined by hedging, with a pedestrian gate and five bar gate for vehicular access. There is a landscaped front lawned area with established flowers and shrubs.
This beautiful pet friendly property has recently been fully refurbished.
'** how to arrange A viewing: The quickest way to enquire about this property is to register your interest via the enquiry button on this website.
Well send you an email a moment later with an online enquiry form for you to complete.
**' '' '' Deposit: £6,230 Pets considered Energy efficiency rating: 57 – Band D 'Council Tax Band: G' Reference: 007298 Please note, by submitting an enquiry regarding this property you agree that we may send your details to the landlord of this property so they may contact you in order to answer any questions, or arrange a convenient viewing time.
Strictly no agent or sub-letting calls.
Value & comps
No previous sales on record.
Rental comparables are shown in the Rental section below. Sold comparables remain for area capital context only.
Returns
We're still gathering serviced-accommodation data for this area.
This is not financial or investment advice. Prop AI Deals is not authorised by the Financial Conduct Authority (FCA) to provide investment advice.
All investment calculators, property analyses, and AI-generated insights are for informational purposes only. Property investment carries risk and may result in financial loss. All calculations should be independently verified and you should consult with FCA-authorised financial advisors before making any investment decisions.
Past performance does not guarantee future results. Tax implications vary by individual circumstances.
Deal
Properties like this can earn 2–3x BTL yields when converted to HMO, with retrofit costs around £10k/room. Sign in to see the full tier, yield projection, and cost breakdown.
Commercial properties like this can earn 30-50% higher yields when converted to residential under Class MA / Q / P / PA, with prior approval costing ~GBP 96/unit. Sign in to see the recommended route, yield uplift, and cost breakdown.
BRRR-suited properties can recycle 80-100% of investor capital on refi, leaving a high-yielding rental with most of the money out. Sign in to see the refurb cost stack, ARV projection, and refinance maths.
Detached + large garden = sub-division play. Pro tier unlocks the tier badge, plot size, uplift estimate, and regional land benchmark.
Short-lease flats trade at deep discount, but extending under the 1993 Act often costs far less than the discount. Pro tier unlocks the tier badge, premium breakdown, long-lease ARV and arbitrage maths.
See projected short-stay revenue vs a vanilla BTL for this property.
See real sub-let margins (HMO room rates & SA nightly rates) vs the landlord rent.
Area
Agent & docs
FAQ
About Crendon House,, Goldsmiths Avenue, Crowborough
Explore nearby