3-bedroom bungalow · LN11 7RN
For saleListed 35 days
Opportunity summary
See Archie’s verdict, returns by strategy and what to check before viewing.
About
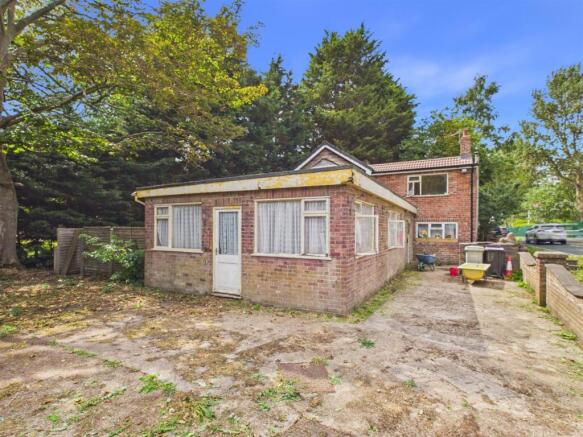
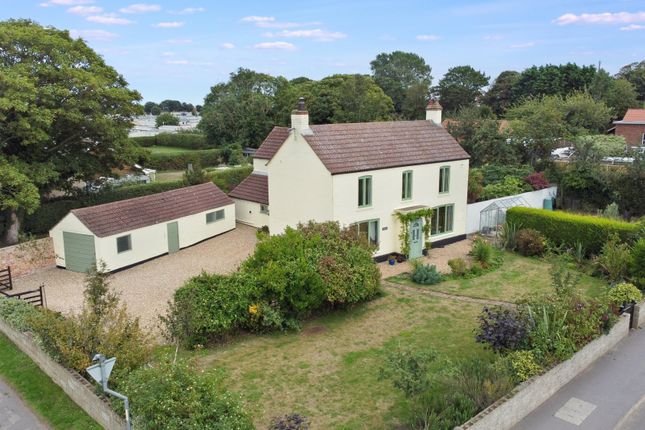
This three-bedroom detached bungalow is offered for sale in the popular coastal village of Saltfleet, providing a spacious, extended layout and a generous plot of approximately 0.45 acres.
The property is in need of modernising, offering scope for a buyer to update and personalise the accommodation while making the most of the extensive gardens and multiple reception areas.
The bungalow is approached via a driveway that runs down the side of the property to a single garage, which benefits from light and power.
In addition, there is a shared side track leading to a five-bar timber gate at the rear of the plot, providing further vehicular access to the garden.
The front garden is predominantly laid to lawn, with mature flower beds, shrubs and trees, together with a feature pond creating an established setting and a nice buffer from the roadside.
A spacious entrance hall provides an immediate welcoming feel to the accommodation. From here, there is access to two of the three double bedrooms, the main shower room, the kitchen and the lounge.
The lounge is positioned at the front of the bungalow and features an open fire and a bay window overlooking the front garden.
An archway with sliding doors leads through to a sunroom, which enjoys triple-aspect windows and a sliding patio door opening onto the front garden.
The kitchen is fitted with a range of wall and base units, together with a built-in double oven at eye level for added convenience, a four-ring electric hob and a 1.5 bowl sink unit.
There is plumbing for both a washing machine and a dishwasher. A door from the kitchen leads out to the side garden creating a nice sense of indoor-outdoor living.
Off the kitchen lies a well-proportioned dining room, which includes an inglenook-style exposed brick fire surround with tiled inset and hearth creating a focal point of the room, as well as sliding patio doors giving access to the rear garden.
The dining room also currently houses the Worcester oil central heating boiler neatly tucked away in a cupboard to the chimney recess.
From the dining room, an inner hall provides loft access via a pull-down loft ladder. This hall also leads to a useful utility/pantry room.
Beyond this is the main bedroom at the rear of the bungalow, a large double room with an open en-suite shower area comprising a shower cubicle with electric shower, close coupled WC and vanity wash hand basin.
Back off the main entrance hall are two further double bedrooms.
The larger of the two benefits from extensive fitted storage, including two double fitted wardrobes, two single fitted wardrobes, matching drawers and a dressing table, as well as a vanity wash hand basin adding further convenience to the bedroom.
The third bedroom, located to the front, is also a double and includes two fitted double wardrobes, a dressing table, overhead storage and a bay window overlooking the front garden.
The main shower room is accessed from the hallway and is fitted with a double shower cubicle with mains shower, close coupled WC, vanity wash hand basin and chrome heated towel rail.
Externally, the gardens are a particular feature. In addition to the front garden, the side garden offers a split-level arrangement with a large patio area and a raised shrub section.
The rear garden forms the majority of the plot and is mainly laid to lawn with a selection of mature trees.
There are six brick-built outhouses, ideal for storage or potential workshop use, together with a raised vegetable area and a greenhouse.
Saltfleet is a coastal village on the Lincolnshire coast, known for its access to open countryside, The New Inn pub and nearby coastal walks.
The village lies within reach of the market town of Louth, which offers a range of shops, supermarkets, schools and amenities.
Further facilities can be found in Mablethorpe and Cleethorpes along the coast.
Council tax is currently banded C, and with its three double bedrooms, three generous reception rooms, established gardens and scope for modernisation, this detached bungalow presents an opportunity for buyers seeking a sizeable single-storey home in a coastal village setting.
Parking - Garage Disclaimer We endeavour to ensure that our sales particulars are accurate and reliable; however, they do not constitute or form part of an offer or contract and should not be relied upon as statements or representations of fact.
Prospective purchasers should satisfy themselves by inspection or otherwise as to the accuracy of the information provided.
Material Information relating to this property has been collected from our clients and, to the best of our knowledge and belief, is accurate at the time of publication.
Should any prospective purchaser require clarification or confirmation of any Material Information, we encourage them to contact us and we will make every effort to verify the details.
Any services, systems and appliances referred to within these particulars have not been tested by us, and no warranty or guarantee is given as to their condition, operating ability or efficiency.
All measurements are provided as a guide only and should not be relied upon as precise.
If you require further information or clarification on any aspect of the property, particularly before travelling a significant distance to view, please contact us.
Value & comps
No previous sales on record.
Returns
Set an offer; the calculator follows it.
We're still gathering serviced-accommodation data for this area.
Archie refurb estimate: a Pro feature
0.0% below asking
This is not financial or investment advice. Prop AI Deals is not authorised by the Financial Conduct Authority (FCA) to provide investment advice.
All investment calculators, property analyses, and AI-generated insights are for informational purposes only. Property investment carries risk and may result in financial loss. All calculations should be independently verified and you should consult with FCA-authorised financial advisors before making any investment decisions.
Past performance does not guarantee future results. Tax implications vary by individual circumstances.
Deal
Properties like this can earn 2–3x BTL yields when converted to HMO, with retrofit costs around £10k/room. Sign in to see the full tier, yield projection, and cost breakdown.
Commercial properties like this can earn 30-50% higher yields when converted to residential under Class MA / Q / P / PA, with prior approval costing ~GBP 96/unit. Sign in to see the recommended route, yield uplift, and cost breakdown.
BRRR-suited properties can recycle 80-100% of investor capital on refi, leaving a high-yielding rental with most of the money out. Sign in to see the refurb cost stack, ARV projection, and refinance maths.
Detached + large garden = sub-division play. Pro tier unlocks the tier badge, plot size, uplift estimate, and regional land benchmark.
Short-lease flats trade at deep discount, but extending under the 1993 Act often costs far less than the discount. Pro tier unlocks the tier badge, premium breakdown, long-lease ARV and arbitrage maths.
See projected short-stay revenue vs a vanilla BTL for this property.
See real sub-let margins (HMO room rates & SA nightly rates) vs the landlord rent.
Area
Agent & docs
FAQ
About Aberdene Main Road, Louth
Explore nearby