4-bedroom house · TR15 1RQ
Listing removedListed 194 days
Opportunity summary
See Archie’s verdict, returns by strategy and what to check before viewing.
About
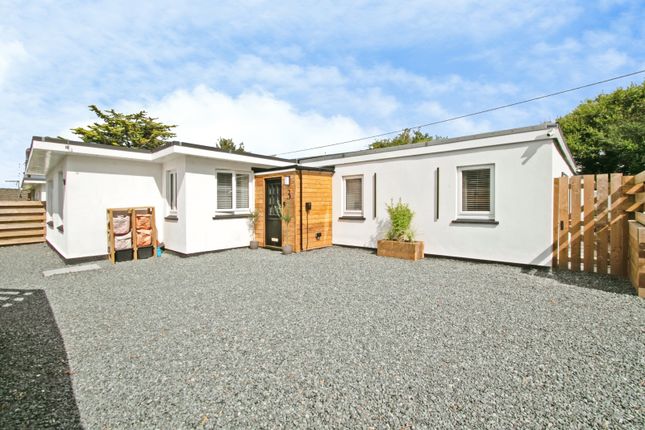
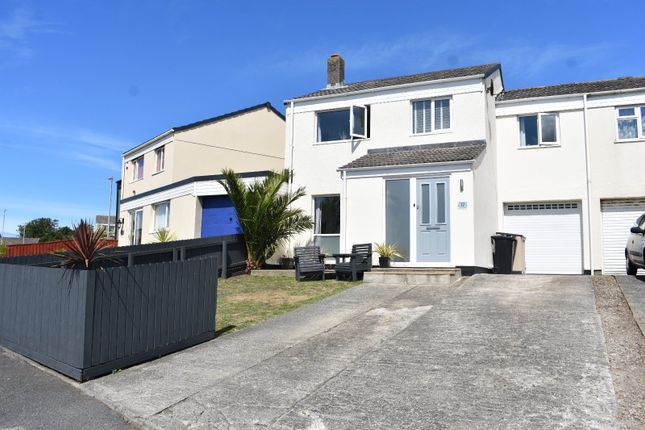
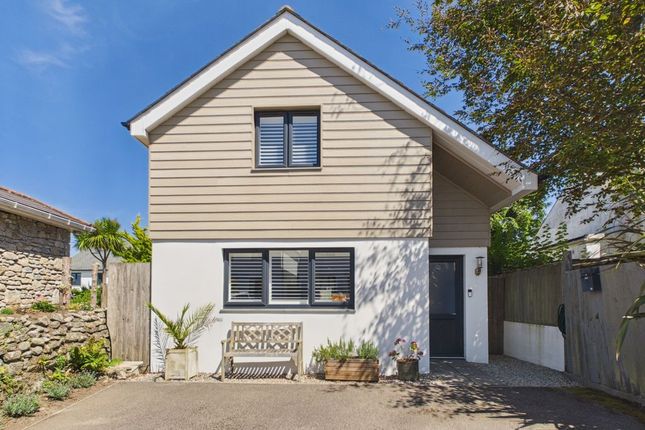
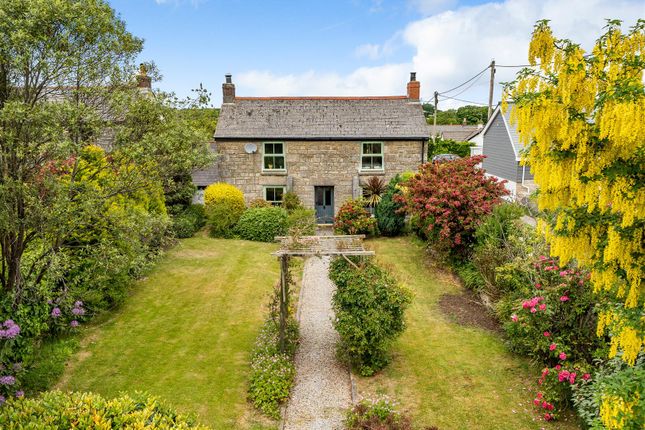
This substantial modern detached house is situated in a popular residential area and benefits from very well presented and adaptable family living accommodation.
The property offers four bedrooms, the master with an en-suite, there is a separate dressing room and a family bathroom.
To the ground floor a lounge leads through to a well fitted kitchen/diner, there is a good sized conservatory, a utility room, boot room, wash room and a cloakroom.
Externally there is parking for five to six vehicles plus an integral garage and to the rear there is a lovely well enclosed garden with the bonus of a substantial home office/hobbies room with a wood burner.
Tucked away in a small road, this detached property has much to commend it and would make an ideal family home.
To the first floor there are four good sized bedrooms together with a separate dressing room. The master bedroom has the bonus of an en-suite and there is also a family bathroom.
On the landing a ladder leads to boarded storage facilities in the loft. To the rear elevation two of the bedrooms have lovely views over open fields.
To the ground floor there is a hallway and a cloakroom, a lounge overlooking the front elevation with double doors leading through to a substantial kitchen/diner fitted with plenty of units which in turn leads through to a good sized rear conservatory.
All the ground floor rooms have laminate flooring in one colour giving a seamless feel throughout.
To the side there is a utility room, further storage in the rear hall and there is also a boot room with a shower, currently used to wash the dogs.
Internal access is given to the garage ideal for a small vehicle with an electric roller door.
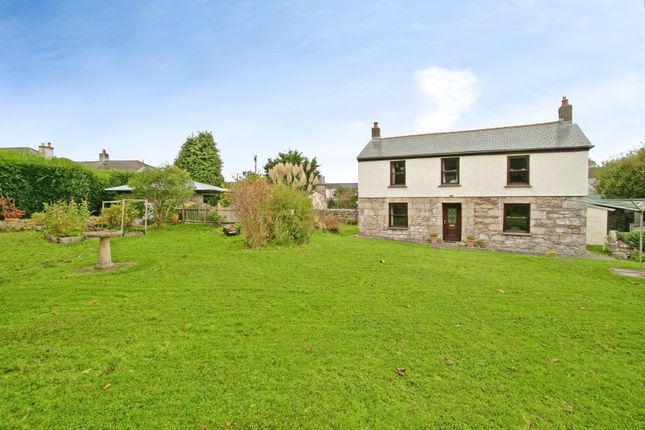
To the front there is parking for five to six vehicles and to the rear there is a lovely terraced enclosed and thoughtfully laid out garden with a patio immediately to the rear of the property.
A storage shed is provided and at the end of the garden there is the added bonus of a work from home office/games room/hobbies room being of generous proportions and we feel this is a good asset to the property with a corner wood burner.
Located in a popular area near open land, it gives easy access to Mount Ambrose with a post office/general store, a cycle shop, a garage and a public house.
Access is given to Redruth town and also the A30.
Portreath Beach can be reached in under fifteen minutes by car and Perranporth and the city of Truro can both be reached in around twenty minutes or less.
Entrance Hall Stairs to the first floor and a covered radiator. Doorbell with a video camera. Cloakroom Circular wash hand basin with storage beneath and a low level wc. Radiator.
Lounge (4.41m x 4.69m (14'5" x 15'4")) Radiator, a window to the front elevation and a window to the side elevation.
Bio-Ethanol fireplace and double doors to: Kitchen/Diner (5.33m x 3.39m (17'5" x 11'1")) Fitted with a substantial amount of units, plenty of working surfaces with cupboards and drawers beneath plus space for white goods.
Complementary eye level units and a deep recess suitable for a double size fridge. Microwave oven, an electric oven, a gas hob and a hood above flanked by two wines racks.
There are various sizes of cupboards and drawers to include saucepan storage units.
Radiator and doors to: Conservatory (4.63m x 2.78m (15'2" x 9'1")) A substantial room with patio doors to the rear garden, two radiators and two Velux roof lights.
As previously mentioned, the laminate flooring is matching throughout all three rooms. Rear Hallway With a radiator and an external door.
Utility Room (2.32m x 2.62m (7'7" x 8'7")) Space for white goods, working surfaces and eye level units. Wall mounted Worcester gas combination boiler.
Door to: Boot Room (2.36m x 1.69m (7'8" x 5'6")) With storage facilities and an internal door to the garage. Wash Room Shower tray with a mixer shower.
Garage (2.32m x 3.41m (7'7" x 11'2")) With an electric up and door. First Floor Bedroom 1 (3.48m x 3.41m (11'5" x 11'2")) With a built-in cupboard and a radiator.
Door to: En-Suite Shower Room (1.61m x 1.66m (5'3" x 5'5")) Shower cubicle with Respatex wipe clean walls and a mains shower with a rain head. Oval wash hand basin with cupboards and a mirror.
Low level wc, a double cupboard, Velux window and a ladder radiator. Bedroom 2 (4.20m x 2.90m (13'9" x 9'6")) With a radiator and a view.
Bedroom 3 (3.47m x 2.92m (11'4" x 9'6")) With a radiator and a view. Dressing Room (1.49m x 1.70m (4'10" x 5'6")) With a radiator. Bedroom 4 (2.54m x 3.49m (8'3" x 11'5")) With a radiator.
Landing A deep shelved cupboard and loft access via a foldaway ladder being partially boarded with an electric light.
Family Bathroom (2.34m x 2.06m (7'8" x 6'9")) Panelled bath with a half tiled surround, a mixer and shower. Enclosed wash hand basin, wall mirror and a low level wc.
Extractor fan and a ladder radiator. Outside To the front there is turning and parking facilities for up to five vehicles.
To the rear there is a very pleasant enclosed garden being lawned for the most part on two terraces.
Immediately outside the conservatory there is a patio area facing approximately west and taking advantage of the afternoon and evening sun. There is also a timber garden shed.
To the far end of the garden there is the added bonus of a substantial home office/hobbies room 5.56m x 3.01m (18'3 x 9'11) at present partly used as a gymnasium with a corner log burning stove, two windows, double doors to the garden, a pine ceiling and a tiled roof.
Directions With Redruth railway station on your right proceed into Higher Fore Street and at the junction continue on into East End.
Proceed up to the mini roundabout and straight over towards Mount Ambrose.
Take the turning right into Highway Lane and continue along where Heathfield Gardens will be found on the right hand side opposite the old chapel. Agents Note Tenure: Freehold. Council tax band: E.
Services Mains drainage, mains water, mains electricity, mains gas heating and a Bio-Ethanol fireplace.
Broadband highest available download speeds - Standard 8 Mpbs, Superfast 79 Mpbs, Ultrafast 1000 Mpbs (sourced from Ofcom).
Mobile signal - EE - Good outdoor & indoor, Three - Good outdoor, O2 - Good outdoor, Vodafone - Good outdoor (sourced from Ofcom).
Value & comps
No previous sales on record.
Returns
Set an offer; the calculator follows it.
We're still gathering serviced-accommodation data for this area.
Archie refurb estimate: a Pro feature
0.0% below asking
This is not financial or investment advice. Prop AI Deals is not authorised by the Financial Conduct Authority (FCA) to provide investment advice.
All investment calculators, property analyses, and AI-generated insights are for informational purposes only. Property investment carries risk and may result in financial loss. All calculations should be independently verified and you should consult with FCA-authorised financial advisors before making any investment decisions.
Past performance does not guarantee future results. Tax implications vary by individual circumstances.
Deal
Properties like this can earn 2–3x BTL yields when converted to HMO, with retrofit costs around £10k/room. Sign in to see the full tier, yield projection, and cost breakdown.
Commercial properties like this can earn 30-50% higher yields when converted to residential under Class MA / Q / P / PA, with prior approval costing ~GBP 96/unit. Sign in to see the recommended route, yield uplift, and cost breakdown.
BRRR-suited properties can recycle 80-100% of investor capital on refi, leaving a high-yielding rental with most of the money out. Sign in to see the refurb cost stack, ARV projection, and refinance maths.
Detached + large garden = sub-division play. Pro tier unlocks the tier badge, plot size, uplift estimate, and regional land benchmark.
Short-lease flats trade at deep discount, but extending under the 1993 Act often costs far less than the discount. Pro tier unlocks the tier badge, premium breakdown, long-lease ARV and arbitrage maths.
See projected short-stay revenue vs a vanilla BTL for this property.
See real sub-let margins (HMO room rates & SA nightly rates) vs the landlord rent.
Area
Agent & docs
FAQ
About 4, Heathfield Gardens, Redruth
Explore nearby