4-bedroom detached house · SG18 9GD
Sold STCListed 40 days
Opportunity summary
See Archie’s verdict, returns by strategy and what to check before viewing.
About
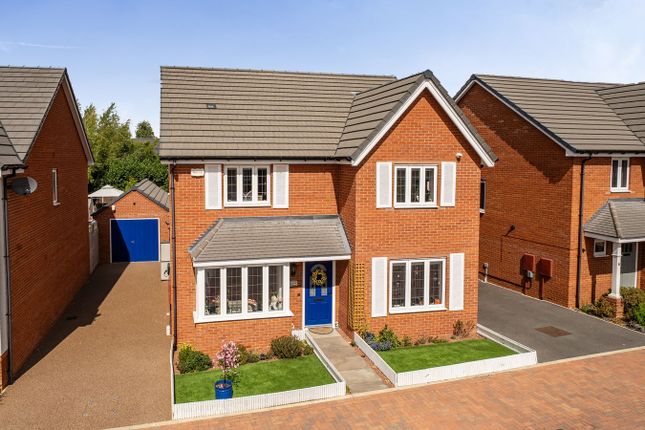
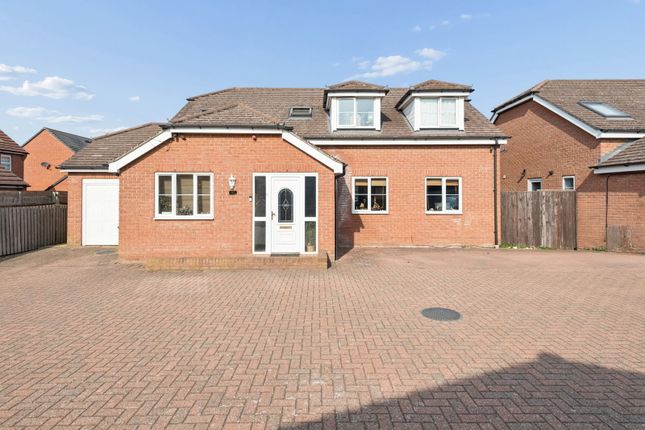
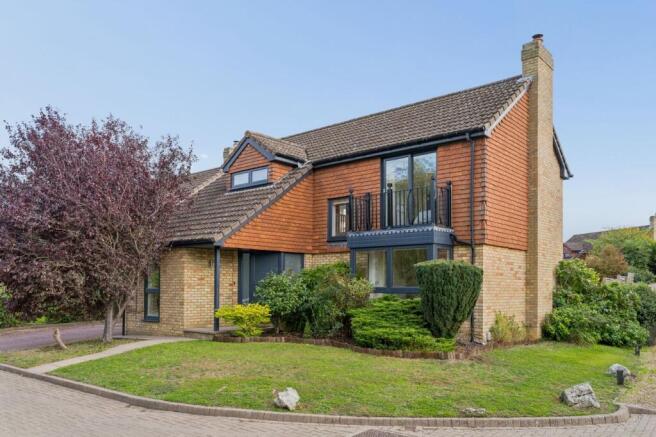
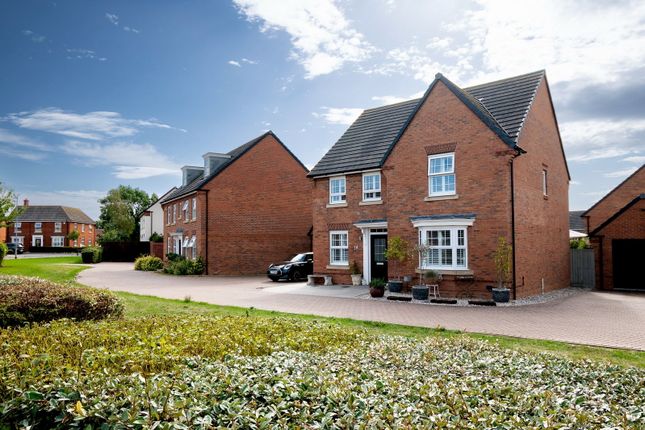
Beautifully presented and only five years old, this spacious four-bedroom detached home occupies an enviable position within this small development, overlooking attractive green space.
Upon entering, you are welcomed into a spacious entrance hall, with the generous living room positioned to the left and a versatile playroom to the right. There is also a convenient downstairs WC.
Across the rear of the property is the impressive kitchen/dining room, featuring a range of integrated appliances, a useful breakfast bar and French doors opening onto the rear garden.
A separate utility room provides additional practical space and benefits from a rear access door. A personnel door provides convenient access into the garage.
To the first floor, the principal bedroom is a generous double and features fitted wardrobes and a stylish en-suite shower room.
The second bedroom is also particularly spacious and benefits from dual-aspect windows, while there are two further double bedrooms and a well-appointed four-piece family bathroom.
Two useful storage cupboards provide additional storage, alongside access to the part-boarded loft, which benefits from a fixed ladder.
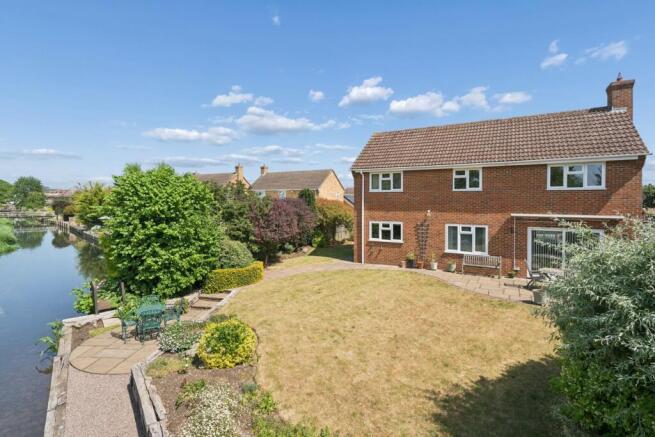
Outside, the rear garden offers a fantastic combination of patio and decking areas, ideal for entertaining and relaxing, together with mature planting providing a good degree of privacy.
There is also plenty of scope for keen gardeners to put their own stamp on the garden. Useful storage is available to the side, with gated access.
To the front, there is a low-maintenance garden and a double-width driveway providing ample off-road parking.
An EV charging point is installed, with electric door access to the garage, which benefits from fitted storage units and a convenient door leading through to the rear.
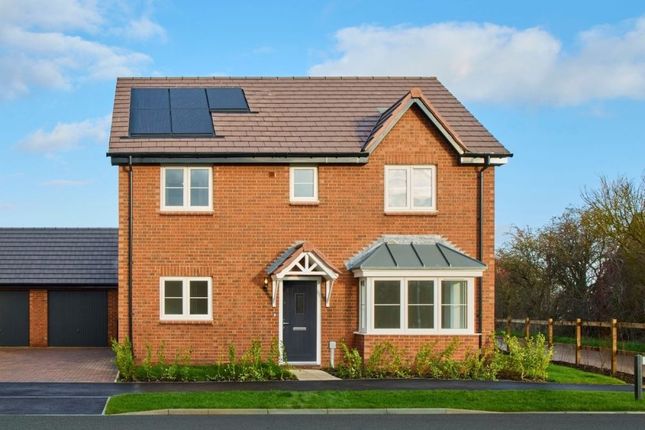
The property further benefits from solar panels, ideal with rising energy prices and an impressive EPC rating of B, making it energy efficient and potentially eligible for a range of green mortgage products, subject to individual lender criteria.
A superb modern family home, combining generous accommodation, excellent practical features and an attractive position overlooking green space.
With a range of local amenities close by, including shops, a beauty salon, garage, garden centre and dog grooming boutique, the property is ideally placed for everyday convenience.
King George’s Field with large play area, the local cricket and tennis clubs, and the River Ivel are all just across the road, offering a wonderful choice of leisure and outdoor activities.
Together, this makes the property an excellent opportunity to enjoy comfortable living within a vibrant and well-connected village setting.
Property Tenure: Freehold Local Authority: Central Bedfordshire Council Tax Band: F EPC: B (88) BUYERS INFORMATION To conform with government Money Laundering Regulations 2019, we are required to confirm the identity of all prospective buyers.
We use the services of a third party, Lifetime Legal, who will contact you directly at an agreed time to do this. They will need the full name, date of birth and current address of all buyers and ID.
There is a nominal charge of £80 inc VAT for this (for the transaction not per person), payable direct to Lifetime Legal.
Please note, we are unable to advertise a property or issue a memorandum of sale until the checks are complete.
REFERRAL FEES We may refer you to recommended providers of ancillary services such as Conveyancing, Financial Services, Insurance and Surveying.
We may receive a commission payment fee or other benefit (known as a referral fee) for recommending their services. You are not under any obligation to use the services of the recommended provider.
The ancillary service provider may be an associated company of Thomas Morris. BWE260180/
Value & comps
No previous sales on record.
Returns
Set an offer; the calculator follows it.
We're still gathering serviced-accommodation data for this area.
Archie refurb estimate: a Pro feature
0.0% below asking
This is not financial or investment advice. Prop AI Deals is not authorised by the Financial Conduct Authority (FCA) to provide investment advice.
All investment calculators, property analyses, and AI-generated insights are for informational purposes only. Property investment carries risk and may result in financial loss. All calculations should be independently verified and you should consult with FCA-authorised financial advisors before making any investment decisions.
Past performance does not guarantee future results. Tax implications vary by individual circumstances.
Deal
Properties like this can earn 2–3x BTL yields when converted to HMO, with retrofit costs around £10k/room. Sign in to see the full tier, yield projection, and cost breakdown.
Commercial properties like this can earn 30-50% higher yields when converted to residential under Class MA / Q / P / PA, with prior approval costing ~GBP 96/unit. Sign in to see the recommended route, yield uplift, and cost breakdown.
BRRR-suited properties can recycle 80-100% of investor capital on refi, leaving a high-yielding rental with most of the money out. Sign in to see the refurb cost stack, ARV projection, and refinance maths.
Detached + large garden = sub-division play. Pro tier unlocks the tier badge, plot size, uplift estimate, and regional land benchmark.
Short-lease flats trade at deep discount, but extending under the 1993 Act often costs far less than the discount. Pro tier unlocks the tier badge, premium breakdown, long-lease ARV and arbitrage maths.
See projected short-stay revenue vs a vanilla BTL for this property.
See real sub-let margins (HMO room rates & SA nightly rates) vs the landlord rent.
Area
Agent & docs
FAQ
About Turner Gardens, Langford, Biggleswade, Bedfordshire, SG18
Explore nearby