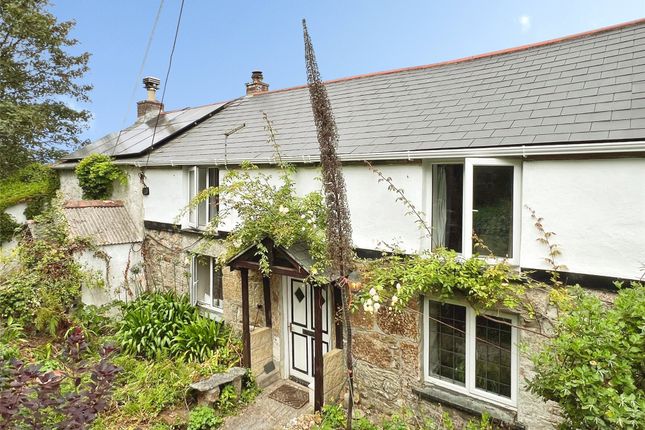
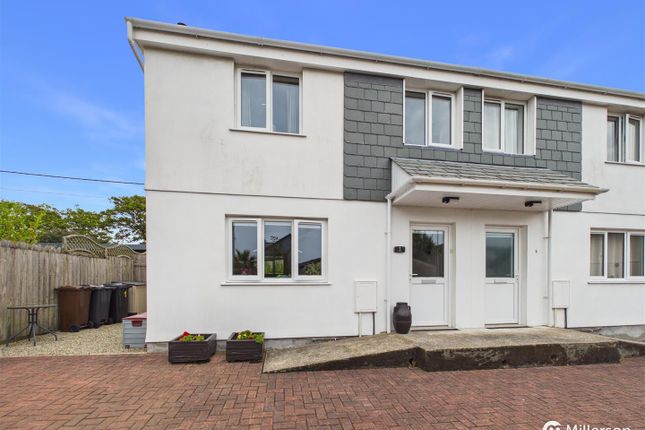
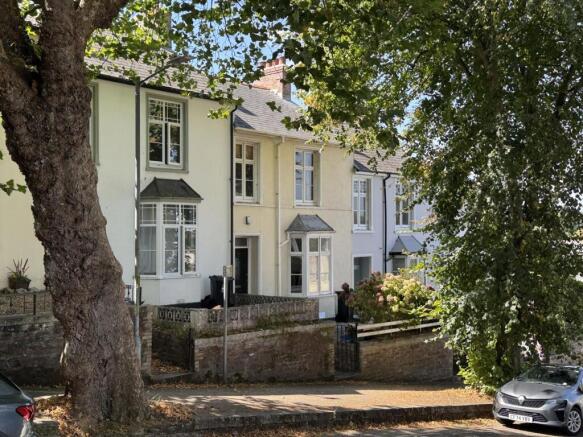
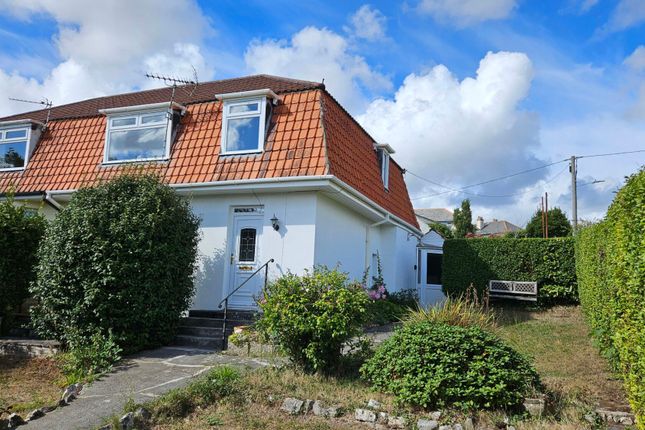
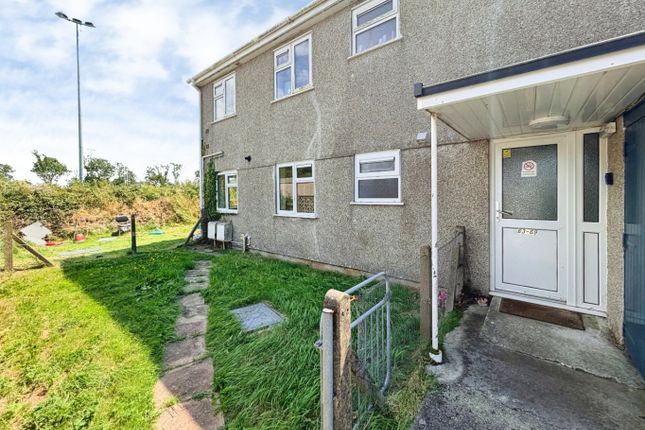
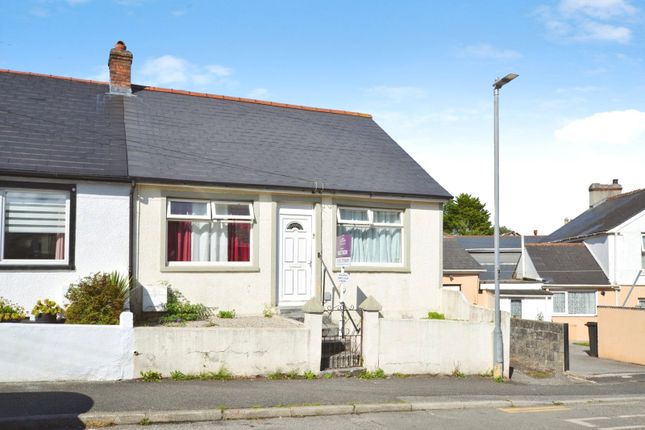
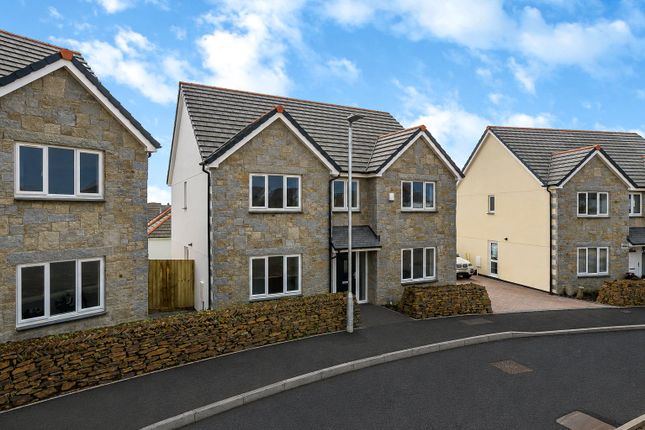
4-bedroom house · TR14 7LW
For saleListed 28 days
Opportunity summary
See Archie’s verdict, returns by strategy and what to check before viewing.
About
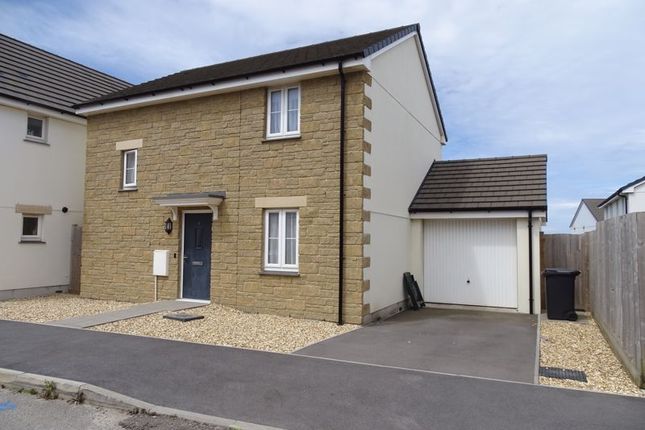
A spacious and beautifully presented four-bedroom family home, offering approximately 1,168 sq ft of accommodation, benefiting from an integral garage, off-road parking and a generous rear garden.
Situated on Trelawney Road in Camborne, the property combines plenty of space for a growing family with a stylish interior and a particularly impressive kitchen/dining room at the heart of the home.
Viewing highly recommended! The Property From the moment you step inside, there is a welcoming and homely feel.
The entrance hall provides access to the principal ground-floor rooms, with attractive flooring flowing through and stairs rising to the first floor.
The living room is a comfortable and inviting space, with a large front-facing window bringing in plenty of natural light.
There is ample room for generous seating, while the fireplace provides an attractive focal point – an ideal room for relaxing at the end of the day.
To the rear, the kitchen/dining room is a real highlight of the property. Bright, contemporary and wonderfully sociable, it has been designed with everyday family life in mind.
The kitchen is fitted with an extensive range of stylish shaker-style units complemented by contrasting handles and light work surfaces, together with integrated cooking appliances and plentiful storage and preparation space.
There is plenty of room for a family dining table, making this a space that works just as well for busy weekday breakfasts as it does for entertaining friends at the weekend.
Large windows overlook the rear garden, while glazed double doors open directly onto the patio, creating a lovely connection between the house and garden during the warmer months.
Beyond the kitchen is a separate utility room, providing valuable additional practicality and keeping laundry and household essentials away from the main living areas.
A ground-floor WC completes the accommodation on this level, while the integral garage, measuring approximately 16'10" x 8'11", provides excellent storage or secure parking.
Upstairs, the sense of space continues with four bedrooms, making the property particularly well suited to families or those needing additional space to work from home.
The principal bedroom is a generous double with built in storage, while the remaining bedrooms also offer built in storage and plenty of flexibility for children, guests, a home office or hobby room.
The family bathroom is finished in a clean, contemporary style, featuring a bath with shower over, WC and wash basin with useful fitted storage.
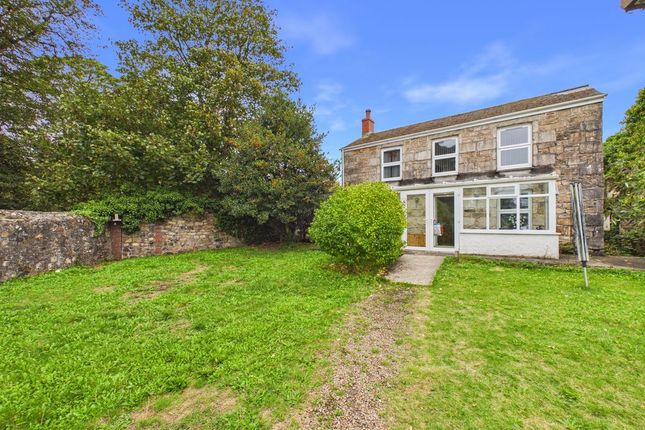
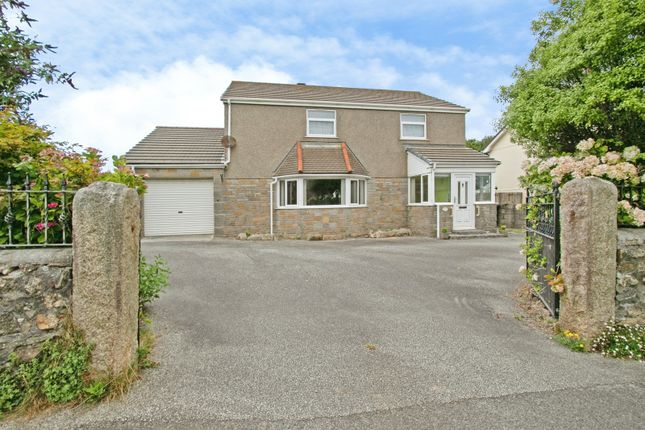
Outside, the property enjoys gardens to both the front and rear.
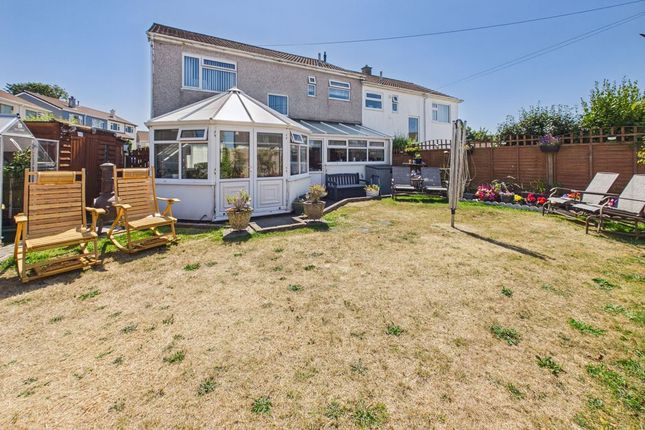
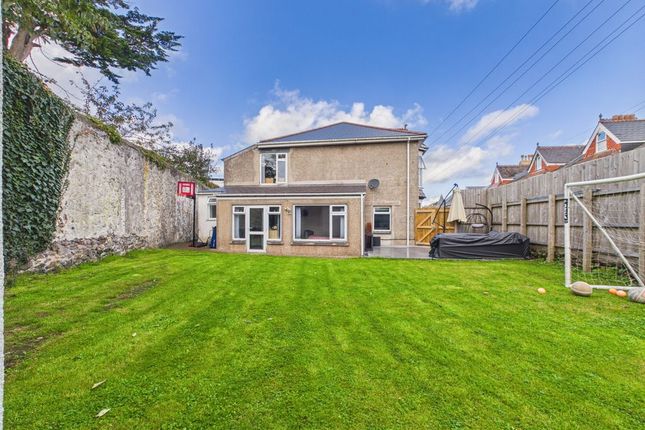
The rear garden is a particularly appealing family-friendly space, with a generous lawn providing plenty of room for children and pets, complemented by paved areas ideal for outdoor seating, barbecues and summer entertaining.
Established planting adds greenery around the boundaries, while a garden shed provides useful additional storage.
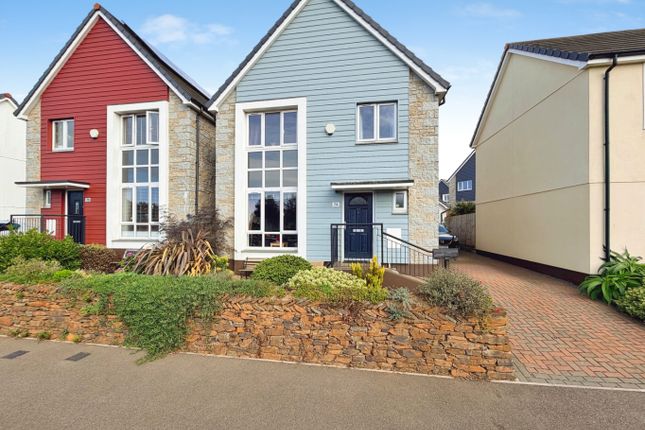
To the front is a lawned garden together with off-road parking and access to the integral garage.
With four bedrooms, a generous kitchen/dining room, separate utility, integral garage, driveway and a sizeable rear garden, this is a versatile home offering the space needed for modern family life while remaining warm, colourful and full of character.
The Location Camborne is a historic Cornish town with a proud mining heritage, once at the heart of the region’s tin and copper industry, and today offering a thriving community with a strong sense of identity.
The town is well-served by a range of local amenities including supermarkets, independent shops, cafés, primary and secondary schools, as well as Cornwall College, which provides further education and vocational training.
Excellent connectivity is a key feature, with Camborne railway station offering direct links to Truro, Plymouth, and beyond, while the nearby A30 provides swift access across Cornwall.
For beach lovers, the stunning north coast is just a short drive away - with Portreath Beach being approximately 15 minutes by car - perfect for surfing, coastal walks, or simply soaking up the sea air.
About Hunters West Cornwall Hunters West Cornwall is a locally owned, independently run franchise, proudly part of Hunters, one of the UK’s favourite nationwide agents.
We combine professionalism and efficiency with a fresh and fun approach.
Our bespoke marketing strategies leverage cutting-edge technology, professional photography, and social media influence to maximise exposure.
As proud Cornish locals, we actively support community projects and sports initiatives, reinvesting in the area we call home.
Backed by Hunters’ national network, we offer the perfect blend of local expertise and far-reaching marketing power.
We feel fortunate to be regularly entrusted to market some of Cornwall's very finest homes. If you are looking to sell or let a property in the local area, please get in touch!
We'll be more than happy to pop out and see you, for a free, no-obligation valuation and chat :) Useful Information Local Authority: Cornwall Council Council Tax Band: C EPC: C71 (potential B82) Services: Mains gas, electricity, water, drainage Construction: Block Phone service: According to ofcom EE, 02, Three, and Vodafone have good outdoor and in home service Broadband: According to ofcom ultra fast broadband may be available at this address with download speeds upto 1800 Mbps Tenure: Freehold
Value & comps
No previous sales on record.
Returns
Set an offer; the calculator follows it.
We're still gathering serviced-accommodation data for this area.
Archie refurb estimate: a Pro feature
0.0% below asking
This is not financial or investment advice. Prop AI Deals is not authorised by the Financial Conduct Authority (FCA) to provide investment advice.
All investment calculators, property analyses, and AI-generated insights are for informational purposes only. Property investment carries risk and may result in financial loss. All calculations should be independently verified and you should consult with FCA-authorised financial advisers before making any investment decisions.
Past performance does not guarantee future results. Tax implications vary by individual circumstances.
Deal
Properties like this can earn 2–3x BTL yields when converted to HMO, with retrofit costs around £10k/room. Sign in to see the full tier, yield projection, and cost breakdown.
Commercial properties like this can earn 30-50% higher yields when converted to residential under Class MA / Q / P / PA, with prior approval costing ~GBP 96/unit. Sign in to see the recommended route, yield uplift, and cost breakdown.
BRRR-suited properties can recycle 80-100% of investor capital on refi, leaving a high-yielding rental with most of the money out. Sign in to see the refurb cost stack, ARV projection, and refinance maths.
Detached + large garden = sub-division play. Pro tier unlocks the tier badge, plot size, uplift estimate, and regional land benchmark.
Short-lease flats trade at deep discount, but extending under the 1993 Act often costs far less than the discount. Pro tier unlocks the tier badge, premium breakdown, long-lease ARV and arbitrage maths.
See projected short-stay revenue vs a vanilla BTL for this property.
See real sub-let margins (HMO room rates & SA nightly rates) vs the landlord rent.
Area
Agent & docs
FAQ
About 30, Trelawney Road, Camborne
Explore nearby