5-bedroom detached house · M33 5BX
Sold STCListed 258 days
Opportunity summary
See Archie’s verdict, returns by strategy and what to check before viewing.
About
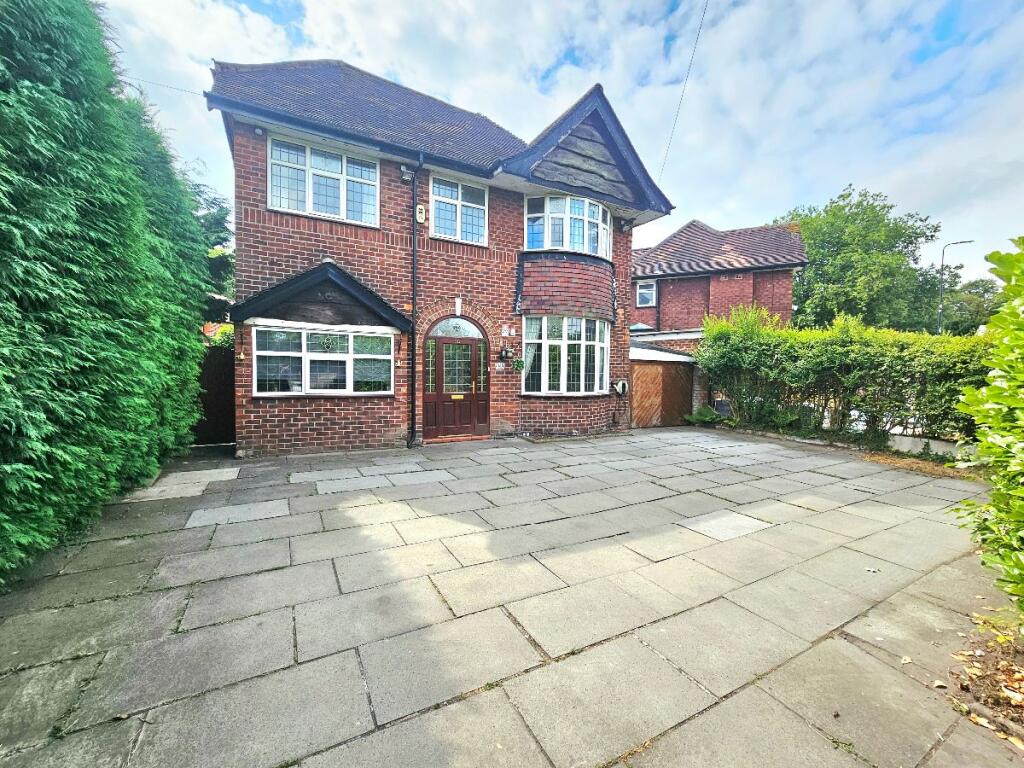
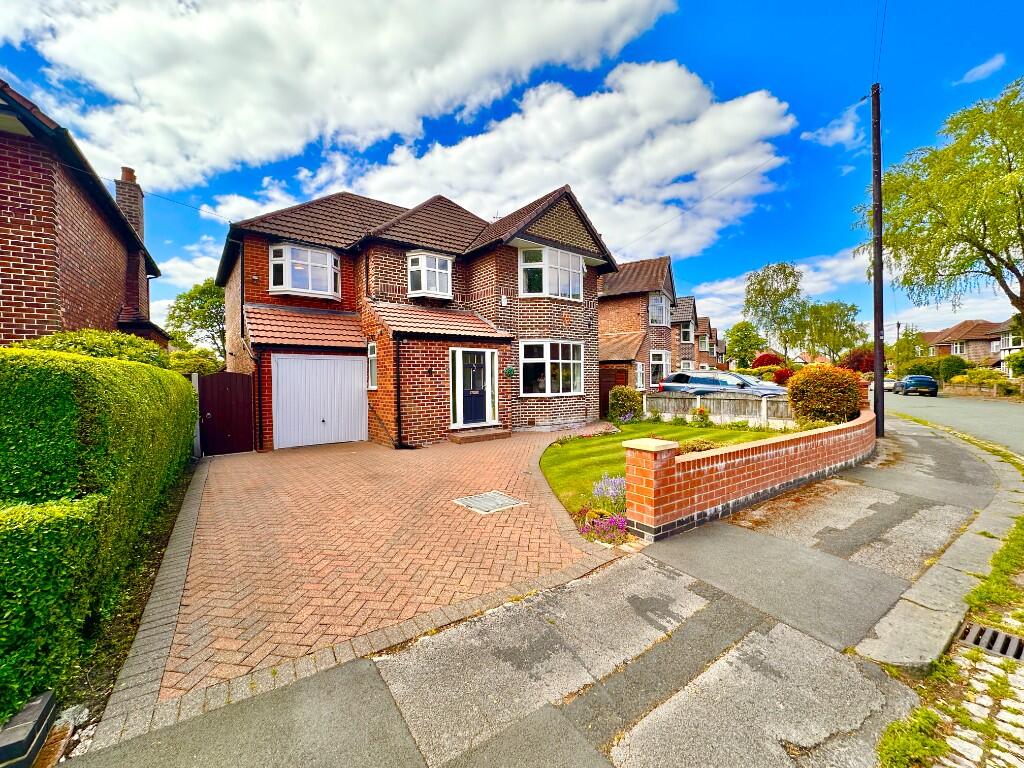
This outstanding residence on Harewood Avenue, one of Sale’s most prestigious and sought-after addresses, has been meticulously remodelled and extended to create a stylish, contemporary family home of exceptional quality.
Every detail has been considered to achieve the perfect balance between modern luxury and functional family living, with high specification finishes throughout and generous living accommodation extending to approximately 3,500 sq.
ft. From its elegant façade to its beautifully landscaped gardens, this property exudes sophistication.
Beyond the electric gates, a block-paved driveway offers extensive parking and leads to an integral garage with an electric roller door, while mature planting and a covered entrance porch provide an inviting first impression.
Upon stepping through the oversized front door, you are welcomed into an impressive entrance hall - a statement space featuring a striking open-tread staircase, rich walnut flooring, and access to all principal rooms.
Every element sets the tone for what lies beyond: a home designed for both relaxation and refined entertaining.
The spacious lounge offers a warm and inviting atmosphere, centred around a remote-control gas fire framed by a sleek surround.
Bi-folding doors open seamlessly onto the rear garden, flooding the room with natural light and creating a perfect connection between indoors and outdoors.
The adjoined bar/snug is a more intimate area, complete with bespoke fitted bar, granite worktops, and ample storage - perfect for entertaining guests or unwinding at the end of the day.
Adjacent lies the formal dining room, where another set of bi-folding doors and a glass roof lantern combine to create a bright, airy space ideal for hosting family gatherings or dinner parties.
The bar/snug is a more intimate area, complete with bespoke fitted bar, granite worktops, and ample storage—perfect for entertaining guests or unwinding at the end of the day.
A separate cinema room, with its bay window and plantation shutters, provides a quiet retreat, while the study offers an ideal space for those working from home, enjoying dual aspect windows and the same elegant, shuttered finish.
A perfect space for the whole family to relax and unwind.
The heart of the home is undoubtedly the open-plan living, dining, and kitchen area—a breathtaking, light-filled space that seamlessly blends style with functionality.
The bespoke matte-finish kitchen is equipped with quartz worktops, a large feature island with Corian breakfast bar, and a comprehensive range of integrated appliances, including twin ovens, warming drawers, induction hob with extractor, fridge freezer, and dishwasher.
Overhead, a glass roof lantern ensures the space is bathed in natural light, while triple bi-folding doors open directly onto the garden, creating an effortless flow for indoor-outdoor living.
A utility room, fitted with granite worktops, a stainless-steel sink, and access to both the garage and garden, adds further practicality, while a guest WC with full tiling and contemporary fittings completes the ground floor.
Ascending to the first floor, a galleried landing provides a light and airy transition space with a comfortable seating area and views over the garden.
The principal suite is a luxurious retreat, featuring dual aspect windows, extensive fitted wardrobes, and a stylish en-suite shower room with high-quality fixtures.
Four further double bedrooms - all with fitted wardrobes and plantation shutters - offer abundant space for family and guests alike.
The family bathroom is beautifully appointed with a double-ended bath, contemporary tiling, and chrome fittings, while a separate shower room with a large double enclosure provides added convenience.
To the rear, the property reveals its pièce de résistance: a beautifully landscaped private garden, extending to approximately 0.22 acres.
A full-width stone patio with its own outdoor kitchen space provides ample space for outdoor dining, while a covered decked area offers year-round entertaining potential.
Mature borders and thoughtful planting ensure privacy and serenity, creating a perfect backdrop for family life.
In every respect, this home represents the pinnacle of modern family living—combining luxurious finishes, exceptional craftsmanship, and a highly desirable location.
Within easy reach of Sale Town Centre, excellent schools, and superb transport links, this remarkable property offers the perfect balance of space, style, and convenience.
An exceptional family home offering luxury, space, and privacy in one of Sale’s most prestigious locations.
Internal viewing is essential to fully appreciate the quality and scale of this remarkable residence.
Value & comps
No previous sales on record.
Returns
Set an offer; the calculator follows it.
We're still gathering serviced-accommodation data for this area.
Archie refurb estimate: a Pro feature
0.0% below asking
This is not financial or investment advice. Prop AI Deals is not authorised by the Financial Conduct Authority (FCA) to provide investment advice.
All investment calculators, property analyses, and AI-generated insights are for informational purposes only. Property investment carries risk and may result in financial loss. All calculations should be independently verified and you should consult with FCA-authorised financial advisors before making any investment decisions.
Past performance does not guarantee future results. Tax implications vary by individual circumstances.
Deal
Properties like this can earn 2–3x BTL yields when converted to HMO, with retrofit costs around £10k/room. Sign in to see the full tier, yield projection, and cost breakdown.
Commercial properties like this can earn 30-50% higher yields when converted to residential under Class MA / Q / P / PA, with prior approval costing ~GBP 96/unit. Sign in to see the recommended route, yield uplift, and cost breakdown.
BRRR-suited properties can recycle 80-100% of investor capital on refi, leaving a high-yielding rental with most of the money out. Sign in to see the refurb cost stack, ARV projection, and refinance maths.
Detached + large garden = sub-division play. Pro tier unlocks the tier badge, plot size, uplift estimate, and regional land benchmark.
Short-lease flats trade at deep discount, but extending under the 1993 Act often costs far less than the discount. Pro tier unlocks the tier badge, premium breakdown, long-lease ARV and arbitrage maths.
See projected short-stay revenue vs a vanilla BTL for this property.
See real sub-let margins (HMO room rates & SA nightly rates) vs the landlord rent.
Area
Agent & docs
FAQ
About Harewood Avenue, Sale, Cheshire, M33
Explore nearby