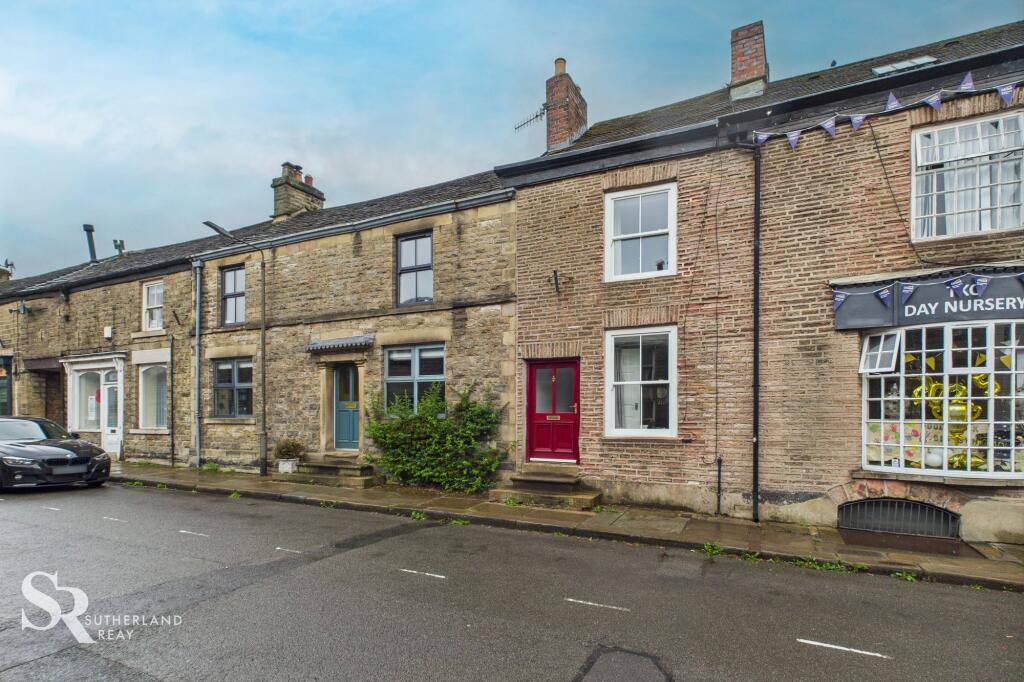
2-bedroom terraced house · SK23 0RE
Under offerListed 165 days
Opportunity summary
See Archie’s verdict, returns by strategy and what to check before viewing.
About
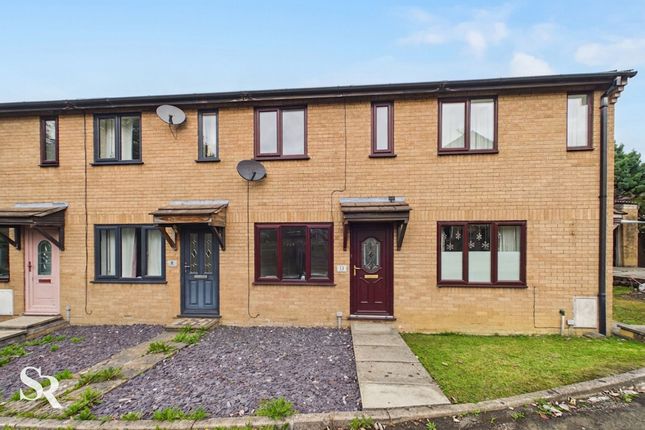
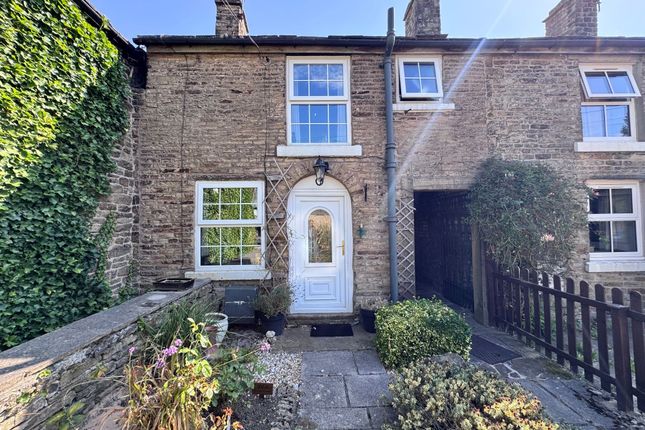
Situated in the sought-after Chapel-en-le-Frith housing estate and offered at an attractive price, this immaculate two-bedroom terraced house presents a stylish and inviting opportunity for first-time buyers or downsizers alike.
Beautifully presented throughout, the home welcomes you with a spacious open-plan living and dining area, designed for both relaxation and entertaining.
The contemporary kitchen features sleek cabinetry, modern appliances, and thoughtful finishes, ensuring every-day convenience and style.
Upstairs, two generous bedrooms provide comfortable retreats, each benefitting from ample natural light and neutral décor.
The family bathroom is fitted with quality fixtures, while a handy downstairs WC adds further practicality.
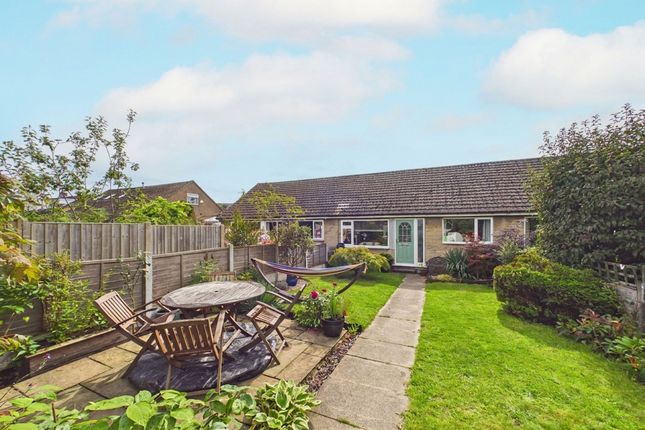
The outdoor space is a true highlight, offering a thoughtfully landscaped, low-maintenance retreat ideal for both quiet relaxation and social gatherings.
A stylish stone-paved terrace and golden shingle area are perfectly framed by tiered timber-raised planters, creating an attractive and versatile setting.
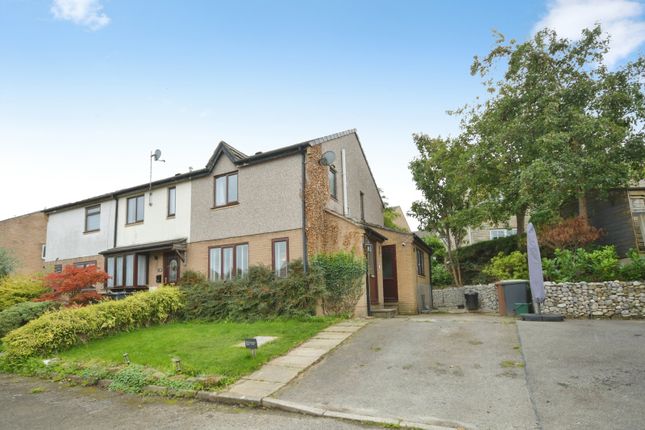
Mature greenery and secure fencing ensure privacy, while gated side access leads directly from the two allocated parking spaces in the communal residents’ area to the rear garden.
This seamless connection enhances every-day convenience and underscores the property’s family-friendly appeal.
With local amenities, schools, and transport links just moments away, this home offers a harmonious blend of modern comfort, practicality, and lifestyle - all in a popular and well-connected location.
Arrange your viewing today to experience the charm and convenience this property has to offer.
EPC Rating: B Entrance Hall A chic composite door opens into this functional hallway, which features LVT flooring and a deep built-in cupboard to keep the home’s entrance organised.
Open Plan Living & Dining Area Defined by its impressive dual-aspect and spacious layout, the dining area transitions effortlessly into a bright sitting room, with underfloor heating, where sunlight pours in through multiple windows.
French doors open directly to the garden, creating a superb indoor-outdoor flow perfect for hosting friends.
Kitchen This contemporary workspace is fitted with elegant wood-effect worktops and subway-tiled splashbacks, featuring integrated appliances and thoughtful placement for a seamless cooking experience.
WC This convenient ground-floor space is finished with LVT flooring and a modern pedestal basin.
First Floor Landing A transition featuring neutral carpeting and traditional white timber balustrades that tie the two levels together.
Bedroom One This double room enjoys a bright, airy feel thanks to its dual-aspect layout, complemented by carpeting and streamlined built-in wardrobes.
Bathroom The bathroom features a classic bath with an overhead electric shower, complemented by a chrome ladder-style towel rail and a discreet wall-mounted cupboard.
Bedroom Two Another double room bathed in light from windows on two sides, this generous bedroom offers a clutter-free environment with its combination of a fitted wardrobe and a built-in storage cupboard.
Rear Garden This thoughtfully landscaped, low-maintenance retreat features a stylish stone-paved terrace and golden shingle area, perfectly framed by tiered timber-raised planters.
Nestled within secure fencing with gated side access from the parking area, the space is framed by mature greenery.
It provides a private, versatile outdoor sanctuary that perfectly complements the home's modern aesthetic.
Parking - Allocated parking The property includes the rare advantage of two allocated parking spaces within a communal residents' area.
For ultimate convenience, a private rear garden gate provides direct, seamless access between this area and the home.
Value & comps
No previous sales on record.
Returns
Set an offer; the calculator follows it.
We're still gathering serviced-accommodation data for this area.
Archie refurb estimate: a Pro feature
0.0% below asking
This is not financial or investment advice. Prop AI Deals is not authorised by the Financial Conduct Authority (FCA) to provide investment advice.
All investment calculators, property analyses, and AI-generated insights are for informational purposes only. Property investment carries risk and may result in financial loss. All calculations should be independently verified and you should consult with FCA-authorised financial advisors before making any investment decisions.
Past performance does not guarantee future results. Tax implications vary by individual circumstances.
Deal
Properties like this can earn 2–3x BTL yields when converted to HMO, with retrofit costs around £10k/room. Sign in to see the full tier, yield projection, and cost breakdown.
Commercial properties like this can earn 30-50% higher yields when converted to residential under Class MA / Q / P / PA, with prior approval costing ~GBP 96/unit. Sign in to see the recommended route, yield uplift, and cost breakdown.
BRRR-suited properties can recycle 80-100% of investor capital on refi, leaving a high-yielding rental with most of the money out. Sign in to see the refurb cost stack, ARV projection, and refinance maths.
Detached + large garden = sub-division play. Pro tier unlocks the tier badge, plot size, uplift estimate, and regional land benchmark.
Short-lease flats trade at deep discount, but extending under the 1993 Act often costs far less than the discount. Pro tier unlocks the tier badge, premium breakdown, long-lease ARV and arbitrage maths.
See projected short-stay revenue vs a vanilla BTL for this property.
See real sub-let margins (HMO room rates & SA nightly rates) vs the landlord rent.
Area
Agent & docs

FAQ
About Sovereign Way, Chapel-En-Le-Frith, SK23
Explore nearby