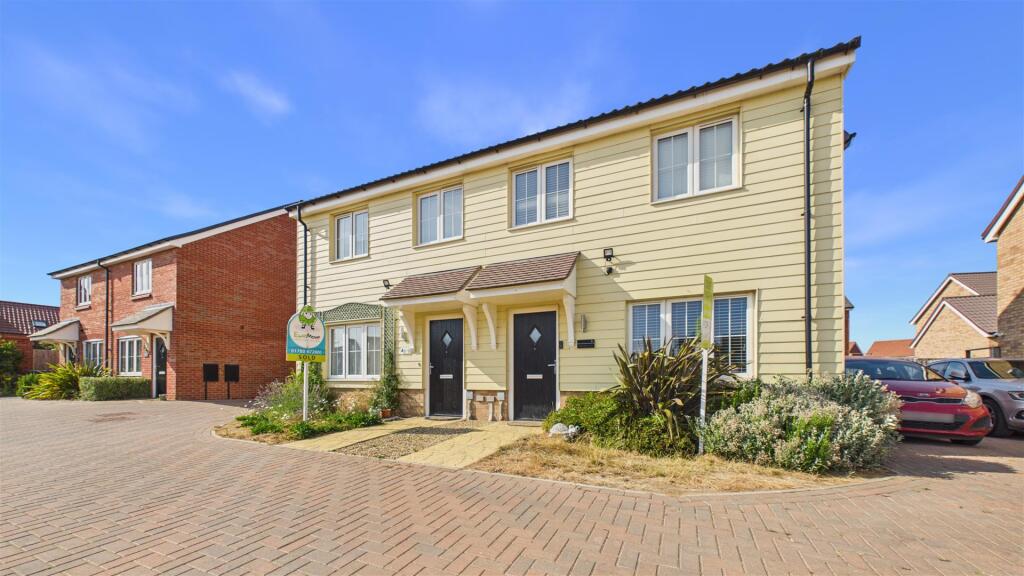
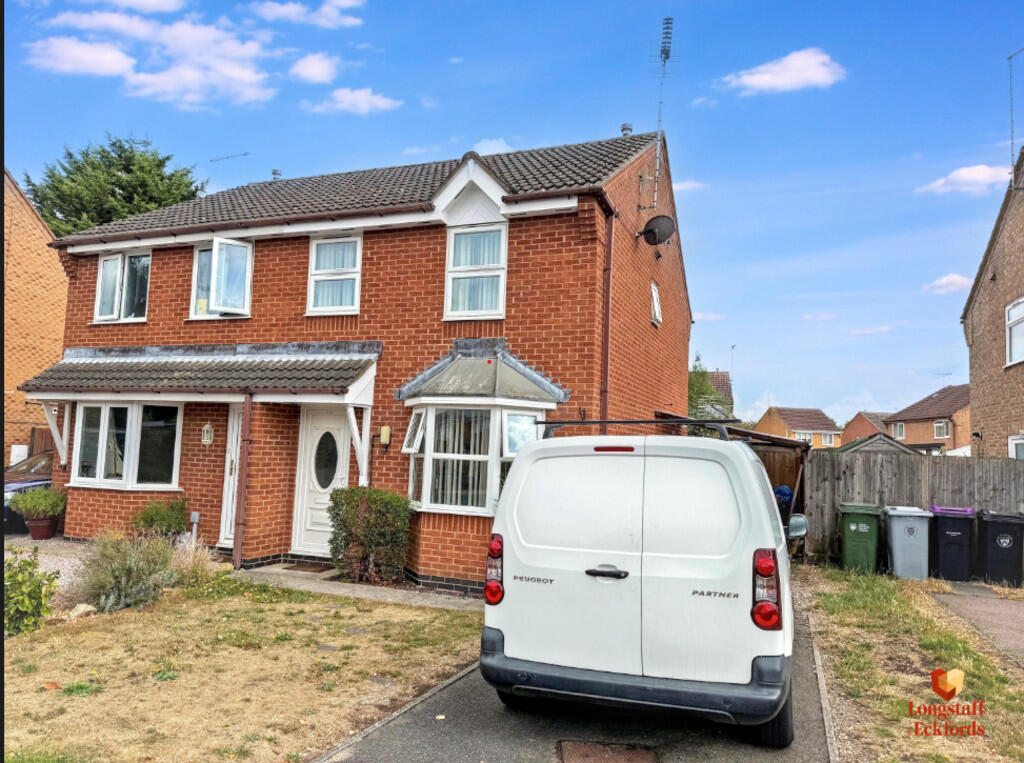
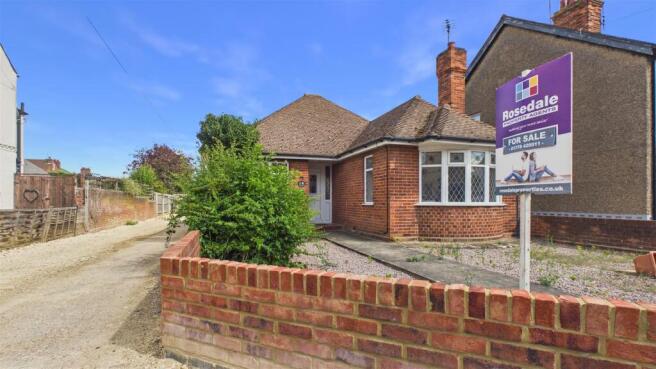
2-bedroom terraced house · PE10 9FU
For saleListed 43 days
Opportunity summary
See Archie’s verdict, returns by strategy and what to check before viewing.
About
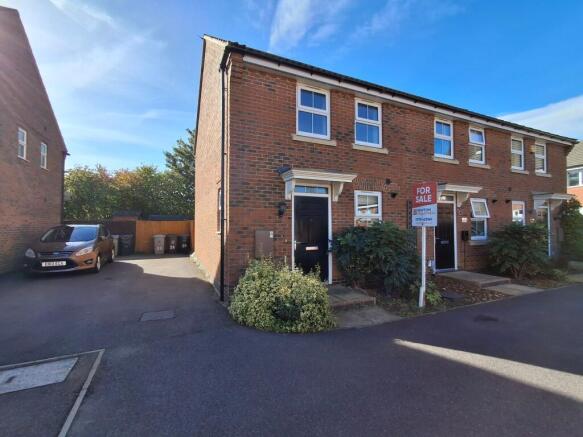
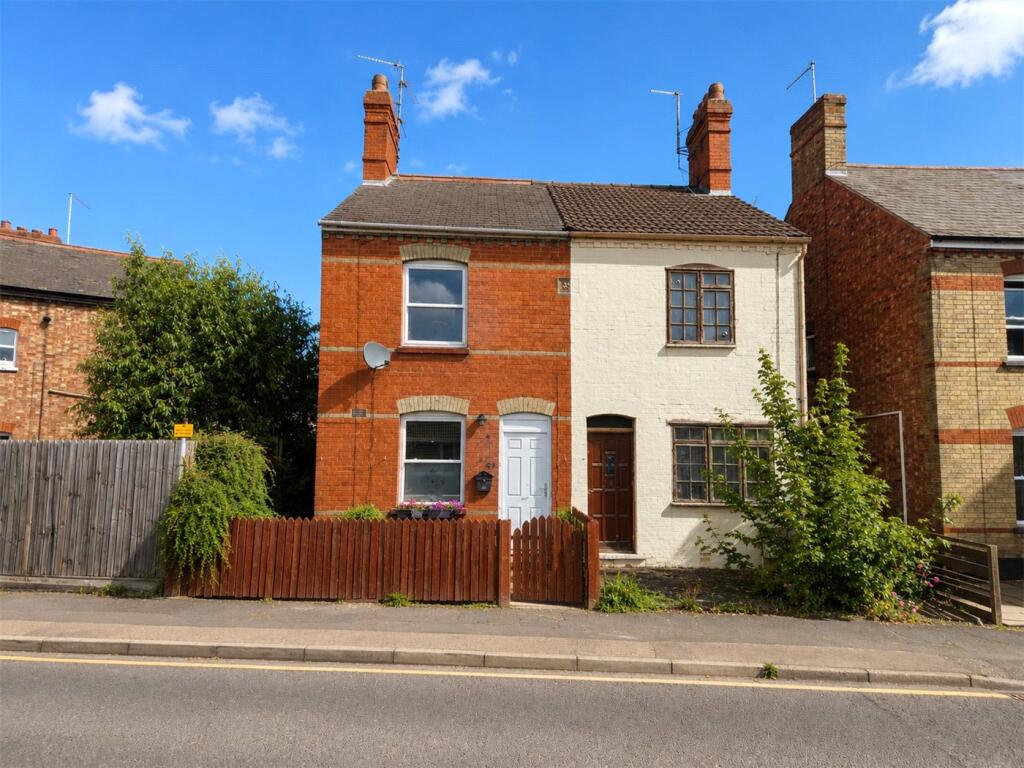
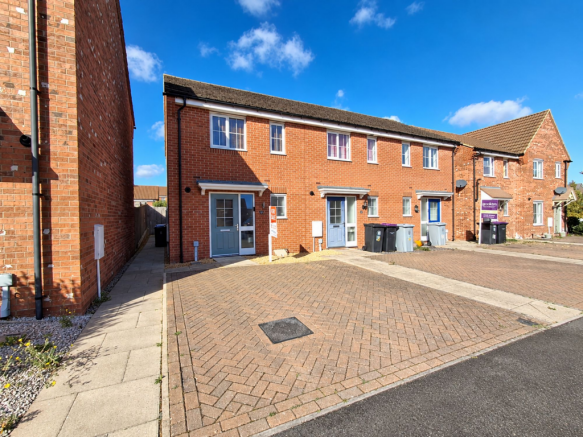
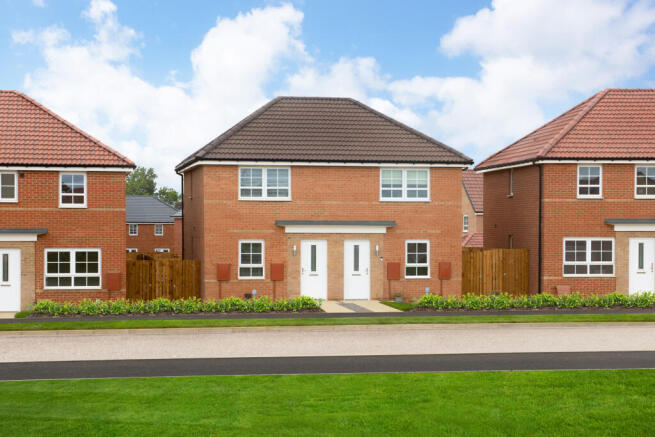
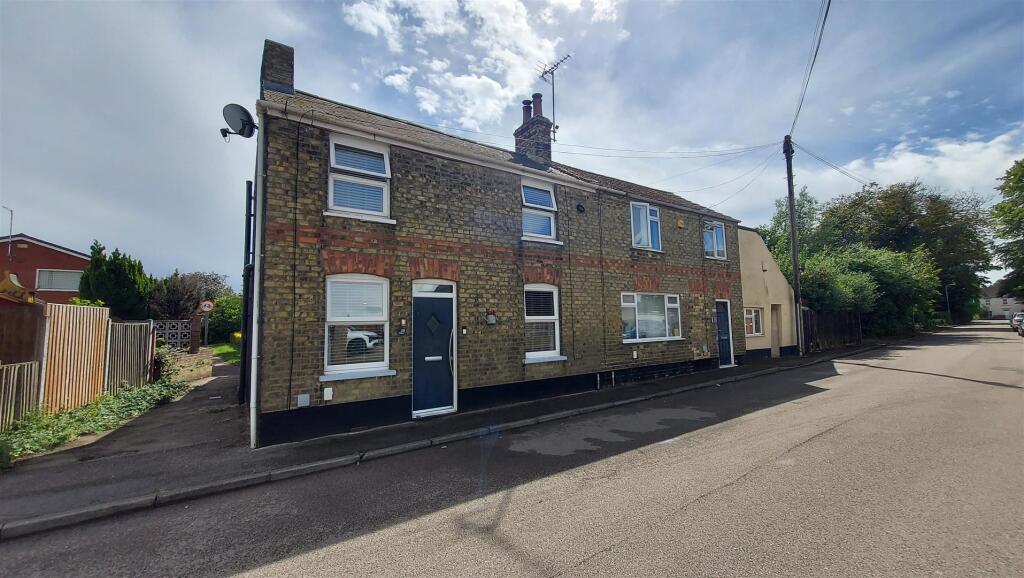
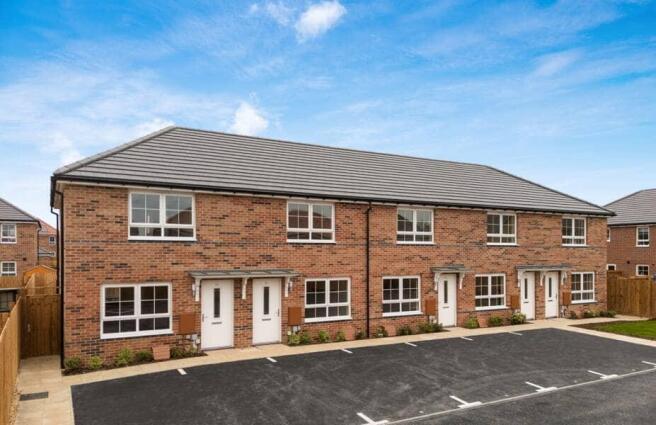
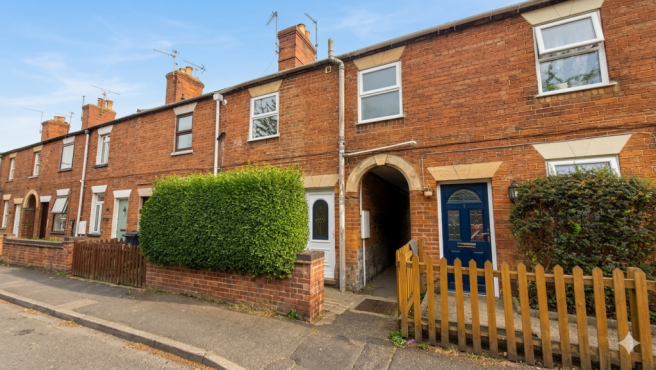
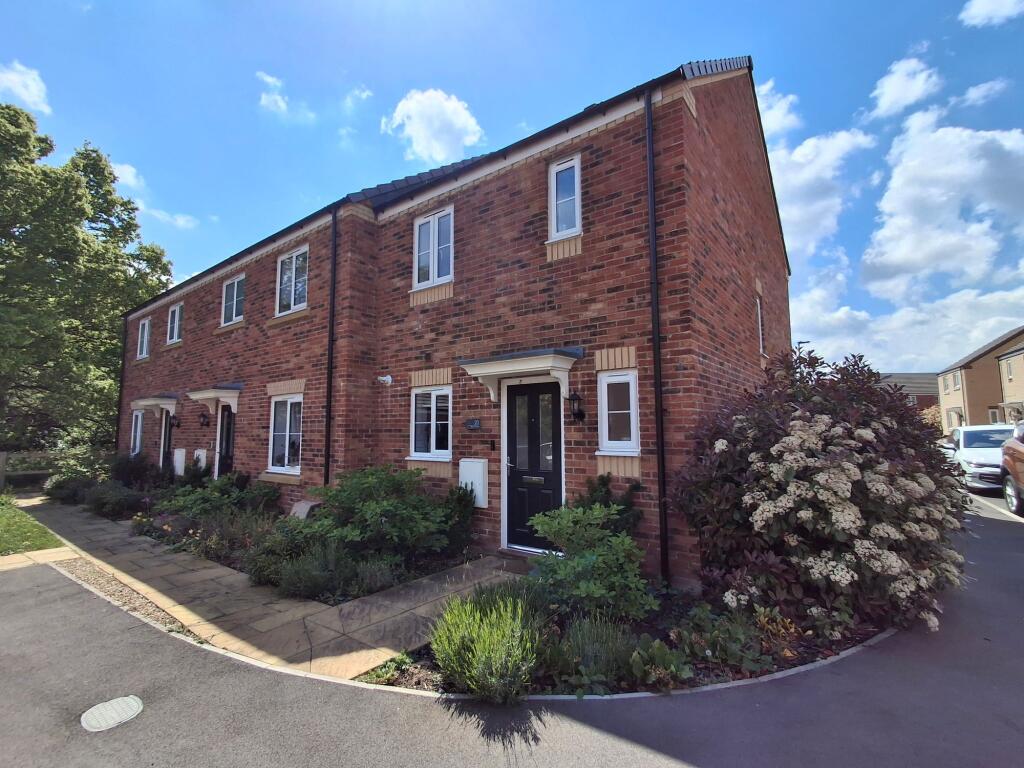
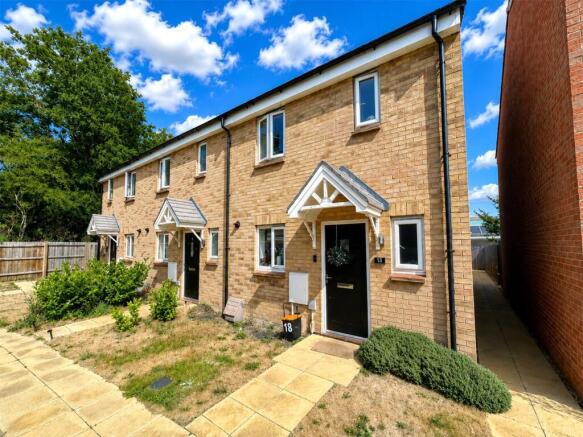
Full Description no onward chain This well-presented two-bedroom end-of-terrace house in Bourne, Lincolnshire, is offered for sale with no onward chain, making it an appealing opportunity for first-time buyers, couples, small families and investors alike.The property offers well-proportioned accommodation arranged over two floors, including a principal bedroom with en-suite facilities, a further double bedroom, family bathroom, ground-floor cloakroom, spacious living room and fitted kitchen.Situated in Bourne, the property is conveniently located for a range of local amenities, with supermarkets, independent shops, cafés and everyday services available within the town centre and along North Street.
Bourne also benefits from a selection of primary and secondary schools within the local area.For those who enjoy outdoor space and recreation, Bourne Wood and a number of local parks provide opportunities for walking and leisure, while nearby recreation grounds and play areas offer additional green space.The town is served by local bus services providing connections to surrounding areas including Stamford, Spalding and Peterborough.
From Peterborough, mainline rail services provide regular connections to London King’s Cross, with journey times of approximately 50–55 minutes, as well as services towards Cambridge and the Midlands.
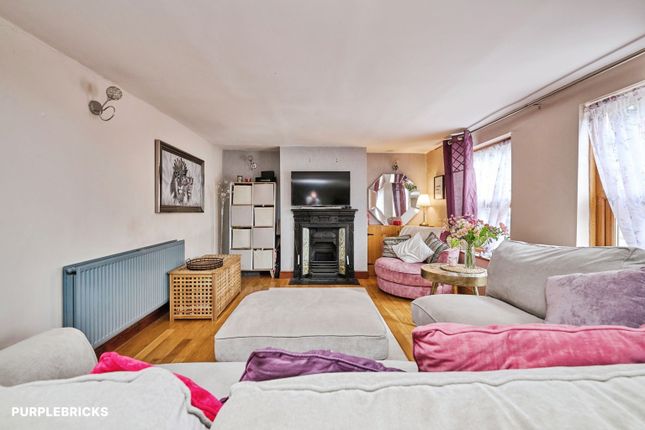
Road links via the A15 and A151 provide convenient access to surrounding towns and regional centres.With two bedrooms, two bathrooms, allocated parking and an enclosed rear garden, together with its convenient position for local amenities, schools and transport links, this property represents a practical and appealing home for sale in Bourne, Lincolnshire.Living Room6.22m x 3.91mSpacious living room featuring a PVCu front door and uPVC double-glazed window to the front aspect.
The room benefits from carpet flooring, centre light point, radiator and TV point.
There is useful understairs storage, with stairs rising to the first-floor accommodation.Kitchen3.93m x 2.59mFitted with a range of matching base and eye-level units with worktops over, incorporating an integrated electric oven and hob with extractor hood over, inset sink with swan-neck mixer tap, slimline dishwasher, and space and plumbing for a washing machine and fridge freezer.
Further features include vinyl flooring, centre light point, radiator and a uPVC double-glazed window overlooking the rear garden. A composite door provides access to the garden.
The gas-fired combination boiler is also located within the kitchen.CloakroomTwo-piece suite comprising a low-level WC and wash hand basin.
Finished with vinyl flooring, centre light point and radiator.LandingCarpet flooring, centre light point and access to the loft via a hatch.Bedroom One3.93m x 2.94mDouble bedroom with uPVC double-glazed window overlooking the rear aspect.
The room benefits from carpet flooring, centre light point, radiator and a useful over-stairs storage cupboard.En-SuiteThree-piece suite comprising a low-level WC, wash hand basin and walk-in shower cubicle.
Further features include laminate wood-effect flooring, centre light point, radiator, fitted extractor and uPVC double-glazed obscured window to the rear aspect.Bedroom Two3.93m x 3.07mFurther double bedroom with uPVC double-glazed window to the front aspect, carpet flooring, centre light point and radiator.BathroomThree-piece suite comprising a low-level WC, wash hand basin and panelled bath.
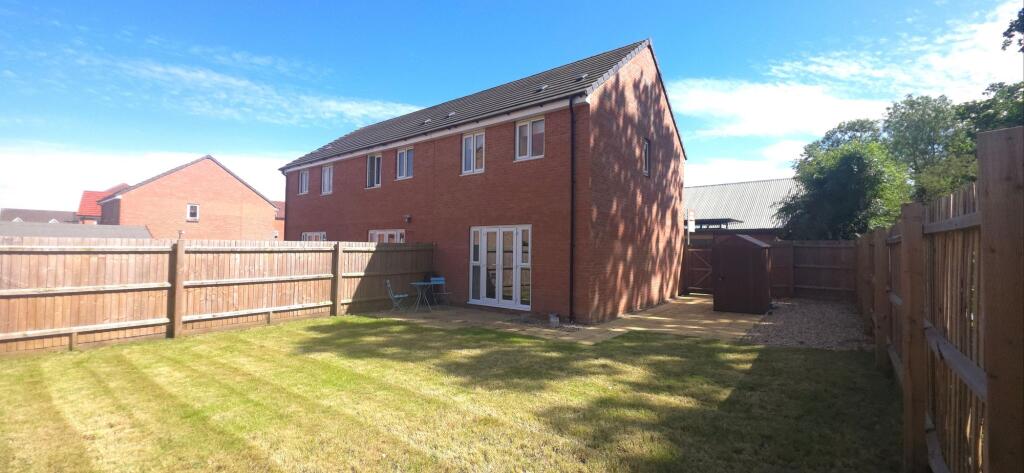
The bathroom benefits from fully tiled walls, laminate wood-effect flooring, heated towel rail, centre light point and fitted extractor.ExteriorTo the front of the property is a pathway leading to the front door, with a small lawned area.The rear garden is fully enclosed and comprises a patio area, lawn, gravelled area and garden shed, providing a pleasant and practical outdoor space.ParkingThe property benefits from one allocated parking space, with additional visitors' parking available nearby.
Disclaimer Whilst we make enquiries with the Seller to ensure the information provided is accurate, Yopa makes no representations or warranties of any kind with respect to the statements contained in the particulars which should not be relied upon as representations of fact.
All representations contained in the particulars are based on details supplied by the Seller. Your Conveyancer is legally responsible for ensuring any purchase agreement fully protects your position.
Please inform us if you become aware of any information being inaccurate.
Money Laundering Regulations Should a purchaser(s) have an offer accepted on a property marketed by Yopa, they will need to undertake an identification check and asked to provide information on the source and proof of funds.
This is done to meet our obligation under Anti Money Laundering Regulations (aml) and is a legal requirement.
We use a specialist third party service together with an in-house compliance team to verify your information.
The cost of these checks is £82.50 +VAT per purchase, which is paid in advance, when an offer is agreed and prior to a sales memorandum being issued.
This charge is non-refundable under any circumstances.
Value & comps
No previous sales on record.
Returns
Set an offer; the calculator follows it.
We're still gathering serviced-accommodation data for this area.
Archie refurb estimate: a Pro feature
0.0% below asking
This is not financial or investment advice. Prop AI Deals is not authorised by the Financial Conduct Authority (FCA) to provide investment advice.
All investment calculators, property analyses, and AI-generated insights are for informational purposes only. Property investment carries risk and may result in financial loss. All calculations should be independently verified and you should consult with FCA-authorised financial advisers before making any investment decisions.
Past performance does not guarantee future results. Tax implications vary by individual circumstances.
Deal
Properties like this can earn 2–3x BTL yields when converted to HMO, with retrofit costs around £10k/room. Sign in to see the full tier, yield projection, and cost breakdown.
Commercial properties like this can earn 30-50% higher yields when converted to residential under Class MA / Q / P / PA, with prior approval costing ~GBP 96/unit. Sign in to see the recommended route, yield uplift, and cost breakdown.
BRRR-suited properties can recycle 80-100% of investor capital on refi, leaving a high-yielding rental with most of the money out. Sign in to see the refurb cost stack, ARV projection, and refinance maths.
Detached + large garden = sub-division play. Pro tier unlocks the tier badge, plot size, uplift estimate, and regional land benchmark.
Short-lease flats trade at deep discount, but extending under the 1993 Act often costs far less than the discount. Pro tier unlocks the tier badge, premium breakdown, long-lease ARV and arbitrage maths.
See projected short-stay revenue vs a vanilla BTL for this property.
See real sub-let margins (HMO room rates & SA nightly rates) vs the landlord rent.
Area
Agent & docs

FAQ
About 93, Great Northern Gardens, Bourne
Explore nearby