4-bedroom house · CF71 7EX
Listing removedListed 89 days
Opportunity summary
See Archie’s verdict, returns by strategy and what to check before viewing.
About
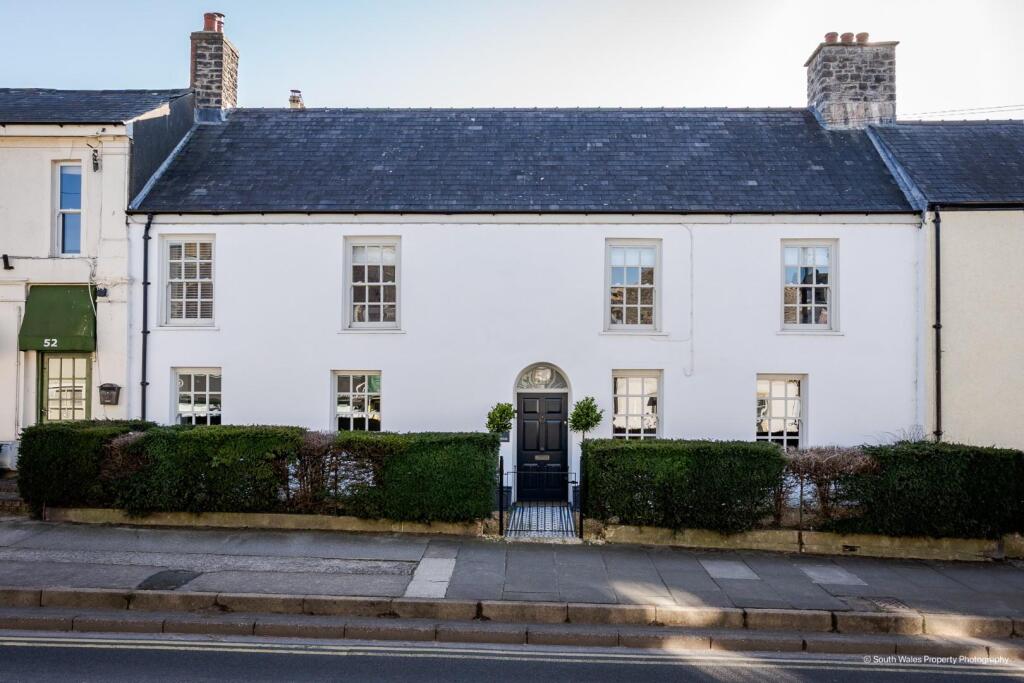
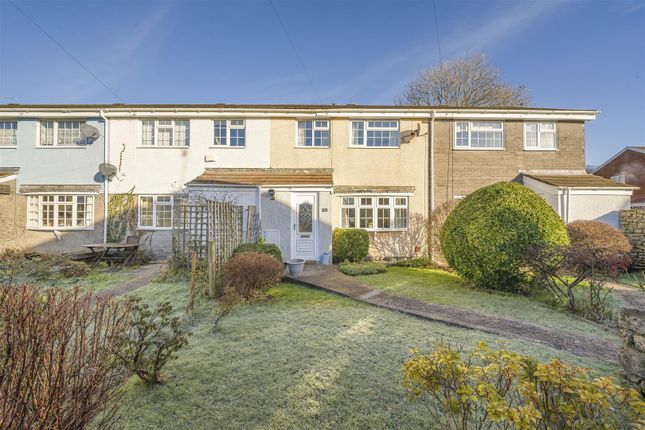
Beautifully combining timeless character with contemporary design, this exceptional four double bedroom detached home offers spacious, impeccably presented accommodation in one of the area's most desirable residential locations.
At its heart is a magnificent open-plan kitchen, dining and family living space, perfectly designed for modern lifestyles and effortless entertaining, complemented by a separate sitting room, luxurious bedroom suites and high-quality finishes throughout.
Outside, the landscaped south-facing garden provides a superb extension of the living space with a porcelain terrace and bespoke pergola, while generous driveway parking adds further practicality.
Situated within comfortable walking distance of excellent schools, local amenities and the town centre, this outstanding home offers an enviable lifestyle for families seeking both convenience and elegance.
Situation - Llanblethian has long been regarded as one of the Vale of Glamorgan's foremost residential areas offering as it does a very pretty Village-style setting with a combination of individual old and new houses and narrow winding streets.
The Market Town of Cowbridge is adjoining and offers an excellent range of individual shops, boutiques; restaurants, pubs and cafes; and is home to a centrally positioned Waitrose store.
Further services include a health centre, leisure centre, various sporting clubs, public library and Old Hall Community Centre.
Local primary and secondary schools, and indeed all of Cowbridge's excellent facilities, are conveniently close to Porth y Green Close.
About The Proeprty - An exceptional four double bedroom detached family home, beautifully renovated and thoughtfully designed to offer stylish, contemporary living whilst retaining an abundance of character and charm.
Ideally positioned within easy walking distance of local amenities, highly regarded schools and the town centre, this impressive residence provides spacious and versatile accommodation perfectly suited to modern family life.
The welcoming entrance porch leads into a bright and spacious reception hall, complete with an elegant turning staircase, useful understairs storage and a generous cloakroom/boot room with WC, creating a practical space for everyday family living.
Undoubtedly the heart of the home is the stunning open-plan kitchen, living and entertaining space.
Finished with beautiful herringbone oak flooring throughout, the living area features bespoke panelling, an impressive Chesney wood-burning stove with carved stone surround and bi-fold doors opening directly onto the garden, seamlessly blending indoor and outdoor living.
The bespoke Neptune Shaker-style kitchen is beautifully appointed with polished worktops, an impressive central island with breakfast seating, integrated appliances and a premium Everhot range cooker, creating a space that is equally suited to everyday living and entertaining.
A hard-wired Bluetooth speaker system enhances the atmosphere throughout the ground floor.
Flowing effortlessly from the kitchen is a light-filled dining garden room with oak flooring, extensive glazing and French doors opening onto the rear terrace, offering an ideal setting for family meals and summer gatherings.
A separate sitting room provides a more intimate retreat, featuring dual aspect windows, a traditional open fireplace and direct access to the garden, while a well-equipped utility room offers additional storage, fitted Shaker cabinetry, a porcelain sink and dedicated laundry space.
To the first floor, the generous principal suite enjoys French doors opening onto a Juliette balcony, fitted wardrobe recesses and a luxurious en-suite shower room with twin wash basins and a walk-in shower.
A second double bedroom also benefits from its own en-suite shower room, while two further well-proportioned double bedrooms are served by a beautifully appointed family bathroom complete with a classic roll-top bath, patterned tiled flooring and period-inspired fittings.
Gardens And Grounds - Approached via a wide gravelled driveway enclosed by an attractive stone boundary wall, the property offers generous off-road parking and an immediate sense of privacy and kerb appeal.
The enclosed south-facing rear garden has been thoughtfully landscaped to create an idyllic space for both relaxation and entertaining.
A generous porcelain tiled terrace provides the perfect setting for outdoor dining and is complemented by a contemporary aluminium pergola featuring an electrically operated sliding roof, integrated lighting and power.
Beyond, a well-maintained lawn is bordered by mature planting, creating a peaceful backdrop, while a timber double garden shed provides useful additional storage.
Gated side access completes this practical and beautifully presented outdoor space. Additional Information - Freehold. All Mains Connected. Council Tax Band
Value & comps
No previous sales on record.
Returns
Set an offer; the calculator follows it.
We're still gathering serviced-accommodation data for this area.
Archie refurb estimate: a Pro feature
0.0% below asking
This is not financial or investment advice. Prop AI Deals is not authorised by the Financial Conduct Authority (FCA) to provide investment advice.
All investment calculators, property analyses, and AI-generated insights are for informational purposes only. Property investment carries risk and may result in financial loss. All calculations should be independently verified and you should consult with FCA-authorised financial advisors before making any investment decisions.
Past performance does not guarantee future results. Tax implications vary by individual circumstances.
Deal
Properties like this can earn 2–3x BTL yields when converted to HMO, with retrofit costs around £10k/room. Sign in to see the full tier, yield projection, and cost breakdown.
Commercial properties like this can earn 30-50% higher yields when converted to residential under Class MA / Q / P / PA, with prior approval costing ~GBP 96/unit. Sign in to see the recommended route, yield uplift, and cost breakdown.
BRRR-suited properties can recycle 80-100% of investor capital on refi, leaving a high-yielding rental with most of the money out. Sign in to see the refurb cost stack, ARV projection, and refinance maths.
Detached + large garden = sub-division play. Pro tier unlocks the tier badge, plot size, uplift estimate, and regional land benchmark.
Short-lease flats trade at deep discount, but extending under the 1993 Act often costs far less than the discount. Pro tier unlocks the tier badge, premium breakdown, long-lease ARV and arbitrage maths.
See projected short-stay revenue vs a vanilla BTL for this property.
See real sub-let margins (HMO room rates & SA nightly rates) vs the landlord rent.
Area
Agent & docs
FAQ
About Ty Celyn, 51 Broadway, Llanblethian, Cowbridge, CF71 7EX
Explore nearby