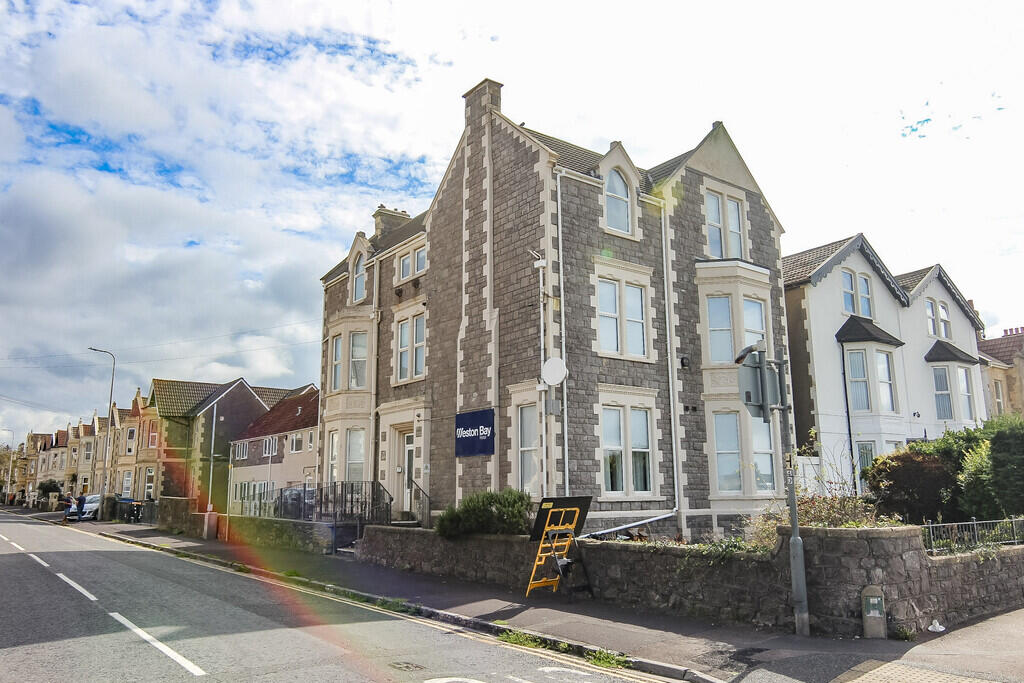
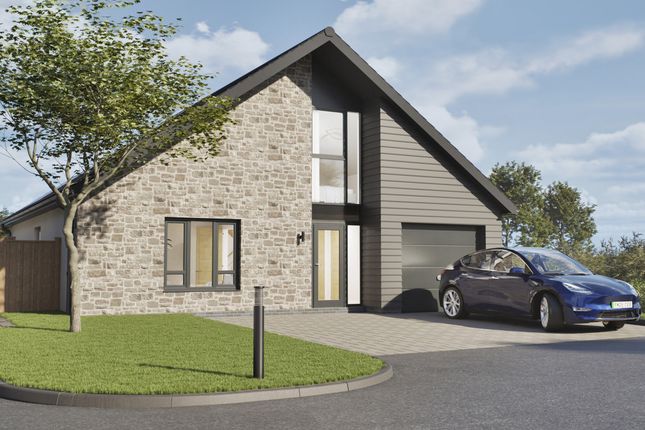
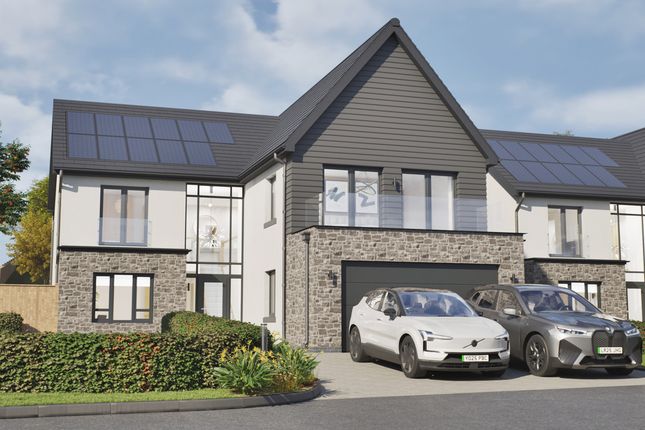
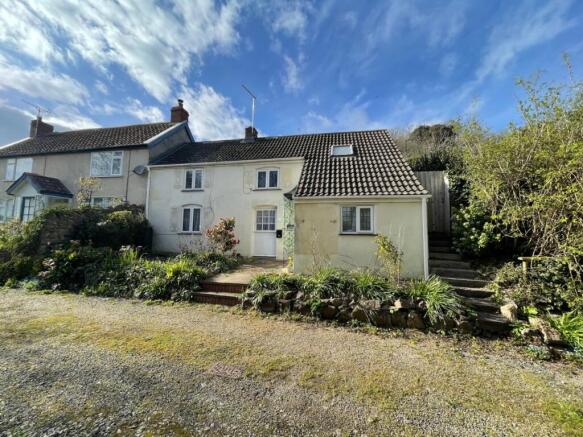
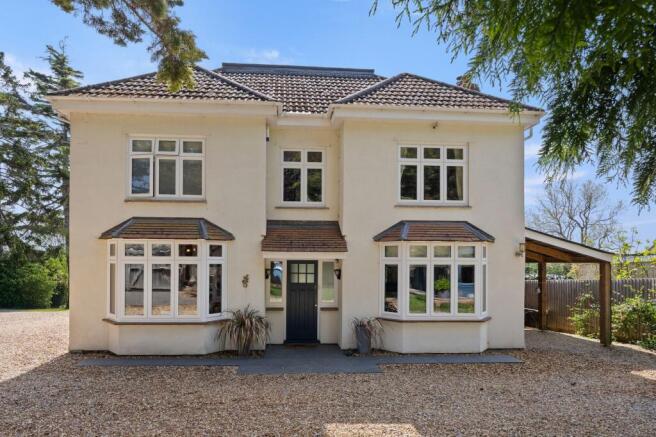
5-bedroom detached house · BS21 6RE
For saleListed 7 days
Opportunity summary
See Archie’s verdict, returns by strategy and what to check before viewing.
About
An impressive five-bedroom detached home that stands at the crest of a gently sloping garden with the most wonderful, far reaching countryside views.
Less than 10 minutes from the M5 and close to Bristol City Centre, its location is private and quiet but near to the city and surrounding villages.
Built in the 1930’s and later extended, the house has the traditional layout, with additional extensions to the side, back and into the roof which has increased the overall footprint by over double and there are expansive spaces for any family.
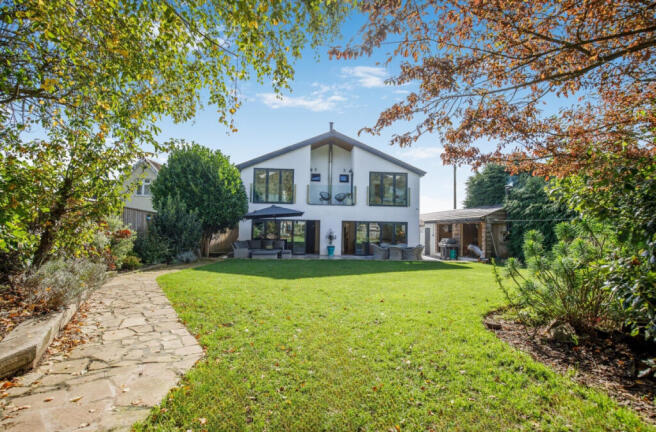
A show stopping kitchen/diner with double bifolds, three reception rooms, three newly fitted bathrooms with underfloor heating, and an impressive roof terrace balcony - this house has a handful of exceptional features.
The Ground Floor You are welcomed into the property by a long central reception hallway, with immediate views down the hallway and out the back.
The hall connects all reception rooms with oak flooring, lots of space for furniture, and an open under stairs area.
To the right the first sitting room with a pretty bay window and a ‘Nordpeis Bergen’ log burner is set in the fireplace as its centrepiece.
To the left, a handy utility room fitted out with base cabinets, worktops, lots of the storage in cabinets and cupboards, side access and a downstairs WC.
The other reception room, to the front, enjoys bay windows and is set up as a study with built-in shelves.
A stunning, south-facing 32ft open-plan kitchen/diner, featuring double bifold doors, flowing all the way out onto the south-facing garden terrace, creating an exceptional indoor-outdoor space for all of the family, with the most perfect outdoor dining area and far-reaching views beyond.
The kitchen showcases a modern design, with a large central island with waterfall countertops and a seating area for bar stools.
A neutral and warm colour palette runs throughout the space with Light wood cabinetry and cream units, limestone effect porcelain tiles which run continuously out to the outside terrace.
Plenty of storage throughout with space for an American-style fridge freezer, plus integrated ovens, a range cooker with multiple gas hobs and dimmable ceiling spotlights throughout.
Upstairs The first floor offers three substantial double rooms, all with builtin wardrobes and finished with carpet.
The largest room has every desirable feature - a separate dressing room, a newly fitted ensuite, and patio doors out to a large roof terrace.
The family bathroom completes the first floor, where those beautiful far reaching views can be enjoyed from the bathtub.
Heading up to the second floor, a small central hallway connects two double bedrooms built into the room, both benefiting from large Velux windows and the access to the shower room, set between the two bedrooms.
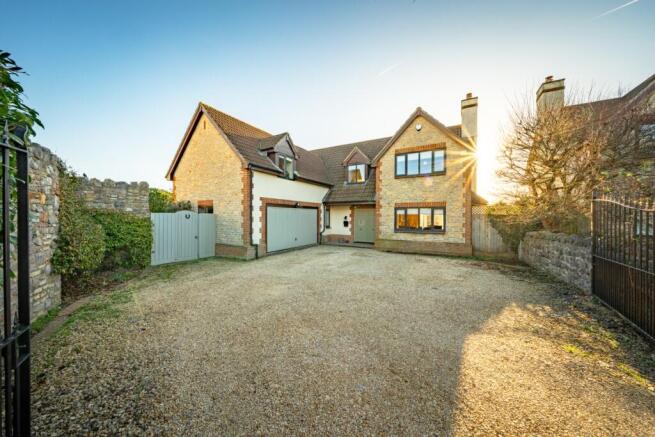
Outside The front of the property is a secluded parking area, that is set down from the road enclosed by a natural stone wall, conifer trees secured remote controlled double gates fitted with an alarmed security systems.To the right-hand side of the property is a covered storage area and carport.
The parking is exceptional with numerous vehicles that can park securely off-street.
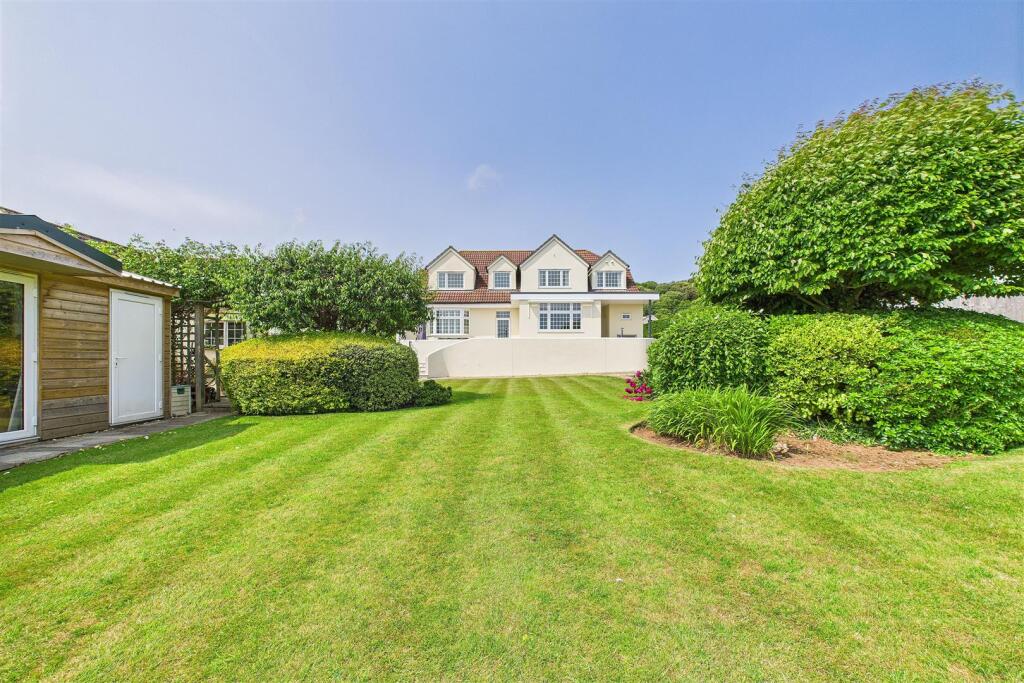
Enjoy a leisurely walk to the bottom of the south facing gardens at the back, a truly exceptional plot, laid mostly to lawn, fully enclosed with large mature trees, plus more trees dotted around the expansive lawn and provides more than enough space for families of all ages to enjoy.
Location The village of Tickenham is equidistant between Nailsea & Clevedon, offers a good array of shopping, social and recreational facilities.
The seaside town of Clevedon has an original pier and great shopping options.
Bristol city centre is easily accessible with the M5 less than a 10 minutes drive, plus there are well regarded primary and secondary Schools in the local area making this a popular location for families.
Directions From the petrol station on Tickenham Road in Clevedon, proceed in the direction of Nailsea passing over the mini-roundabout.
Stay on this road (B3130) for 1.5 miles and the property will then be found on your right-hand side.
Services: All Mains Services Local Authority: North Somerset Council Council Tax Band: E Tenure: Freehold EPC: C EPC Rating: C
Value & comps
No previous sales on record.
Returns
Set an offer; the calculator follows it.
We're still gathering serviced-accommodation data for this area.
Archie refurb estimate: a Pro feature
0.0% below asking
This is not financial or investment advice. Prop AI Deals is not authorised by the Financial Conduct Authority (FCA) to provide investment advice.
All investment calculators, property analyses, and AI-generated insights are for informational purposes only. Property investment carries risk and may result in financial loss. All calculations should be independently verified and you should consult with FCA-authorised financial advisors before making any investment decisions.
Past performance does not guarantee future results. Tax implications vary by individual circumstances.
Deal
Properties like this can earn 2–3x BTL yields when converted to HMO, with retrofit costs around £10k/room. Sign in to see the full tier, yield projection, and cost breakdown.
Commercial properties like this can earn 30-50% higher yields when converted to residential under Class MA / Q / P / PA, with prior approval costing ~GBP 96/unit. Sign in to see the recommended route, yield uplift, and cost breakdown.
BRRR-suited properties can recycle 80-100% of investor capital on refi, leaving a high-yielding rental with most of the money out. Sign in to see the refurb cost stack, ARV projection, and refinance maths.
Detached + large garden = sub-division play. Pro tier unlocks the tier badge, plot size, uplift estimate, and regional land benchmark.
Short-lease flats trade at deep discount, but extending under the 1993 Act often costs far less than the discount. Pro tier unlocks the tier badge, premium breakdown, long-lease ARV and arbitrage maths.
See projected short-stay revenue vs a vanilla BTL for this property.
See real sub-let margins (HMO room rates & SA nightly rates) vs the landlord rent.
Area
Agent & docs

FAQ
About Clevedon Road, Tickenham, BS21
Explore nearby