2-bedroom flat · N8 0ES
To rentReduced £130 (−4.9%) on 14 OctListed 29 days
Opportunity summary
See Archie’s verdict, returns by strategy and what to check before viewing.
About
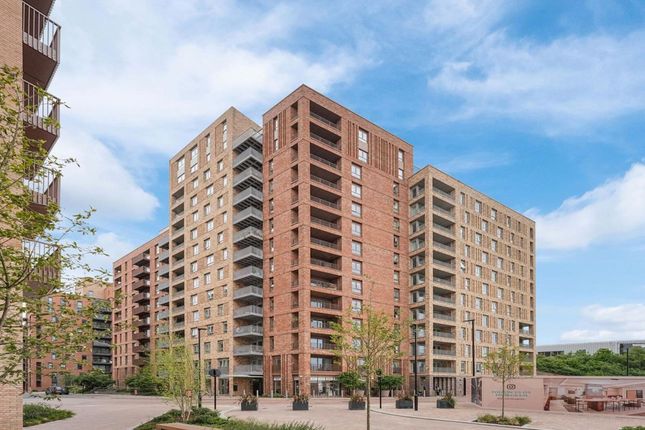
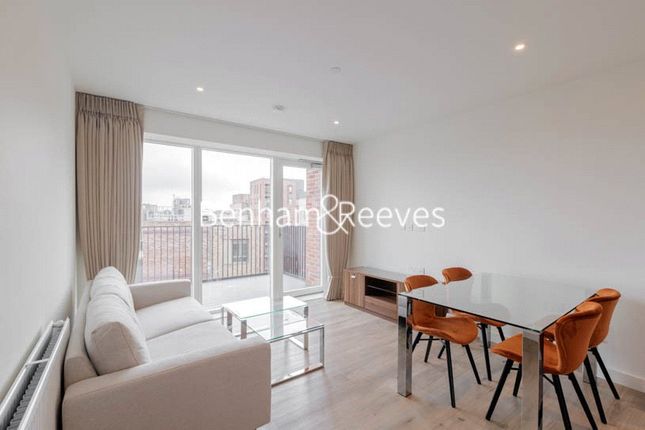
Description A beautifully presented two-bedroom, two-bathroom apartment set on the 11th floor of Alington House, part of the modern Alexandra Gate development, formerly known as Clarendon.
Offering approximately 786.4 sq ft / 73.1 sq m of well-designed internal living space, this bright and stylish apartment provides a practical layout, high-quality finish and excellent private outdoor space, ideal for professional tenants, a couple, sharers or a small family.
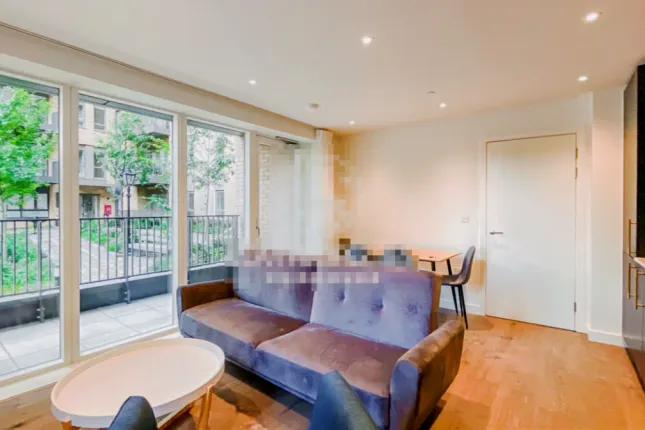
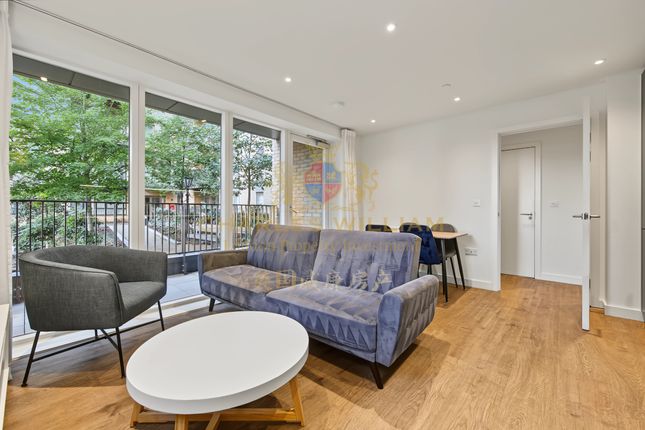
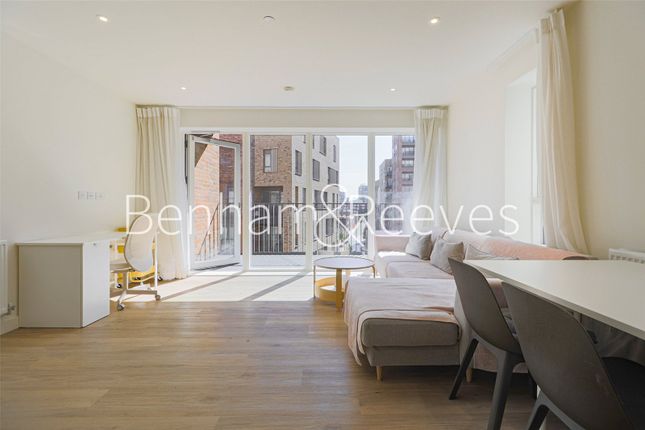
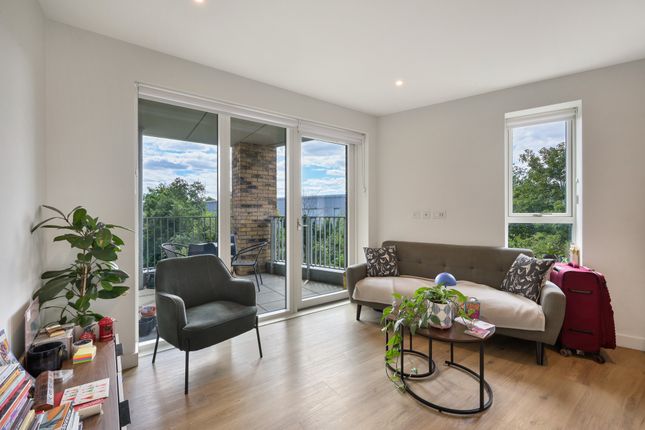
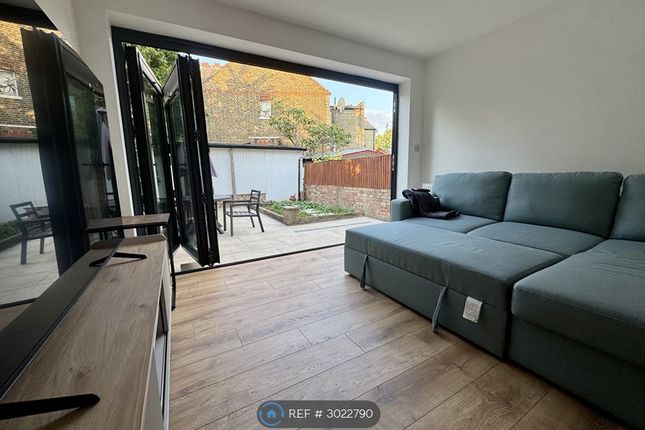
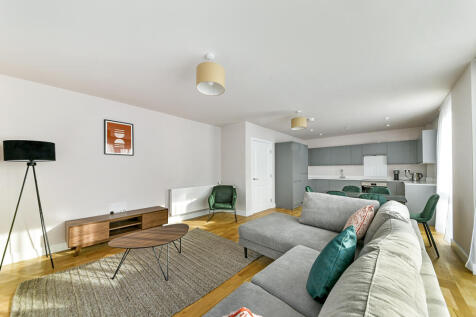
The property comprises a spacious open-plan living and dining area, a fully integrated modern kitchen, two well-proportioned bedrooms, two bathrooms and a large private terrace.
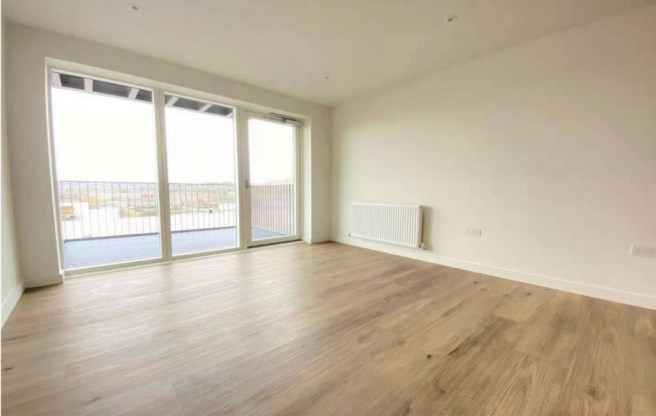
The living and dining area measures approximately 15'1" x 11'10" / 4.60m x 3.61m, providing a comfortable space for relaxing, dining and entertaining.
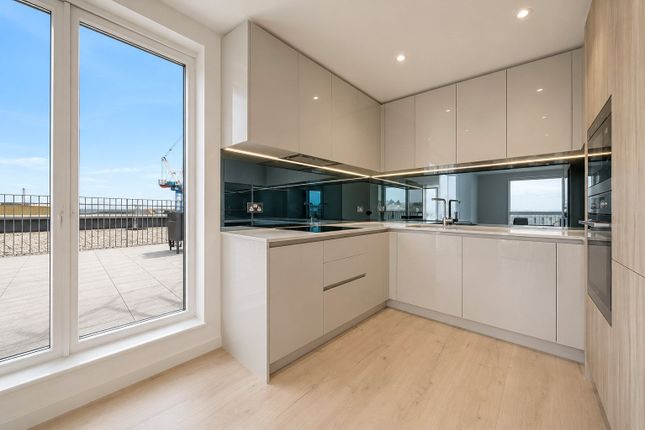
The modern kitchen is arranged open-plan to the reception area and measures approximately 9'7" x 9'3" / 2.92m x 2.83m, offering sleek cabinetry, integrated appliances and practical worktop space.
A key feature of this apartment is the large private terrace, measuring approximately 18'4" x 9'1" / 5.61m x 2.79m, with a total terrace area of approximately 220.6 sq ft / 20.5 sq m.
This generous outdoor space is ideal for outdoor seating, entertaining or enjoying elevated views from the 11th floor.
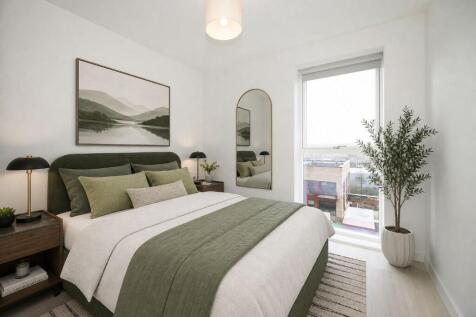
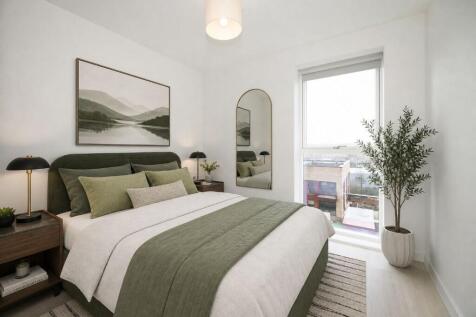
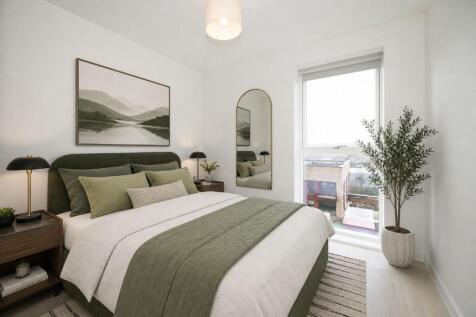
The principal bedroom measures approximately 12'11" x 10'1" / 3.93m x 3.07m and benefits from fitted wardrobes and an en-suite bathroom.
The second bedroom measures approximately 14'2" x 9'1" / 4.33m x 2.77m, making it a strong double bedroom suitable for guests, sharers, family use or working from home.
A further family bathroom serves the apartment. The apartment further benefits from a utility cupboard, washer/dryer space, coat cupboard, fitted storage, secure entry and lift access.
The layout is well balanced, with bedrooms positioned separately from the main living area, creating a comfortable and practical home.
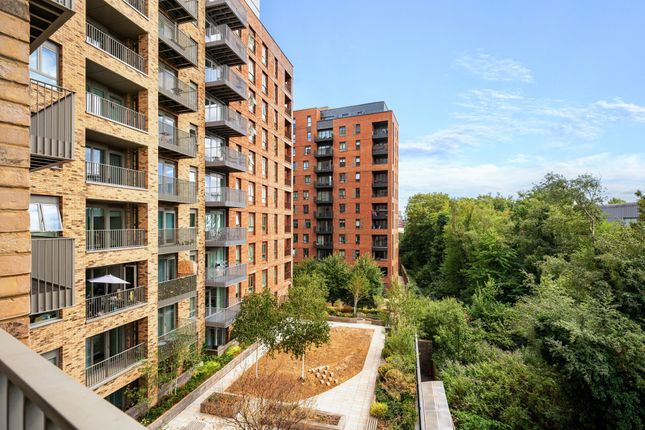
Alexandra Gate is a modern residential development offering a peaceful yet well-connected North London lifestyle.
The surrounding area benefits from access to green spaces, cafés, restaurants, supermarkets and everyday amenities, with nearby neighbourhoods including Hornsey, Wood Green, Crouch End and Alexandra Palace.
Transport links are convenient, with nearby rail, Underground and bus connections providing access towards King's Cross, Finsbury Park, Moorgate, the City and Central London.
This apartment is ideal for tenants seeking a modern high-floor two-bedroom home with two bathrooms, a large private terrace and excellent living space within a well-connected North London development.
Key Features Two-bedroom apartment Two bathrooms Set on the 11th floor Located in Alington House Alexandra Gate development, formerly Clarendon Approx.
786.4 sq ft / 73.1 sq m internal area Large private terrace Terrace approx.
220.6 sq ft / 20.5 sq m Open-plan living and dining area Fully integrated modern kitchen Principal bedroom with en-suite bathroom Fitted wardrobe to principal bedroom Generous second double bedroom Contemporary family bathroom Utility cupboard Washer/dryer space Coat cupboard Good built-in storage Bright and practical layout Elevated 11th-floor position Secure entry Lift access Modern North London development Close to Hornsey, Wood Green, Crouch End and Alexandra Palace Convenient transport links to Central London Ideal for professionals, couples, sharers or a small family Disclaimer Details regarding furniture, appliances, building amenities, access arrangements, measurements, terrace use and availability should be verified during viewing and confirmed with the landlord, building management and tenancy agreement.
Council Tax Band: E (Haringey Council) Deposit: £3,057.69 Holding Deposit: £611.53
Value & comps
No previous sales on record.
Rental comparables are shown in the Rental section below. Sold comparables remain for area capital context only.
Returns
We're still gathering serviced-accommodation data for this area.
This is not financial or investment advice. Prop AI Deals is not authorised by the Financial Conduct Authority (FCA) to provide investment advice.
All investment calculators, property analyses, and AI-generated insights are for informational purposes only. Property investment carries risk and may result in financial loss. All calculations should be independently verified and you should consult with FCA-authorised financial advisors before making any investment decisions.
Past performance does not guarantee future results. Tax implications vary by individual circumstances.
Deal
Properties like this can earn 2–3x BTL yields when converted to HMO, with retrofit costs around £10k/room. Sign in to see the full tier, yield projection, and cost breakdown.
Commercial properties like this can earn 30-50% higher yields when converted to residential under Class MA / Q / P / PA, with prior approval costing ~GBP 96/unit. Sign in to see the recommended route, yield uplift, and cost breakdown.
BRRR-suited properties can recycle 80-100% of investor capital on refi, leaving a high-yielding rental with most of the money out. Sign in to see the refurb cost stack, ARV projection, and refinance maths.
Detached + large garden = sub-division play. Pro tier unlocks the tier badge, plot size, uplift estimate, and regional land benchmark.
Short-lease flats trade at deep discount, but extending under the 1993 Act often costs far less than the discount. Pro tier unlocks the tier badge, premium breakdown, long-lease ARV and arbitrage maths.
See projected short-stay revenue vs a vanilla BTL for this property.
See real sub-let margins (HMO room rates & SA nightly rates) vs the landlord rent.
Area
Agent & docs

FAQ
About Flat 143, Alington House, London
Explore nearby