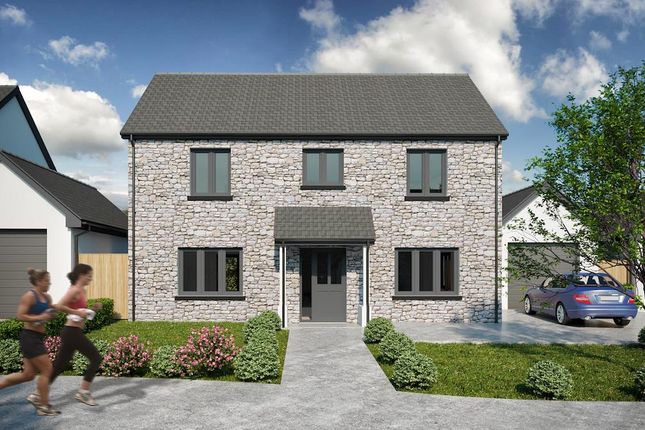
5-bedroom house · SA33 4TP
For saleListed 468 days
Opportunity summary
See Archie’s verdict, returns by strategy and what to check before viewing.
About
Nestled in the picturesque Township of Laugharne, Carmarthen, The Lacques is a remarkable five-bedroom house that offers an abundance of space and comfort.
This impressive property boasts three well-appointed bathrooms and three generous reception rooms, making it an ideal family home or a perfect retreat for those who enjoy entertaining.
Set within 0.67 acres of beautifully landscaped gardens, the grounds provide a serene environment, perfect for relaxation and outdoor activities.
The private driveway leads to a gravelled courtyard, offering ample parking and turning space, with additional room at the rear for a campervan, catering to those with a love for adventure.
The location is truly enviable, just a stone's throw from the stunning coastline of Laugharne.
Residents can indulge in a variety of fine dining options, including exquisite restaurants, wine bars, and steak houses.
The village also features a primary school, local shops, and charming gift shops, ensuring that all essential amenities are within easy reach.
For those who appreciate the great outdoors, the nearby Dylan Thomas Coastal Path offers lovely walks, allowing you to immerse yourself in the natural beauty of the area.
Entrance Property has 4 entrance doors.
Front main entrance door has a concreated ramped access with galvanised railing and uPVC double glazed entrance door leading to hallway, uPVC double glazed panel windows to either side.
Hallway having tiled floor, Panelled radiator with grills. Oak engineered internal doors. Lounge (6.64m x 4.88m (21'9" x 16'0")) Engineered Oak finished flooring.
Two Panelled radiator with grills thermostatically controlled. Large uPVC double glazed windows to fore.
UPVC double glazed side entrance door, leads out to natural stone paved large patio area to side. Door through to open plan Kitchen Dining family room.
Kitchen/Dining/Family Room (8.56m x 4.27m (28'1" x 14'0")) Tiled floor. Kitchen area having a range of fitted base eye level units with light Oak finished door and drawer fronts.
Matt finished Granite effect work surface over the base unit. Incorporating stainless steel sink. Lamona fan assisted oven grill. Plumbing for washing machine and dishwasher.
Further Lamona oven, both fans assisted. Four ring Lamona halogen hob with Stainless Steel extractor over. UPVC double glazed window to side. UPVC double glazed window to rear. LED down lighting.
UPVC double glazed door which leads out to the rear courtyard. Large Panelled radiator with grills, thermostatically controlled.
Inner Hallway with access to loft pace, with doors leading off to 4 bedrooms and family bathroom.
Family Bathroom (2.96m x 2.97m (9'8" x 9'8")) Four-piece suite comprising a panelled bath, pedestal wash hand basin, corner shower enclosure with chrome mixer shower fitment.
Low level WC all in white. Panelled radiator with grills, thermostatically controlled. Ceramic tiled floor, and floor to ceiling tiled walls. LED downlighting and extractor. Built in linen cupboard.
Front Bedroom 1 (4.86m x 4.23m (15'11" x 13'10")) Panelled radiator with grills, thermostatically controlled. Large uPVC double glazed window to fore.
Rear Bedroom 2 (3.03m x 2.98m (9'11" x 9'9" )) Panelled radiator with grills, thermostatically controlled. UPVC double glazed window to rear.
Front Bedroom 3 (3.03m extending to 4.89m x 4.83m (9'11" extending) Large uPVC double glazed window to fore. Panelled radiator with grills, thermostatically controlled.
Ensuite 2.61m x 1.72m Corner shower enclosure with Mira power shower fitment. Pedestal Wash Hand basin. Close coupled economy flush WC with a macerator. Wall mounted chrome ladder towel radiator.
Shaver light switch. Slate effect ceramic tile floor and floor to ceiling tiled walls. Bedroom 4 (4.27m x 3.02m (14'0" x 9'10" )) UPVC double glazed windows to rear.
Panelled radiator with grills, thermostatically controlled. Oak engineered fire door through to a bedroom 5 or potentially self-contained annex if required.
Bedroom 5 (5.62m x 2.96m (18'5" x 9'8" )) Panelled radiator with grills, thermostatically controlled. Access to loft space over. UPVC double glazed windows to fore.
Ensuite which has a pedestal wash hand basin. Close coupled economy flush WC. Shower cubicle with Triton power shower fitment. Wall mounted chrome towel radiator.
Ceramic tiled floor and floor to ceiling slate effect tiled walls with Mosaic border. LED down lighting and light extractor.
From bedroom 5 Engineered oak door through to sitting room/utility room Sitting Room/Utility Room (7.63m x 3.88m (25'0" x 12'8")) Panelled radiator with grills, thermostatically controlled.
Two uPVC double glazed windows to side. UPVC double glazed windows to rear. UPVC double glazed entrance door with matching uPVC double glazed panel window to either side. LED downlighting.
Range of fitted base eye level cupboards with light cream coloured door and drawer fronts. Wood effect surface over. Incorporating stainless steel sink.
Plumbing for washing machine, space for fridge/freezer. LED downlighting. Ceramic tile floor and tiled walls and between the base and eye level units.
Externally Property to the left-hand side has the natural stone large paved patio area. Serpentine front finish. Gravel hard standing parking to the rear side and front courtyard areas.
Also, to the rear is decorative stone area with clothes line and lawned area.
Gardens and ground mainly positioned too fore with a large centrally lawned garden, with extensive shrubbery, foliage and established trees throughout.
Gardens area to the front separated into 4 areas, all intersected by concreated pathways and one of the areas being a vegetable/fruit garden with glass green house.
Properties positioned in a private location as mentioned within a short walk of Laugharne town centre in an elevated position.
Also, to the right hand side of the property there is a further paved patio area.
Value & comps
No previous sales on record.
Returns
Set an offer; the calculator follows it.
We're still gathering serviced-accommodation data for this area.
Archie refurb estimate: a Pro feature
0.0% below asking
This is not financial or investment advice. Prop AI Deals is not authorised by the Financial Conduct Authority (FCA) to provide investment advice.
All investment calculators, property analyses, and AI-generated insights are for informational purposes only. Property investment carries risk and may result in financial loss. All calculations should be independently verified and you should consult with FCA-authorised financial advisors before making any investment decisions.
Past performance does not guarantee future results. Tax implications vary by individual circumstances.
Deal
Properties like this can earn 2–3x BTL yields when converted to HMO, with retrofit costs around £10k/room. Sign in to see the full tier, yield projection, and cost breakdown.
Commercial properties like this can earn 30-50% higher yields when converted to residential under Class MA / Q / P / PA, with prior approval costing ~GBP 96/unit. Sign in to see the recommended route, yield uplift, and cost breakdown.
BRRR-suited properties can recycle 80-100% of investor capital on refi, leaving a high-yielding rental with most of the money out. Sign in to see the refurb cost stack, ARV projection, and refinance maths.
Detached + large garden = sub-division play. Pro tier unlocks the tier badge, plot size, uplift estimate, and regional land benchmark.
Short-lease flats trade at deep discount, but extending under the 1993 Act often costs far less than the discount. Pro tier unlocks the tier badge, premium breakdown, long-lease ARV and arbitrage maths.
See projected short-stay revenue vs a vanilla BTL for this property.
See real sub-let margins (HMO room rates & SA nightly rates) vs the landlord rent.
Area
Agent & docs
FAQ
About Round Park, The Lacques, Laugharne
Explore nearby