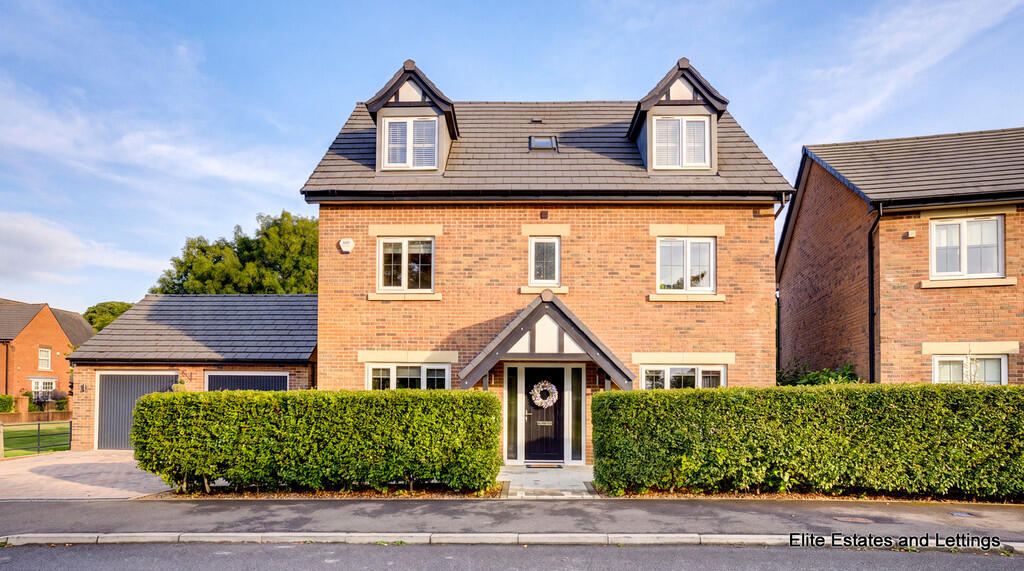
5-bedroom detached house · DH1 3UX
For saleListed 105 days
Opportunity summary
See Archie’s verdict, returns by strategy and what to check before viewing.
About
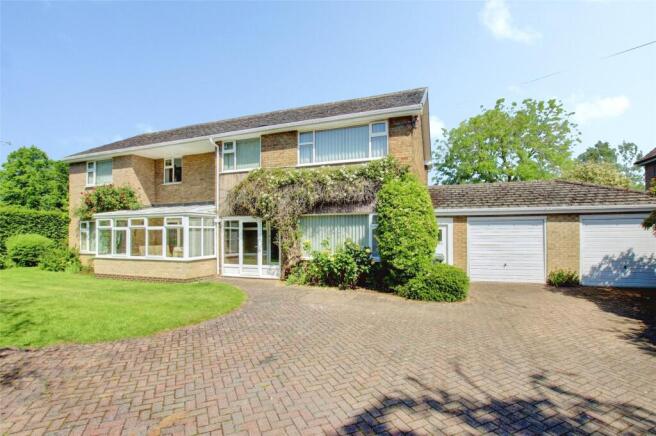
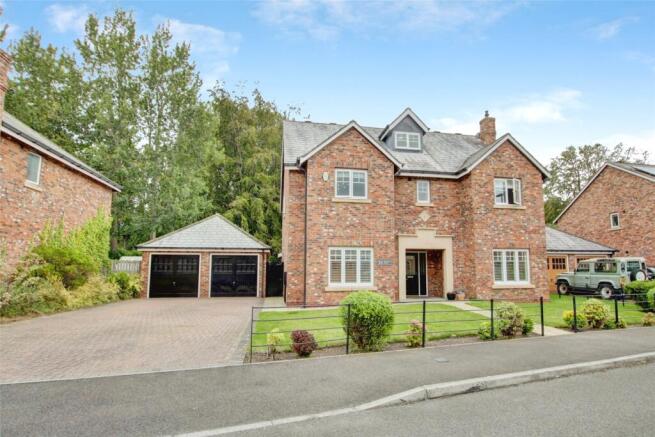
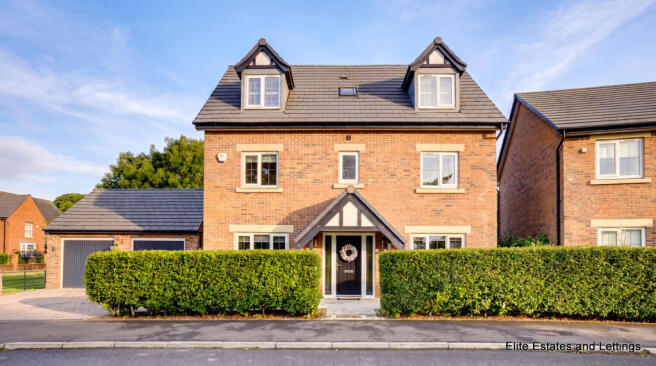
Occupying an enviable position overlooking an attractive green, this luxurious five-bedroom executive family residence represents the epitome of family living.
Showcasing an exceptional specification throughout, this aspirational home has been meticulously upgraded to create an elegant and sophisticated residence of outstanding quality, where timeless design meets modern practicality.
A grand and welcoming entrance hall immediately creates a lasting first impression, leading through to a magnificent formal lounge where an impressive inglenook fireplace provides a striking focal point and an abundance of character.
A second beautifully appointed reception room offers outstanding versatility and could effortlessly serve as an elegant snug, refined home office, stylish playroom or formal sitting room, adapting perfectly to the demands of modern family life.
A generously proportioned cloakroom/WC completes the ground floor. Undoubtedly the centrepiece of this remarkable home is the spectacular open-plan kitchen, breakfast and dining space and family area.
Expertly remodelled to create one seamless and sociable living environment, this breathtaking room is bathed in natural light through impressive bi-fold doors that effortlessly connect the interior with the beautifully landscaped rear garden.
Designed with both style and functionality in mind, the luxurious kitchen boasts an extensive range of premium wall and floor units, exquisite solid wood worktops, elegant glazed display cabinets, integrated appliances and an abundance of cleverly designed storage.
A separate utility room enhances the practicality of this exceptional space.
The first floor hosts a sumptuous principal suite, offering the perfect private sanctuary, complete with a dedicated dressing area, fitted wardrobes and a beautifully appointed en-suite featuring a contemporary walk-in shower.
Two further generously proportioned double bedrooms are served by a luxurious family bathroom, finished to an equally impressive standard.
The second floor continues to impress, offering two exceptionally spacious dual-aspect bedrooms with delightful views across the rear garden through Velux windows.
A further stylish bathroom makes this floor ideal for teenagers, guests or multi-generational living, providing flexibility without compromising on comfort or luxury.
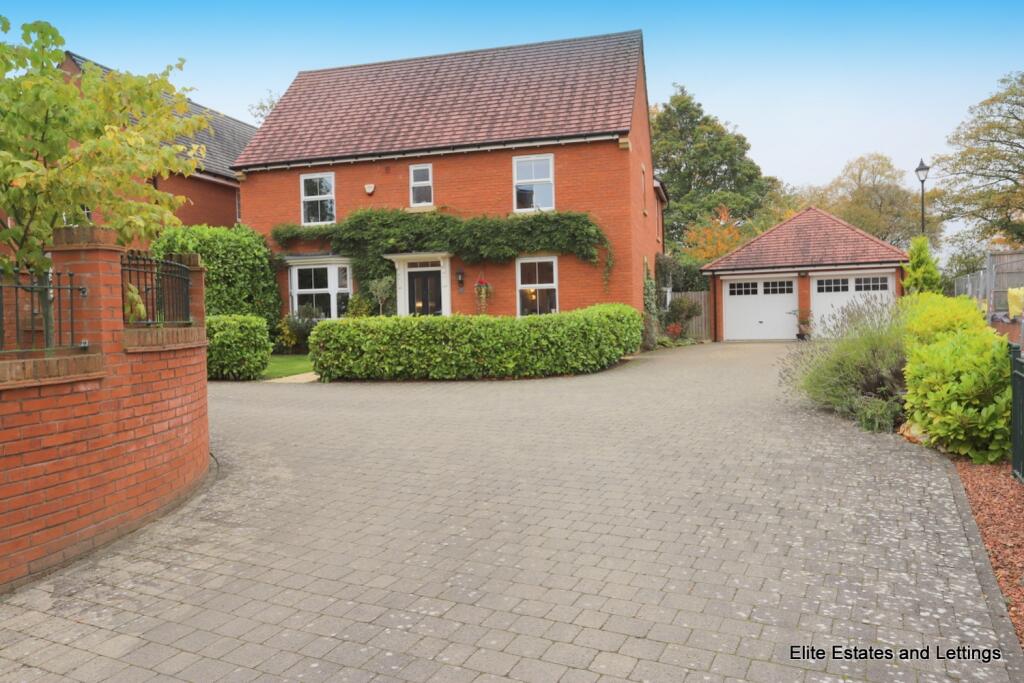
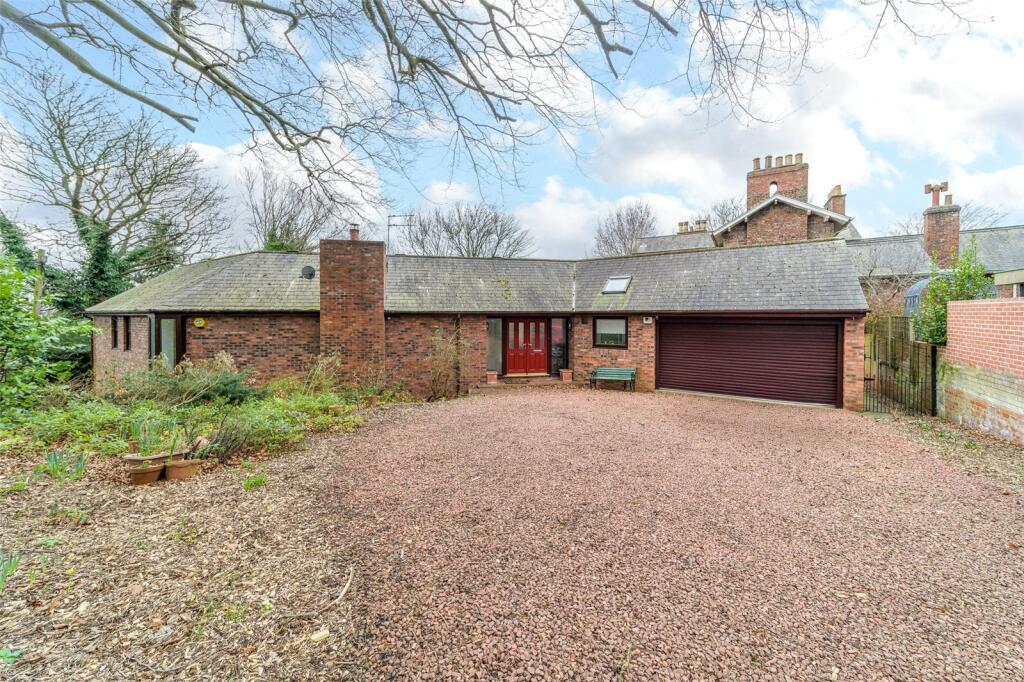
Externally, the property occupies an impressive landscaped plot that has been thoughtfully designed to maximise both kerb appeal and outdoor enjoyment.
The elegant frontage has been beautifully enhanced with premium porcelain tiling and offers extensive off-road parking for at least eight vehicles, complemented by a detached double garage.
The private rear garden has been transformed into an exceptional outdoor retreat, featuring expansive porcelain patios, contemporary composite decking and a superb summer house, creating the perfect setting for entertaining, alfresco dining or simply relaxing in complete privacy.
One of the home's most desirable and future-proof features is its impressive commitment to energy efficiency.
A Solaredge system with 23 panels have been installed on both the main residence and the detached double garage, providing an environmentally conscious lifestyle while helping to significantly reduce running costs-an increasingly valuable addition for today's discerning purchaser.
Tier on tier shutters throughout the property and the BI folding doors feature integrated blinds within the glass.
This outstanding executive residence offers an unrivalled combination of luxury, elegance and versatility.
Finished to an exceptional standard with meticulous attention to detail, it presents a rare opportunity to acquire a truly prestigious family home that delivers an aspirational lifestyle in one of the area's most desirable settings.
Viewing is essential ***VIEWINGS STRICTLY THROUGH ELITE ESTATES & LETTINGS***7 DAYS A WEEK*** CONTACT / Unknown Occupying an enviable position overlooking an attractive green, this luxurious five-bedroom executive family residence represents the epitome of family living.
Showcasing an exceptional specification throughout, this aspirational home has been meticulously upgraded to create an elegant and sophisticated residence of outstanding quality, where timeless design meets modern practicality.
A grand and welcoming entrance hall immediately creates a lasting first impression, leading through to a magnificent formal lounge where an impressive inglenook fireplace provides a striking focal point and an abundance of character.
A second beautifully appointed reception room offers outstanding versatility and could effortlessly serve as an elegant snug, refined home office, stylish playroom or formal sitting room, adapting perfectly to the demands of modern family life.
A generously proportioned cloakroom/WC completes the ground floor. Undoubtedly the centrepiece of this remarkable home is t
Value & comps
No previous sales on record.
Returns
Set an offer; the calculator follows it.
We're still gathering serviced-accommodation data for this area.
Archie refurb estimate: a Pro feature
0.0% below asking
This is not financial or investment advice. Prop AI Deals is not authorised by the Financial Conduct Authority (FCA) to provide investment advice.
All investment calculators, property analyses, and AI-generated insights are for informational purposes only. Property investment carries risk and may result in financial loss. All calculations should be independently verified and you should consult with FCA-authorised financial advisors before making any investment decisions.
Past performance does not guarantee future results. Tax implications vary by individual circumstances.
Deal
Properties like this can earn 2–3x BTL yields when converted to HMO, with retrofit costs around £10k/room. Sign in to see the full tier, yield projection, and cost breakdown.
Commercial properties like this can earn 30-50% higher yields when converted to residential under Class MA / Q / P / PA, with prior approval costing ~GBP 96/unit. Sign in to see the recommended route, yield uplift, and cost breakdown.
BRRR-suited properties can recycle 80-100% of investor capital on refi, leaving a high-yielding rental with most of the money out. Sign in to see the refurb cost stack, ARV projection, and refinance maths.
Detached + large garden = sub-division play. Pro tier unlocks the tier badge, plot size, uplift estimate, and regional land benchmark.
Short-lease flats trade at deep discount, but extending under the 1993 Act often costs far less than the discount. Pro tier unlocks the tier badge, premium breakdown, long-lease ARV and arbitrage maths.
See projected short-stay revenue vs a vanilla BTL for this property.
See real sub-let margins (HMO room rates & SA nightly rates) vs the landlord rent.
Area
Agent & docs

FAQ
About Wilkinson Walk, South Road, Durham, DH1
Explore nearby