3-bedroom semi-detached house · MK45 3RE
For saleListed 39 days
Opportunity summary
See Archie’s verdict, returns by strategy and what to check before viewing.
About
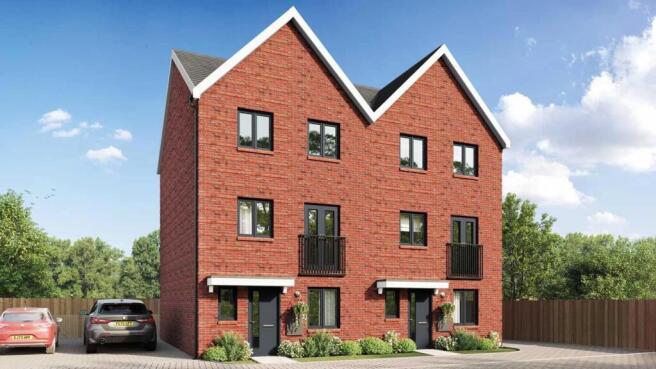
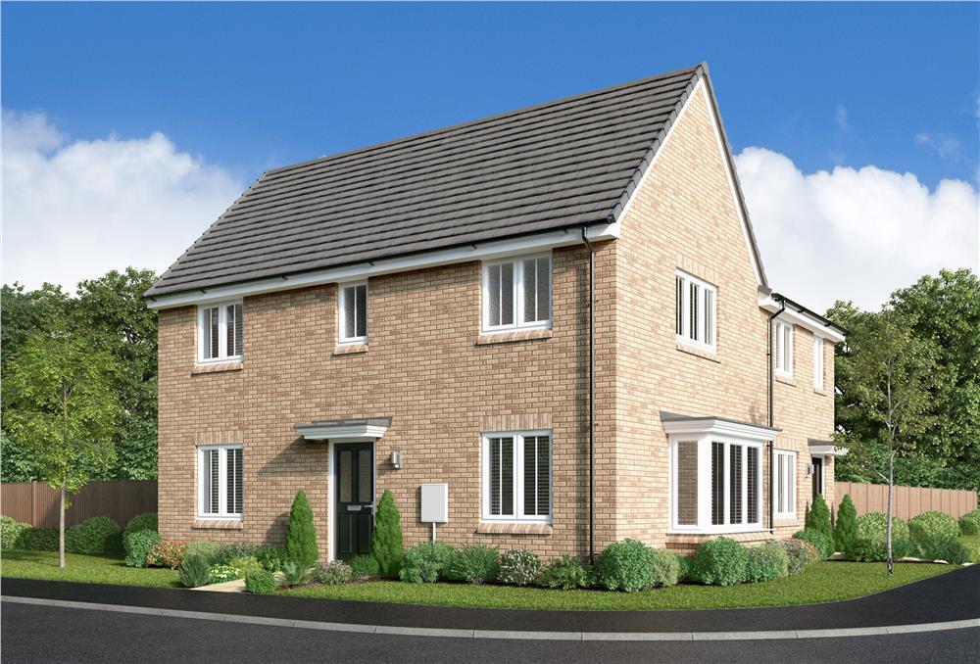
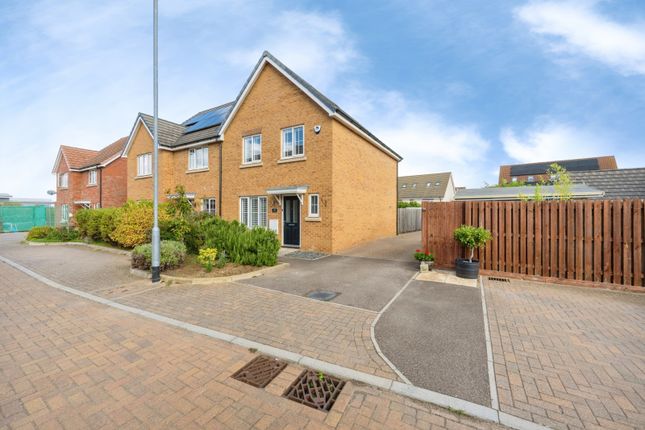
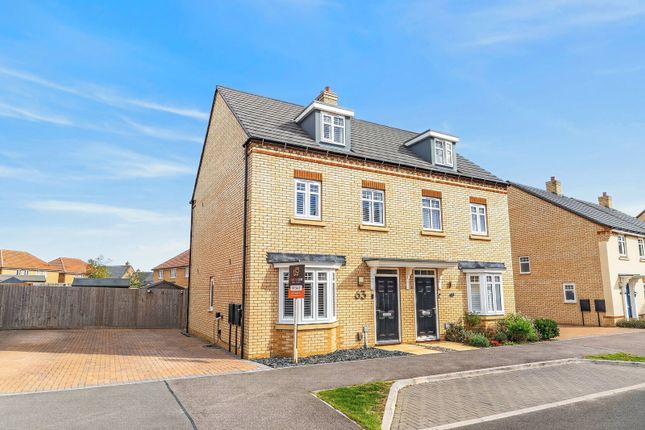
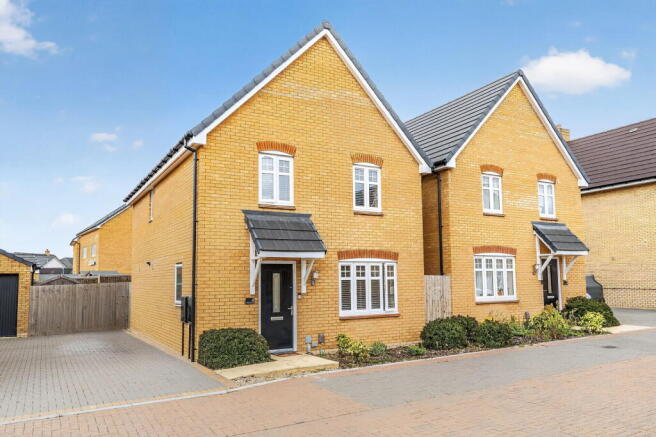
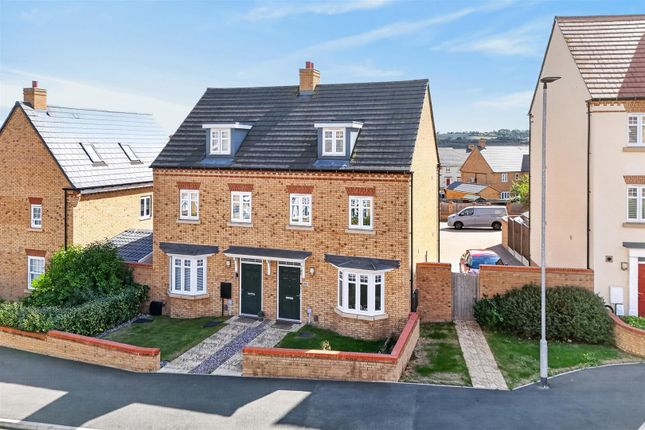
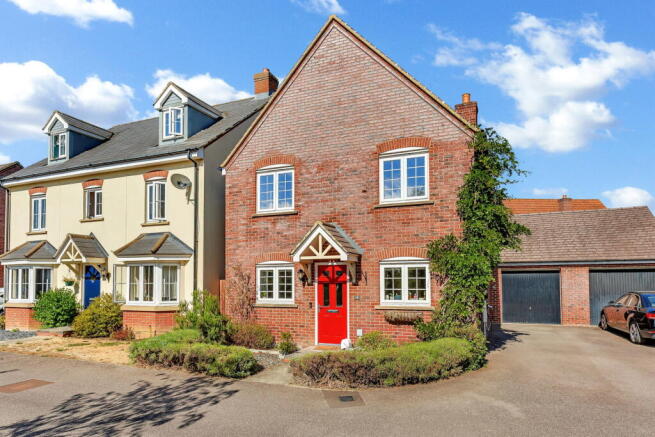
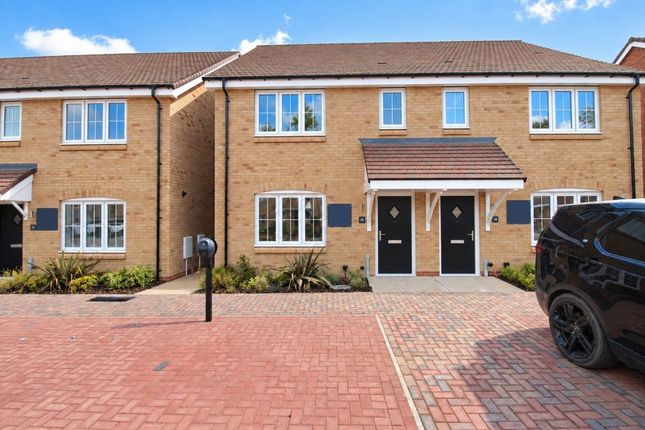
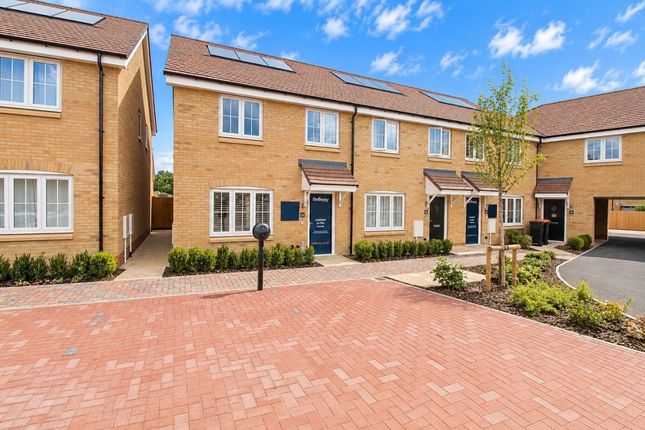
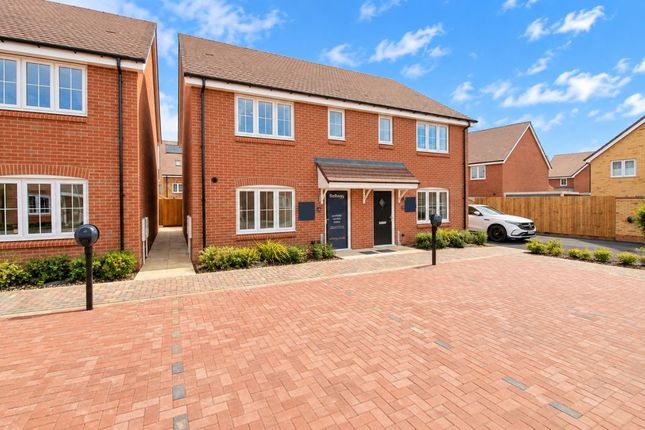
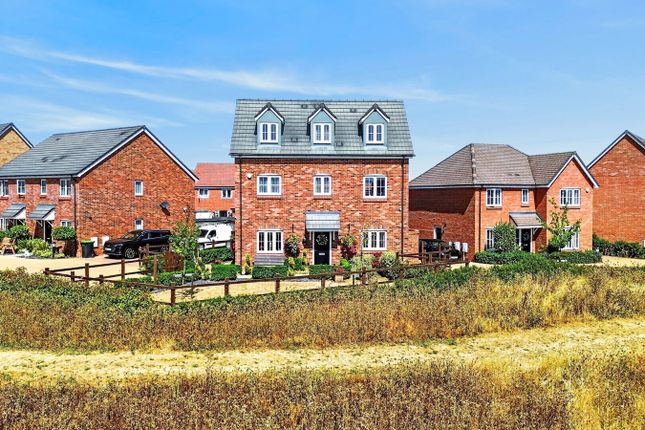
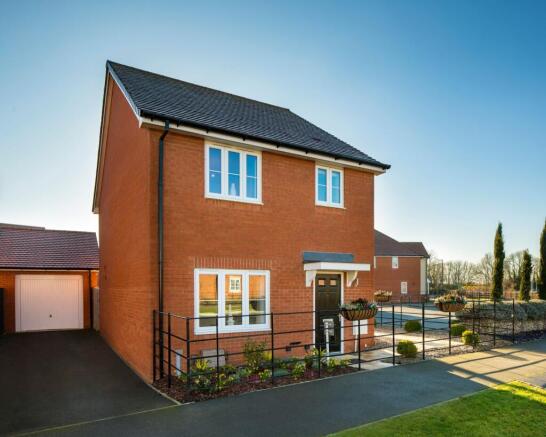
Situated within the highly desirable and thoughtfully planned development of Wixams, this beautifully presented three-bedroom semi-detached home was built by the award-winning, five-star HBF housebuilder Bellway Homes.
Offering well-proportioned accommodation arranged over two floors, the property combines contemporary style with practical family living and is ideally suited to first-time buyers, young families and those looking for a modern home in a well-connected location.
Upon entering, you are welcomed into the spacious living room, a bright and versatile reception space which provides an excellent setting for both relaxing and entertaining.
The room offers plenty of flexibility for a range of furniture arrangements, while the useful under-stairs cupboard provides valuable additional storage.
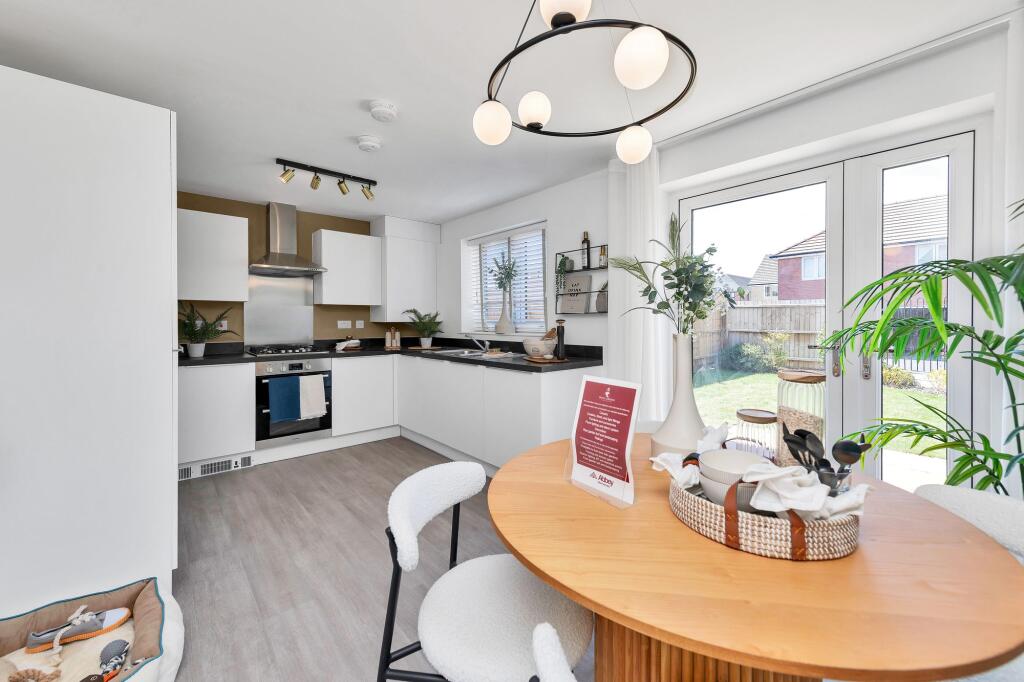
To the rear of the property is the impressive open-plan kitchen/dining room, creating a wonderful sociable hub at the heart of the home.
The L-shaped fitted kitchen is well equipped with a range of integrated appliances including an oven, hob, extractor hood and fridge freezer, while there is ample preparation and storage space.
The adjoining dining area provides an ideal setting for family meals or entertaining guests.
Natural light floods the room through the rear window and French doors, which open directly onto the garden and create a seamless connection between the indoor and outdoor spaces.
Contemporary pendant lighting and stylish spotlights further enhance the modern feel.
Completing the ground floor is a generously proportioned wet room, offering excellent convenience for family living.
To the first floor are three well-proportioned bedrooms, all served by the modern family bathroom.
Bedroom One is a particularly spacious principal bedroom and benefits from a useful built-in cupboard, which could provide additional storage or potentially be adapted to create an integrated wardrobe.
Bedroom Two is also generously sized, while Bedroom Three offers excellent versatility and could be utilised as a child's bedroom, guest room, home office, hobby room or gym depending on individual requirements.
Externally, the property further benefits from a rear garden, providing a private outdoor space ideal for relaxing, entertaining or enjoying time with the family.
The property is located between the Georgian market town of Ampthill and major town of Bedford which is just 5 miles from the property.
There are mainline rail links from the Bedford and Flitwick platforms taking you in to London’s St Pancras in approximately 40 minutes and 35 minutes respectively.
Road connections are accessible, J13/M1 is around 20 minutes from the home. The Kempston interchange park with M&S food-hall and various high street retailers is just a five-minute drive.
Disclaimer: Please note we do not test any fixtures, fittings, apparatus or services. Any interested parties should undertake their own investigation into the working order of these items.
All measurements provided are approximate and photos are provided for guidance only. Potential buyers are advised to re-check the measurements before committing to any expense.
Potential buyers are advised to check and confirm the EPC, estate management charges and council tax before committing to any expense. Floorplans are for illustration purposes only.
Cooper Wallace do not verify the legal title of the property and the potential buyers should obtain verification from their solicitors before committing to any expense.
Additional information Estate Management Charge: £197 Internal Area: 1009sq.ft Annual service charge: None Council tax band: Tbc Tenure: Freehold EPC: B council tax: New build - no rate available yet agents note: Some images shown in this listing are computer-generated and ai-enhanced visuals to show where furnishing can go.
All details, specifications, and visuals are provided for illustrative purposes only and are subject to change without notice.
Value & comps
No previous sales on record.
Returns
Set an offer; the calculator follows it.
We're still gathering serviced-accommodation data for this area.
Archie refurb estimate: a Pro feature
0.0% below asking
This is not financial or investment advice. Prop AI Deals is not authorised by the Financial Conduct Authority (FCA) to provide investment advice.
All investment calculators, property analyses, and AI-generated insights are for informational purposes only. Property investment carries risk and may result in financial loss. All calculations should be independently verified and you should consult with FCA-authorised financial advisors before making any investment decisions.
Past performance does not guarantee future results. Tax implications vary by individual circumstances.
Deal
Properties like this can earn 2–3x BTL yields when converted to HMO, with retrofit costs around £10k/room. Sign in to see the full tier, yield projection, and cost breakdown.
Commercial properties like this can earn 30-50% higher yields when converted to residential under Class MA / Q / P / PA, with prior approval costing ~GBP 96/unit. Sign in to see the recommended route, yield uplift, and cost breakdown.
BRRR-suited properties can recycle 80-100% of investor capital on refi, leaving a high-yielding rental with most of the money out. Sign in to see the refurb cost stack, ARV projection, and refinance maths.
Detached + large garden = sub-division play. Pro tier unlocks the tier badge, plot size, uplift estimate, and regional land benchmark.
Short-lease flats trade at deep discount, but extending under the 1993 Act often costs far less than the discount. Pro tier unlocks the tier badge, premium breakdown, long-lease ARV and arbitrage maths.
See projected short-stay revenue vs a vanilla BTL for this property.
See real sub-let margins (HMO room rates & SA nightly rates) vs the landlord rent.
Area
Agent & docs
FAQ
About Plot 284, The Elm, Meadow Road, Bedford
Explore nearby