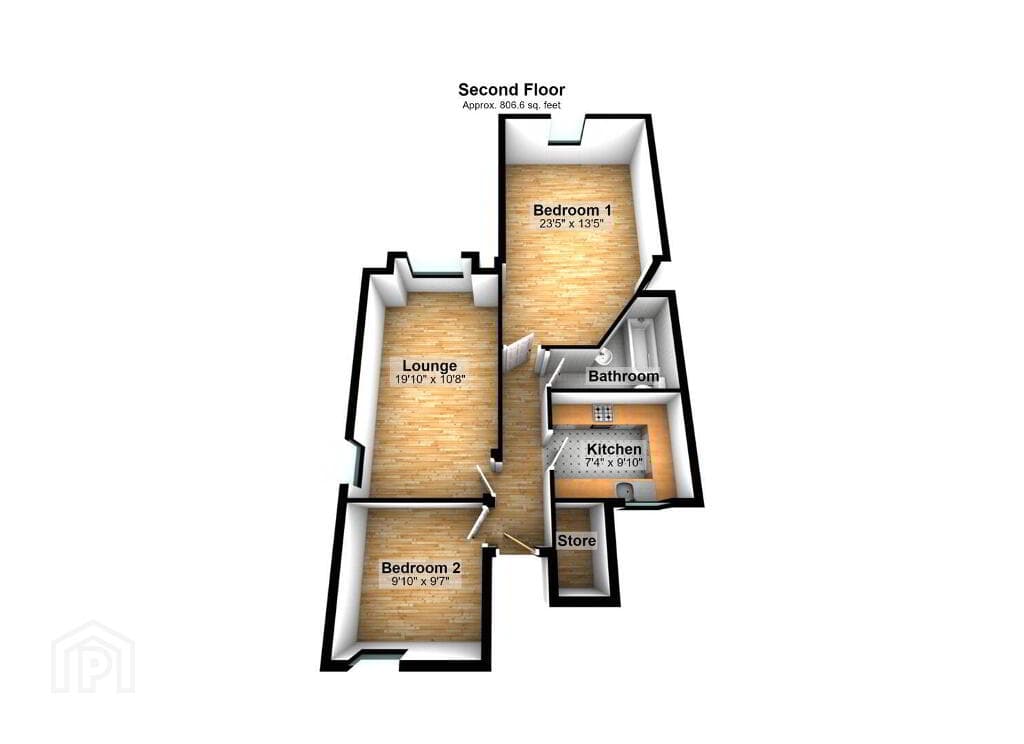
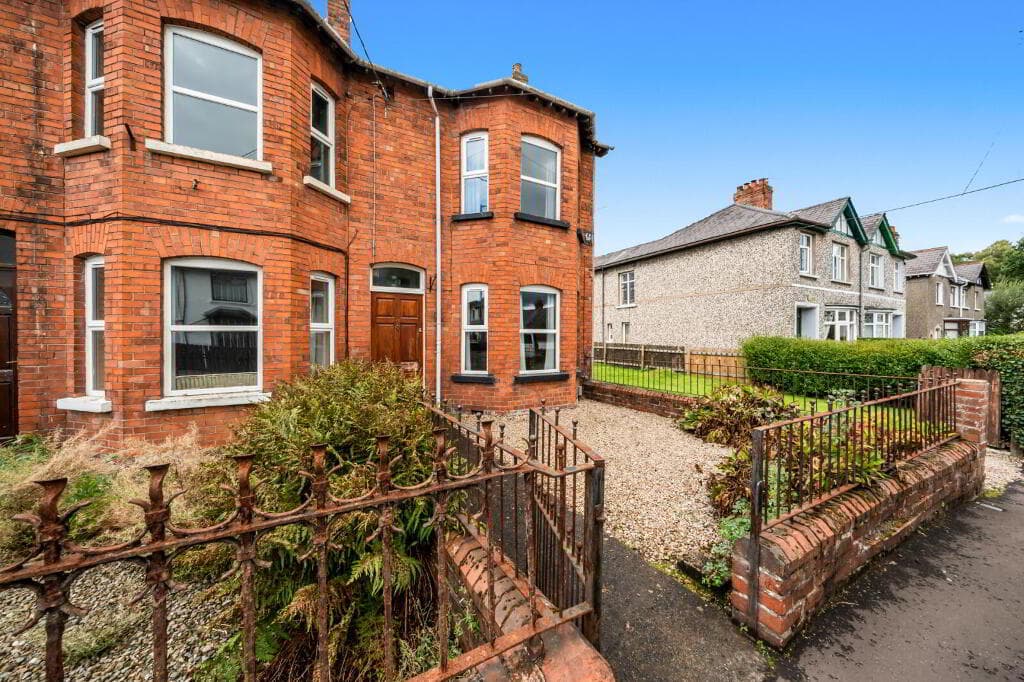
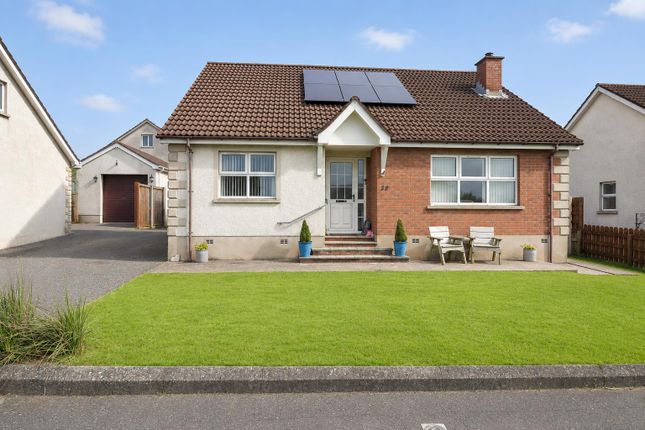
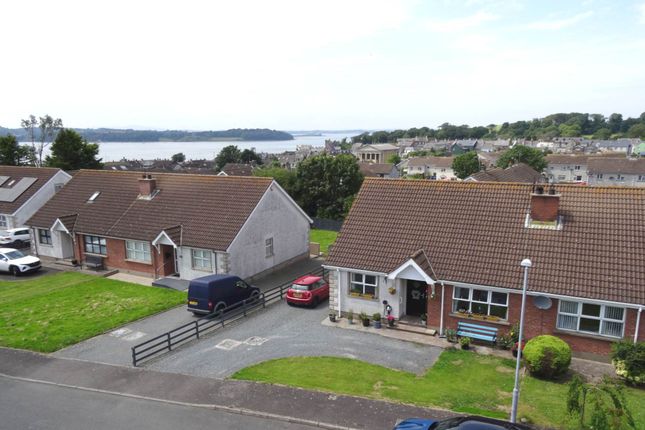
3-bedroom house · BT22 1RJ
Listing removedListed 119 days
Opportunity summary
See Archie’s verdict, returns by strategy and what to check before viewing.
About
Release date - Friday 3rd July 2026 at 9:30 am. To make a booking you must: 1.Attend our office at 61 High Street, Newtownards from 9:30AM on Friday 3rd July 2026.
Do not contact the developer directly. 2.Bring photographic id for all intended purchasers. 3.Pay a holding deposit of £1,000 to our clients solicitor.
4.Provide proof of finance to cover the full purchase cost (Mortgage agreement in principle plus bank statements for any deposit or cash purchase).
5.Provide us with your solicitors name and contact details. N.B. Bookings will be taken on a first come first served basis subject to the above criteria.
Those who can’t meet the above requirements or whose purchase would be subject to the sale of another property will be added to a reserve list for cancellations or future phases.
Important Note All images and floor plans, etc are for illustrative purposes only. The exact finishes and setting may vary.
Internal Specification •Walls: Painted finish in cornforth white •Ceilings: Smooth skimmed finish, white emulsion •Doors: Solid oak veneer flush prefinished door •Skirting & architrave: Mdf, painted white satin finish •Flooring: OHall, kitchen, bathrooms: Tile choice from ceramica oLiving areas & bedrooms: Carpet Malta range from Martin Phillips with choice of colour Kitchen Specification •Kitchen units: Kensington Range kitchens from Hanna Bros with a choice of doors & handles •Worktops: Laminate •Sink: Stainless steel single or 1.5 bowl with mixer tap •Appliances: OElectric oven oGas or induction hob oExtractor hood oIntegrated fridge/freezer (if included) oDishwasher provision or integrated unit (spec dependent) Bathroom & Sanitary Ware •Bathroom suite: White modern sanitaryware from Haldane & fisher •En-suite : Shower, WC, basin •Cloakroom : WC and basin •Showers: Thermostatic mixer shower over bath or separate enclosure •Tiling: OPartial wall tiling around baths/showers oFloor tiles in wet areas •Accessories: Towel rails chrome •Detached houses: Vanity units supplied as standard Windows & Doors •Windows: UPVC double glazed •External doors: Multi-point locking composite door front door Heating, Plumbing & Electrical •Heating system: Oil fired central heating with rads •Radiators: Panel radiators with thermostatic valves •Hot water: Supplied via pressurised system •Electrical: OStandard socket and switch provision per room oLED lighting throughout oTV points in living room and master bedroom oInternet point •Stove – Wicklow 5 Defra External Specification •Brick type / render finish: Coloured render with country stone brick •Roof covering: Flat black concrete tile •Soffits & fascias: UPVC •Windows: Double glazed white uPVC •External doors: Composite insulated front door •Driveway: Stone •Paths & patios: Flags to front and rear •Boundary treatments: 6ft boarded fence to rear of property •Landscaping: Topsoil and seed gardens Energy Efficiency •High-performance insulation throughout •Low-e glazing •Renewable features (if applicable): OSolar pv panels Safety & Security •Smoke detectors: Interlinked mains-powered alarms •Heat detectors: Kitchen installation •Carbon monoxide detectors: Where gas appliances are installed •Door security: 5-lever locking systems or equivalent •External lighting: Front & rear lighting Warranty & Certifcation •Structural warranty: 10-year Global •Building control: Completion certificate provided •Energy Performance Certificate (EPC): Provided on completion Optional Upgrades At Additional Cost •Kitchen upgrades - worktops •Flooring packages – Tiling upgrades •Solar panels - battery storage •EV charging point •Turf to gardens •Tarmac to driveways Tenure Freehold Property Misdescriptions Every effort has been made to ensure the accuracy of the details and descriptions provided within the brochure and other adverts (in compliance with the Consumer Protection from Unfair Trading Regulations 2008) however, please note that, John Grant Limited have not tested any appliances, central heating systems (or any other systems).
Any prospective purchasers should ensure that they are satisfied as to the state of such systems or arrange to conduct their own investigations.
Value & comps
Land Registry doesn’t cover Scotland or Northern Ireland, so previous sales may not be on record.
Returns
Set an offer; the calculator follows it.
We're still gathering serviced-accommodation data for this area.
Archie refurb estimate: a Pro feature
0.0% below asking
This is not financial or investment advice. Prop AI Deals is not authorised by the Financial Conduct Authority (FCA) to provide investment advice.
All investment calculators, property analyses, and AI-generated insights are for informational purposes only. Property investment carries risk and may result in financial loss. All calculations should be independently verified and you should consult with FCA-authorised financial advisers before making any investment decisions.
Past performance does not guarantee future results. Tax implications vary by individual circumstances.
Deal
Properties like this can earn 2–3x BTL yields when converted to HMO, with retrofit costs around £10k/room. Sign in to see the full tier, yield projection, and cost breakdown.
Commercial properties like this can earn 30-50% higher yields when converted to residential under Class MA / Q / P / PA, with prior approval costing ~GBP 96/unit. Sign in to see the recommended route, yield uplift, and cost breakdown.
BRRR-suited properties can recycle 80-100% of investor capital on refi, leaving a high-yielding rental with most of the money out. Sign in to see the refurb cost stack, ARV projection, and refinance maths.
Detached + large garden = sub-division play. Pro tier unlocks the tier badge, plot size, uplift estimate, and regional land benchmark.
Short-lease flats trade at deep discount, but extending under the 1993 Act often costs far less than the discount. Pro tier unlocks the tier badge, premium breakdown, long-lease ARV and arbitrage maths.
See projected short-stay revenue vs a vanilla BTL for this property.
See real sub-let margins (HMO room rates & SA nightly rates) vs the landlord rent.
Area
Agent & docs
FAQ
About Site 2, Rockfield Park, Portaferry
Explore nearby