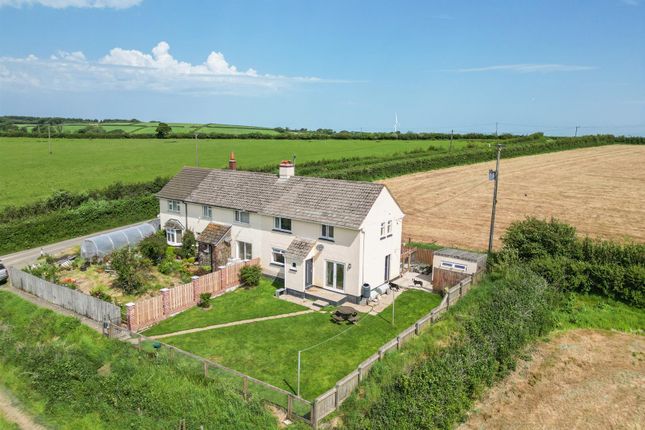
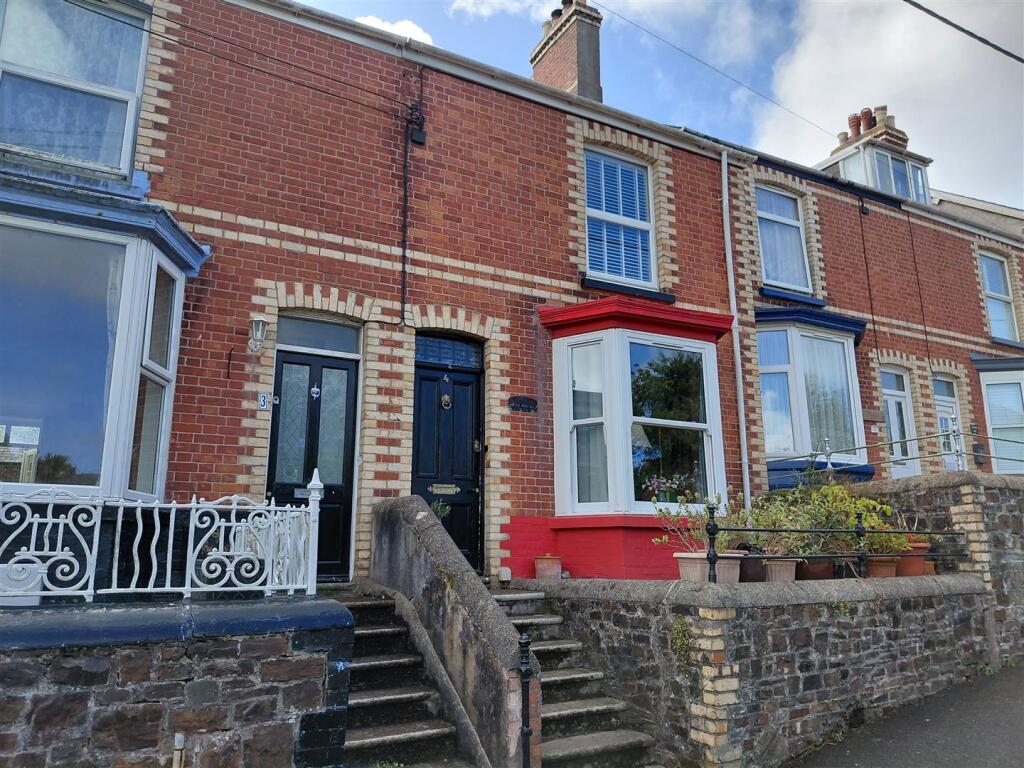
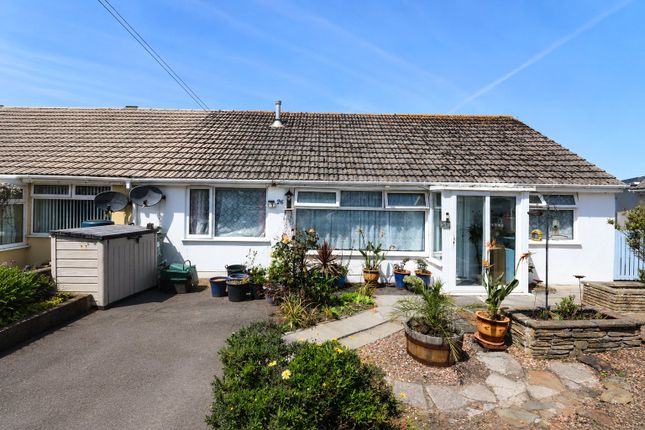
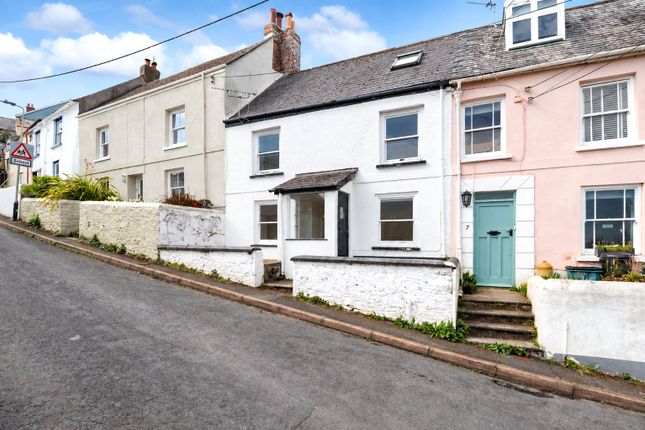
4-bedroom terraced house · EX39 4DD
Sold STCListed 104 days
Opportunity summary
See Archie’s verdict, returns by strategy and what to check before viewing.
About
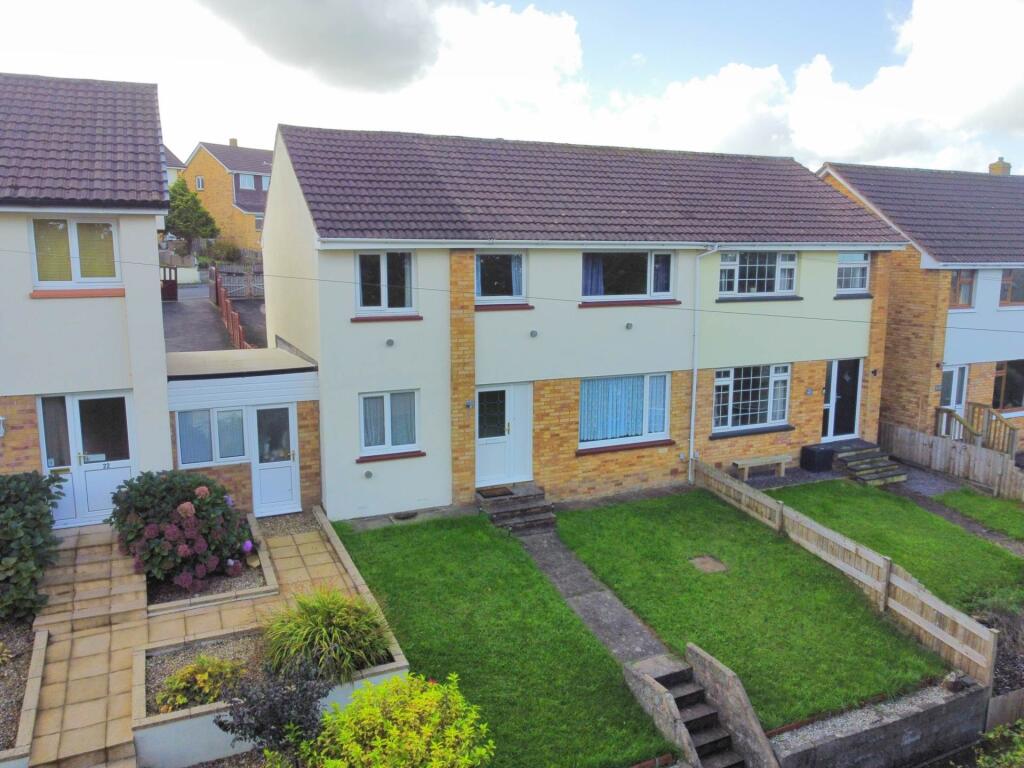
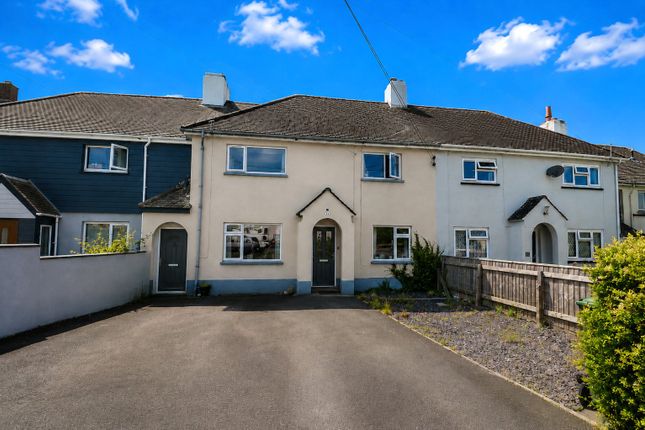
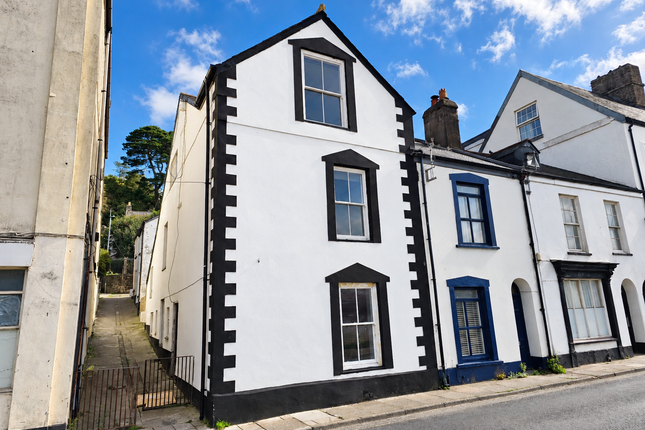
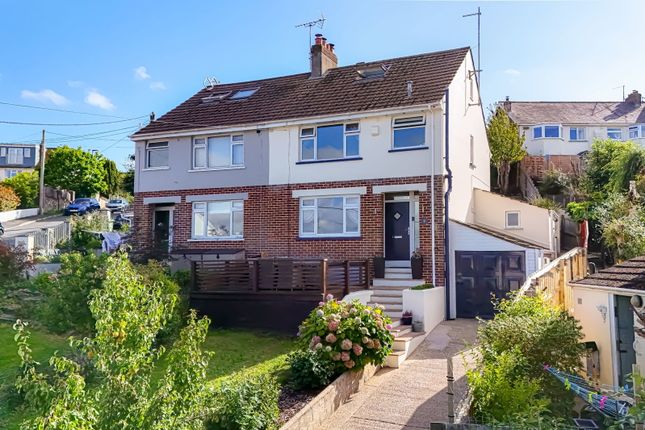
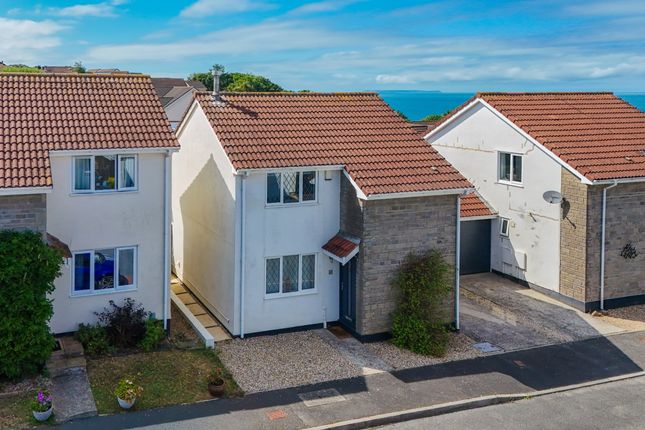
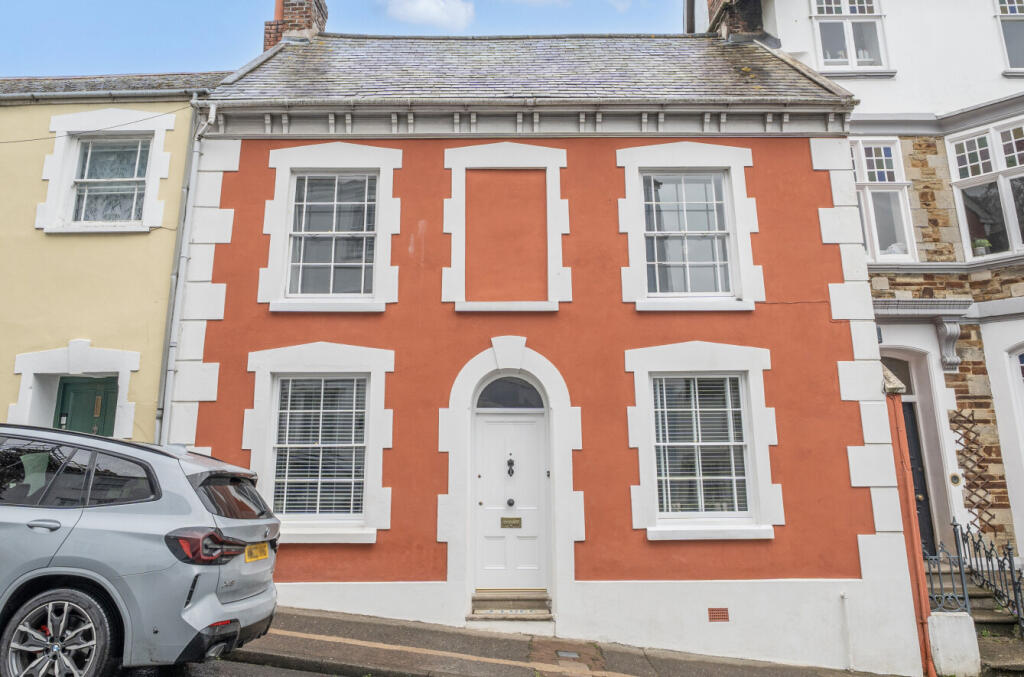
Superbly presented and tastefully decorated four bed end of terrace property having been substantially extended creating a fantastic master bedroom with en-suite, garage underneath and an impressive open plan kitchen family room.
Brecon Close is part of a small number of residential cul de sacs set between Alverdiscott Road and Gammaton Road towards the outskirts of the eastern side of Bideford Town.
Well placed for the local primary school and regular bus services commute to the western side of town where a larger choice of shops and facilities are available together with secondary schooling.
SERVICES: Mains electricity, gas, water and drainage. uPVC double glazed windows. COUNCIL TAX: Band B.
However as 'improvements' have been made to the property this can be subject to a review once sold. TENURE: Freehold.
DIRECTIONS: From Bideford Quay proceed across the old bridge continuing straight across at the mini roundabout, underneath the old railway bridge and then veer left up Torrington Lane, take the second left at the roundabout and then immediate left into Alverdiscott Road.
Once in Alverdiscott Road take the first turning right into Clivedon Road, Abbots Drive is the first cul de sac on the left with number 16 near the end on the right hand side.
UPVC composite double glazed door into: ENTRANCE PORCH: 1.81m x 1.68m Fitted door mat, radiator and door into: LIVING ROOM: 5.09m x 5.07m max.
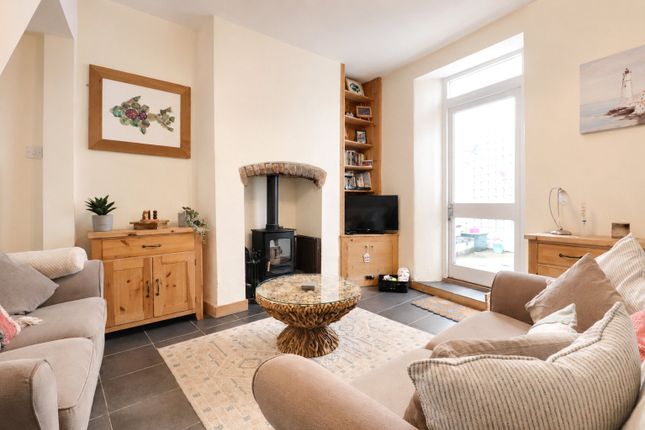
Contemporary fitted log burner with slate half and oak mantelpiece. Large bay window, fitted carpet and laminate flooring. Two radiators. Stairs to the first floor and under stairs storage.
Glazed door into: KITCHEN LIVING DINING ROOM: 5.67m x 4.81m U-shaped working surface incorporating one and a half bowl single drainer stainless steel sink unit, four ring gas hob with double oven below and extractor above.
Tiled splash back, integrated dishwasher, cupboards and drawers with matching wall units. Two radiators.
Built-in shelved UTILITY CUPBOARD with working surface including space for tumble dryer and washing machine. Built-in bench with shelving.
Two Velux windows and UPVC double glazed doors into the rear garden. Laminate flooring throughout. STAIRS AND FIRST FLOOR LANDING: Fitted carpet and access to the loft.
Shelved airing cupboard housing gas fired boiler.
MASTER BEDROOM SUITE: 4.49m x 4.38m Attractive decorative wall panelling, two built-in mirror fronted sliding door wardrobes, UPVC double glazed doors onto a Juliet balcony, radiator and fitted carpet.
ENSUITE: Corner shower cubicle with overhead shower and splash boarding fitted, wash basin vanity with low-level WC combination unit, black ladder style electric radiator, extractor fan and laminate flooring.
BEDROOM TWO: 3.07m x 3.03m Radiator and fitted carpet. BEDROOM THREE: 3.00m x 2.92m max. Built-in shelved cupboard, radiator and fitted carpet.
BATHROOM: White suite comprising low-level dual flush WC, wash basin, bath with overhead shower fitted. Fully tiled walls, extractor fan and laminate flooring.
BEDROOM FOUR: 2.10m x 2.00m Radiator and fitted carpet.
OUTSIDE: To the front of the property is a driveway with parking for at least three cars, this leads to the large GARAGE 4.46m x 4.46 having an up and over door, fitted shelving, power and light with a UPVC double glazed pedestrian door into the rear garden.
A side entrance leads into the south facing REAR GARDEN being low maintenance with large patio, raised level artificial grass area with decking and hedging/fencing borders.
There is also a built-in bench, outside tap and outdoor power sockets.
Value & comps
No previous sales on record.
Returns
Set an offer; the calculator follows it.
We're still gathering serviced-accommodation data for this area.
Archie refurb estimate: a Pro feature
0.0% below asking
This is not financial or investment advice. Prop AI Deals is not authorised by the Financial Conduct Authority (FCA) to provide investment advice.
All investment calculators, property analyses, and AI-generated insights are for informational purposes only. Property investment carries risk and may result in financial loss. All calculations should be independently verified and you should consult with FCA-authorised financial advisors before making any investment decisions.
Past performance does not guarantee future results. Tax implications vary by individual circumstances.
Deal
Properties like this can earn 2–3x BTL yields when converted to HMO, with retrofit costs around £10k/room. Sign in to see the full tier, yield projection, and cost breakdown.
Commercial properties like this can earn 30-50% higher yields when converted to residential under Class MA / Q / P / PA, with prior approval costing ~GBP 96/unit. Sign in to see the recommended route, yield uplift, and cost breakdown.
BRRR-suited properties can recycle 80-100% of investor capital on refi, leaving a high-yielding rental with most of the money out. Sign in to see the refurb cost stack, ARV projection, and refinance maths.
Detached + large garden = sub-division play. Pro tier unlocks the tier badge, plot size, uplift estimate, and regional land benchmark.
Short-lease flats trade at deep discount, but extending under the 1993 Act often costs far less than the discount. Pro tier unlocks the tier badge, premium breakdown, long-lease ARV and arbitrage maths.
See projected short-stay revenue vs a vanilla BTL for this property.
See real sub-let margins (HMO room rates & SA nightly rates) vs the landlord rent.
Area
Agent & docs
FAQ
About Brecon Close, Bideford, EX39
Explore nearby