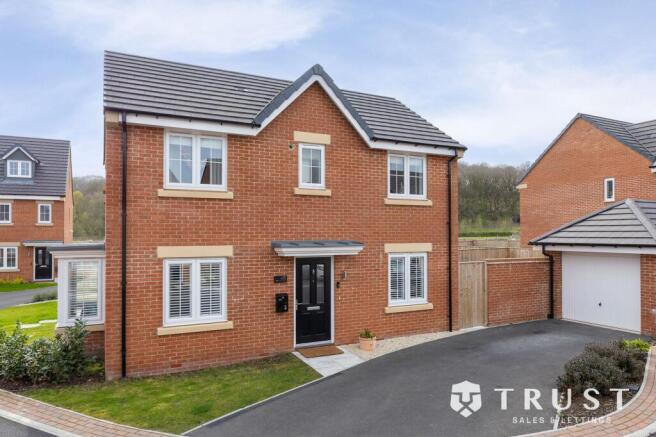
3-bedroom detached house · WF14 8LA
Sold STCListed 207 days
Opportunity summary
See Archie’s verdict, returns by strategy and what to check before viewing.
About
No Chain A FANTASTIC opportunity has arisen to purchase a Unique and totally Individual property in this extremely popular area of Mirfield dating back to the 1700's with Period and Original Features throughout situated on a generous plot.
The property has a wealth of character including beamed and trussed ceilings, exposed stone features and presents charming family accommodation.
The property is deceptively spacious and boasts fantastic views over the river to the rear with a raised decked seating area and a wonderful cottage garden with ample space to build a Double Garage and Parking Area.
Benefiting from 3 Log Burners, Gas Central Heating and Double Glazing and briefly comprises of Spacious rear Entrance Hallway leading to the elevated Gallery Area, 3/4 Bedrooms, 2 Ensuite Bathrooms with the main Bedroom having walk in wardrobe, Cloaks/WC, Study area, Music room/library, 2nd Reception Room.
Cottage style garden with mature planting, Mainly Lawned. VIEWING HIGHLY RECOMMENDED.
Entrance Hall Large Open Space with Solid York Stone Flooring, Solid Oak Beams Side Window, Radiator, Half Panelled Walls, Stairs to the Upper Level Gallery.
Lounge 19' 2" x 14' 7" (5.83m x 4.45m) Good size Room with plenty of natural light.
4 Windows, Wall Lights, Door to Cellar, Solid Oak Flooring, Wood burner Stove, Exposed Oak Beams, Fireplace made from Railway Sleepers and Yorkshire Stone Hearth, TV Point, Radiator, French Doors leading to the Music Room/Library.
Kitchen/Diner 19' 3" x 15' 7" (5.87m x 4.76m) Spacious Dining Kitchen incorporating Base and Eye Level Units with complimentary worktops, Integrated Fridge and Freezer and Dishwasher, Built in Oven, 4 Ring Gas Hob, Display Cabinets, Exposed High Ceilings with Solid Oak Beams and trusses, St.
Steel Sink Unit with Mixer Tap Over, Wall Lights 3 Radiators, 3 Windows, External Door, Tiled Floor, Log Burner with Yorkshire Stone Hearth, Steps leading to the conservatory.
Conservatory 12' 2" x 12' 6" (3.71m x 3.82m) Bamboo Flooring, External PVCu Door leading to the Raised Decked Seating Area.
Music Room/Library Accessed from the Kitchen and Main Lounge area. Window. Gallery Solid Wood Balustrade, Solid Oak Flooring, Yorkshire Stone Steps leading to the Gallery.
Overlooking the Main Entrance Hallway. Bedroom 1 14' 9" x 12' 6" (4.49m x 3.8m) Solid Oak Beams to the ceiling, Window to the front elevation, Radiator, Door to the Ensuite.
Ensuite Shower Room 11' 5" x 4' 1" (3.47m x 1.24m) Fitted with a three piece suite comprising of Corner Shower Cubicle, Low level WC, Wash Hand Basin, Chrome Radiator, Fully Tiled Walls, Tiled Floor, Spotlights, Window.
Bedroom 2 15' 11" x 9' 5" (4.86m x 2.86m) Solid Oak Beams, 2 Windows Wall Lights, Door to walk in wardrobe and Ensuite Bathroom.
Walk in Wardrobe 8' 9" x 8' 0" (2.67m x 2.44m) Spotlights.
Ensuite Bathroom 9' 1" x 7' 1" (2.78m x 2.15m) Spacious Room with a 4 Piece Suite comprising of Shower Cubicle, panelled bath with shower attachment, Low Level WC, Pedestal Wash Hand Basin, Spotlights, Radiator Window, Tiled Floor and Tiled Walls.
Bedroom 3 8' 6" x 7' 5" (2.58m x 2.25m) Window, Radiator. Bedroom 4/Hobby Room 6' 8" x 8' 6" (2.04m x 2.59m) Radiator.
Inner Hallway/Office Space 10' 2" x 9' 7" (3.09m x 2.91m) Window to the front elevation, Radiator, Door to Cloaks/WC. Cloaks/WC Low Level WC, Pedestal Wash Hand Basin.
2nd Reception Room 15' 4" x 10' 10" (4.68m x 3.3m) Panelled Ceiling, Picture Rail, Log Burner with Solid Stone Hearth, Radiator, 2 Windows.
Garden/Outside There are 2 Entrances to the property. Through gated access with a pathway with mature trees and shrubs leading to the rear of the property.
The gardens are mainly lawned with mature planting with a raised decked seating area looking out across with the river with beautiful views.
Willow Trees planted by the by the present owner to the banking give privacy and additional stability.
To the other side of the property there is a driveway, Mainly lawned with scope to build a Double Detached Garage.
Additional Information The house dates back to the 1700,s and only occupied at different times by 3 families.
Originally used as a Blacksmiths with would have provided a service for what is now the Flower Pot Pub but prior to that the Pub was an actual stable which was initially built in 1640.
The house was purchased by the Roebuck family around 1800 until the present owners bought it. Mineral Water was produced here and was delivered throughout Mirfield on a horse and cart.
The house has had many changes over the years and usages and has real character and charm.
Value & comps
No previous sales on record.
Returns
Set an offer; the calculator follows it.
We're still gathering serviced-accommodation data for this area.
Archie refurb estimate: a Pro feature
0.0% below asking
This is not financial or investment advice. Prop AI Deals is not authorised by the Financial Conduct Authority (FCA) to provide investment advice.
All investment calculators, property analyses, and AI-generated insights are for informational purposes only. Property investment carries risk and may result in financial loss. All calculations should be independently verified and you should consult with FCA-authorised financial advisors before making any investment decisions.
Past performance does not guarantee future results. Tax implications vary by individual circumstances.
Deal
Properties like this can earn 2–3x BTL yields when converted to HMO, with retrofit costs around £10k/room. Sign in to see the full tier, yield projection, and cost breakdown.
Commercial properties like this can earn 30-50% higher yields when converted to residential under Class MA / Q / P / PA, with prior approval costing ~GBP 96/unit. Sign in to see the recommended route, yield uplift, and cost breakdown.
BRRR-suited properties can recycle 80-100% of investor capital on refi, leaving a high-yielding rental with most of the money out. Sign in to see the refurb cost stack, ARV projection, and refinance maths.
Detached + large garden = sub-division play. Pro tier unlocks the tier badge, plot size, uplift estimate, and regional land benchmark.
Short-lease flats trade at deep discount, but extending under the 1993 Act often costs far less than the discount. Pro tier unlocks the tier badge, premium breakdown, long-lease ARV and arbitrage maths.
See projected short-stay revenue vs a vanilla BTL for this property.
See real sub-let margins (HMO room rates & SA nightly rates) vs the landlord rent.
Area
Agent & docs
FAQ
About Granny Lane, Mirfield, West Yorkshire, WF14
Explore nearby