4-bedroom detached house · LA18 4JT
For saleListed 182 days
Opportunity summary
See Archie’s verdict, returns by strategy and what to check before viewing.
About
A rare opportunity to acquire a partially completed new-build home, offering the perfect balance between a self-build project and a move-in-ready property.
Have you ever dreamed of building your own home, but without the time, stress, or complexity?
This excellently constructed property is already completed to first-fix stage, giving you a solid, high-quality foundation—while still allowing you to personalise all the exciting finishing touches.
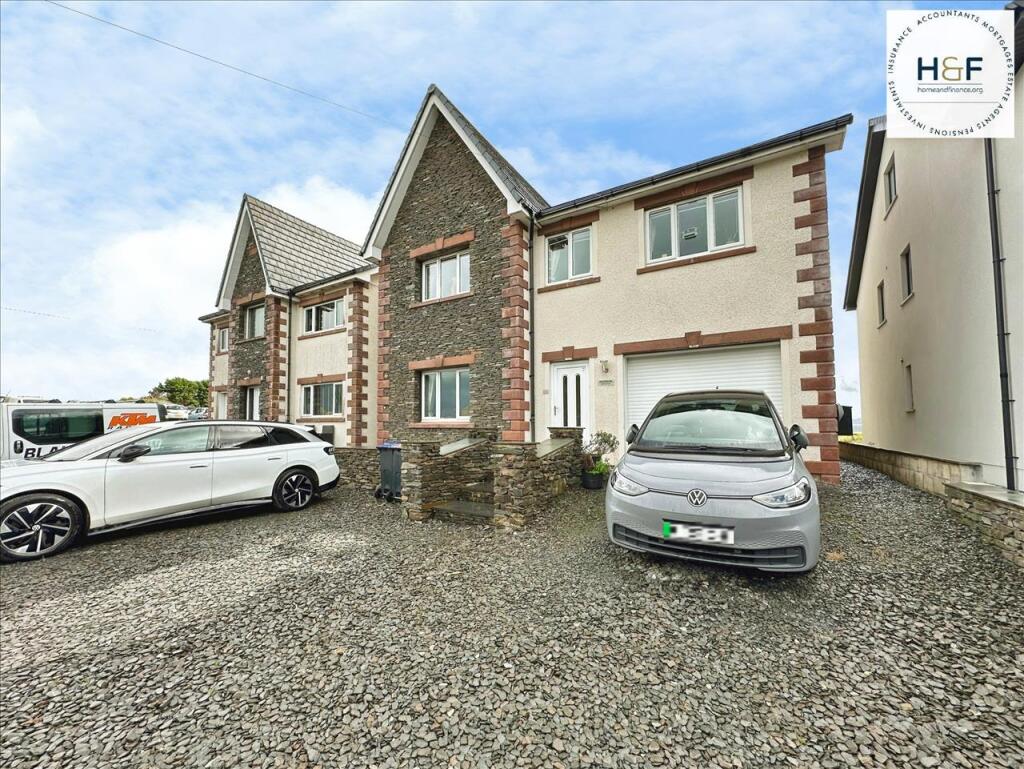
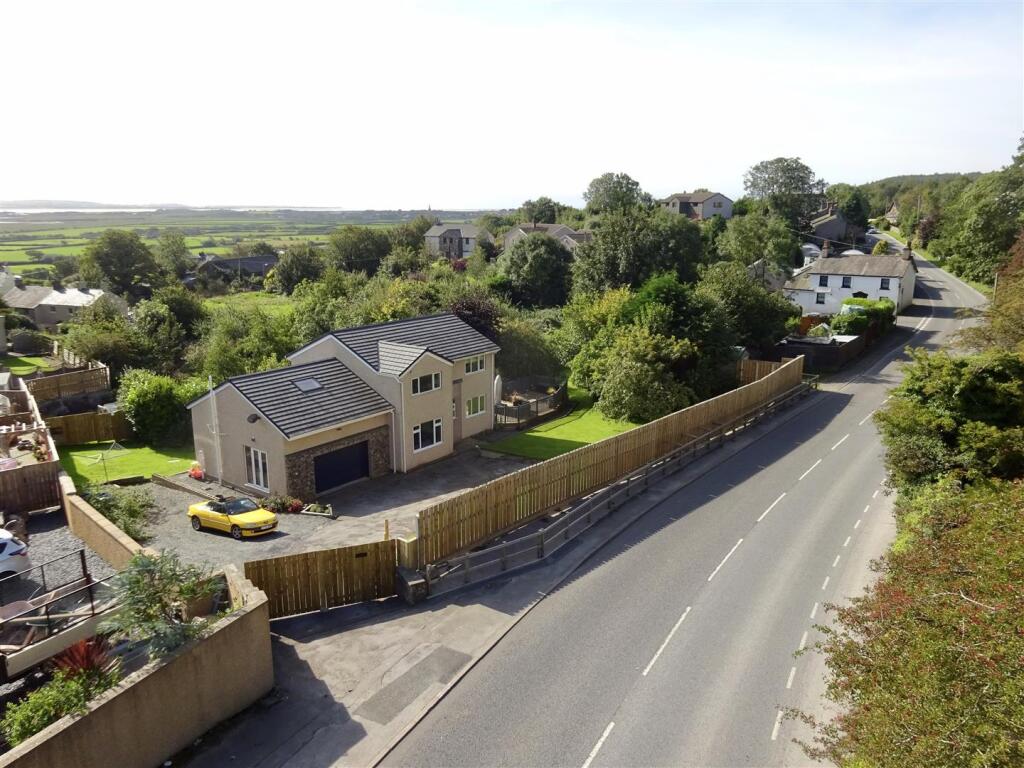
Boasting stunning views and an attractive slate frontage, the property makes an impressive first impression from the moment you arrive.
Inside, the remaining work presents a fantastic opportunity to design and install your own kitchen, bathrooms, flooring, and final finishes to suit your exact taste and style.
This is your chance to create a bespoke home without starting from scratch. Contact our office today for further details or to arrange a viewing.
Approaching the property, you are welcomed by an impressive slate and rendered frontage, featuring an oak slam door and striking Juliette balcony doors with privacy glass above.
Upon entering, you step into a spacious hallway with a staircase positioned to the right. To the front of the property are the lounge and a versatile games room.
The lounge benefits from a built-in media wall, suspended ceiling, and windows overlooking the front aspect.
The games room, already wired for downlighters, is a generous space that could easily serve as a second lounge, playroom, or formal dining room.
Also off the hallway is a designated space for a ground floor WC. Opposite the staircase lies the heart of the home — an expansive kitchen and dining area, ideal for entertaining.
There is also a separate space intended for a utility room, complete with its own external side access.
The kitchen area is prepared to first-fix stage, offering ample sockets and the flexibility to design and install a kitchen of your choice.
An archway leads from the kitchen/dining area into a bright sunroom, where bi-fold doors open out to the rear garden, offering uninterrupted views of the surrounding countryside.
The garden itself is a blank canvas, ready for landscaping and personalisation.
On the first floor, there is a family bathroom with partial plumbing completed, including a large shower tray and framework in place for a freestanding bath. The boiler room is accessed from here.
The master bedroom enjoys impressive rear views and features patio doors leading to a private terrace overlooking the garden.
Inside, a partition wall separates the sleeping area from the wardrobe and en-suite space, with additional side windows allowing for natural light.
The second bedroom on this floor includes built-in wardrobe space and a designated area for a television, with wiring already installed for sockets and lighting.
This room is enhanced by a striking triangular window with privacy glass and doors opening onto a Juliette balcony facing the front.
The second floor offers two further generously sized bedrooms, one of which includes a storage area and dual aspect windows to the side and front.
An additional storage room is also located on this level.
This impressive property has the potential to become a fantastic family home, with the opportunity for new owners to add their own finishing touches.
The views are exceptional, and the large rear garden offers significant scope for development.
Please note: services are yet to be connected, and the property has currently been signed off up to drainage stage.
Hallway - 2.08 x 5.96 (6'9" x 19'6") - Lounge - 3.80 x 5.40 (12'5" x 17'8") - Games Room - 3.23 x 5.96 (10'7" x 19'6") - Wc - 1.91 x 1.49 (6'3" x 4'10") - Kitchen/Diner - 9.43 x 4.90 (30'11" x 16'0") - Sun Room - 5.22 x 3.09 (17'1" x 10'1") - Utility - 3.86 x 0.99 (12'7" x 3'2") - 1st Floor Landing - 2.07 x 6.01 (6'9" x 19'8") - Master Bedroom - 1.52m.26.82m x 1.22m.25.91m (5.88 x 4.85) - Ensuite - 3.58 x 2.22 (11'8" x 7'3") - Walk In Wardrobe - 3.29 x 098 (10'9" x 321'6") - Bedroom Two - 3.80 x 6.26 (12'5" x 20'6") - Bathroom - 3.23 x 4.45 (10'7" x 14'7") - Bedroom Three - 4.96 x 5.76 (16'3" x 18'10") - Bedroom Four - 3.23 x 3.24 (10'7" x 10'7") - Storage Top Floor - 3.23 x 3.24 (10'7" x 10'7") - Storage Top Floor - 1.06 x 1.68 (3'5" x 5'6") -
Value & comps
No previous sales on record.
Returns
Set an offer; the calculator follows it.
We're still gathering serviced-accommodation data for this area.
Archie refurb estimate: a Pro feature
0.0% below asking
This is not financial or investment advice. Prop AI Deals is not authorised by the Financial Conduct Authority (FCA) to provide investment advice.
All investment calculators, property analyses, and AI-generated insights are for informational purposes only. Property investment carries risk and may result in financial loss. All calculations should be independently verified and you should consult with FCA-authorised financial advisors before making any investment decisions.
Past performance does not guarantee future results. Tax implications vary by individual circumstances.
Deal
Properties like this can earn 2–3x BTL yields when converted to HMO, with retrofit costs around £10k/room. Sign in to see the full tier, yield projection, and cost breakdown.
Commercial properties like this can earn 30-50% higher yields when converted to residential under Class MA / Q / P / PA, with prior approval costing ~GBP 96/unit. Sign in to see the recommended route, yield uplift, and cost breakdown.
BRRR-suited properties can recycle 80-100% of investor capital on refi, leaving a high-yielding rental with most of the money out. Sign in to see the refurb cost stack, ARV projection, and refinance maths.
Detached + large garden = sub-division play. Pro tier unlocks the tier badge, plot size, uplift estimate, and regional land benchmark.
Short-lease flats trade at deep discount, but extending under the 1993 Act often costs far less than the discount. Pro tier unlocks the tier badge, premium breakdown, long-lease ARV and arbitrage maths.
See projected short-stay revenue vs a vanilla BTL for this property.
See real sub-let margins (HMO room rates & SA nightly rates) vs the landlord rent.
Area
Agent & docs
FAQ
About Borwick Rails, Millom
Explore nearby