5-bedroom terraced house · TA12 6DE
For saleListed 87 days
Opportunity summary
See Archie’s verdict, returns by strategy and what to check before viewing.
About
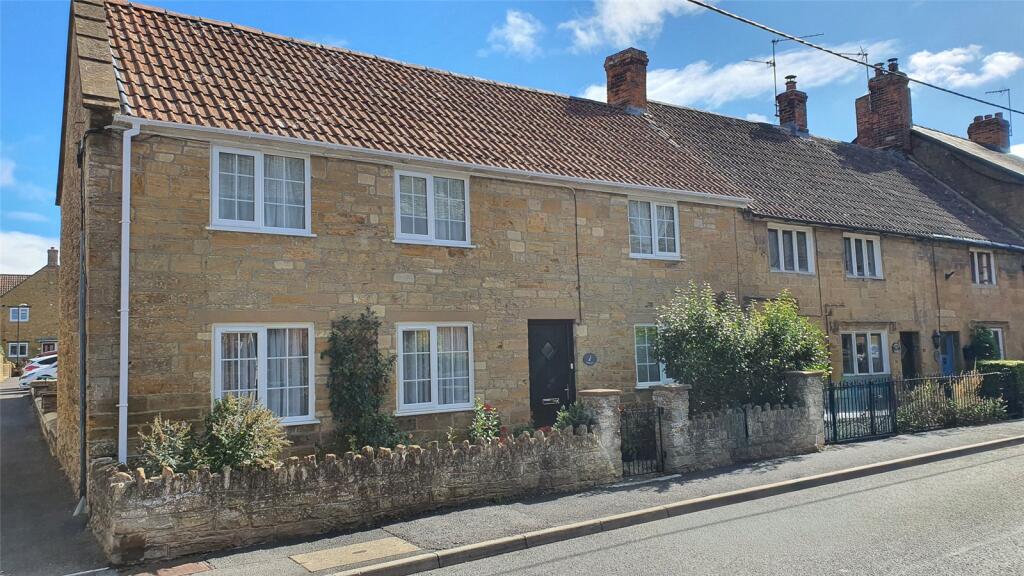
English Homes is delighted to bring to the market this spacious four/five-bedroom townhouse, arranged over three floors.
Situated in the enviable position of being an end-of-terrace property, this home benefits from additional space, enhancing both the size and appeal of the property.
Renovated throughout to a high standard, the property offers flexible and versatile accommodation to suit a variety of lifestyles.
Beautifully presented and ready to move straight into, this impressive home is sure to attract strong interest, and early viewing is highly recommended.
Summary of Internal Accommodation Entrance hall, cloakroom, kitchen/breakfast room, ground floor sitting/dining room, first floor sitting room, three double bedrooms (one with en-suite shower room), one single bedroom which could be used a home office, family bathroom.
The first floor sitting room could also be configured as an additional bedroom or a formal dining room. Accommodation: A part-glazed entrance door opens into a spacious, light and airy entrance hall.
Cloakroom: Fitted with a modern white suite comprising a low-level WC, wash hand basin with storage unit, marble-effect tiling, radiator, obscured front-facing window, recessed spotlights and wood-effect flooring.
Ground Floor Sitting Room/Dining Room: 17'6 x 11'3 An attractive dual-aspect reception room enjoying an abundance of natural light from windows to the front and side elevations.
An open archway provides easy access to the kitchen/breakfast room, creating an excellent flow for everyday living and entertaining. Recessed spotlights, radiators and wood-effect flooring.
Kitchen/Breakfast Room: 17'6 x 9'6 Beautifully fitted with a comprehensive range of wall and base units and integrated Neve appliances, including an eye-level double oven, induction hob with extractor hood, dishwasher, larder fridge/freezer and washing machine.
Finished with granite worktops and matching splashbacks, inset double ceramic sink, recessed spotlights and wood-effect flooring.
A window overlooks the rear courtyard garden, while double French doors open onto the rear terrace.
The entrance hall also benefits from a useful understairs storage cupboard, ideal for coats and shoes, together with a radiator and wood-effect flooring. Stairs rise to the first floor.
First Floor Sitting Room/Dining Room/Bedroom: 17'6 x 11'3 Currently arranged as a Sitting room, this versatile space enjoys elevated views and can easily be adapted to suit a variety of needs, including an additional bedroom or formal dining room.
Double wooden doors allow the room to be opened up or closed off as required. Dual-aspect windows provide excellent natural light. Two radiators, recessed spotlights and carpeted flooring.
Bedroom One: 17'6 x 9'6 A bright and spacious triple-aspect double bedroom with recessed spotlights, two radiators and carpeted flooring.
En-suite Shower Room: Modern suite comprising a corner shower cubicle with rainfall shower head, wash hand basin with storage unit, low-level WC, heated towel rail, shaver point, obscured side window, recessed spotlights and wood-effect flooring.
Stairs rise to the second floor, where there are three further bedrooms. Bedroom Two: 17'6 x 11'3 A generous double bedroom enjoying wonderful rooftop views from the front elevation.
Two radiators, recessed spotlights and carpeted flooring.
Bedroom Three: 9'7 x 9'5 Double bedroom with built-in storage cupboard, rear-facing window, radiator, recessed spotlights and carpeted flooring.
Bedroom Four/Home Office: 9'6 x 7'6 A single bedroom, ideal as a child's room, guest room or home office, with rear-facing window, radiator, recessed spotlights and carpeted flooring.
A large linen cupboard on this floor also houses the Glow-worm combination boiler (approximately three years old).
Family Bathroom: Modern suite comprising a panelled bath with rainfall shower over, wash hand basin with storage unit, low-level WC, heated towel rail, shaver point, recessed spotlights and wood-effect flooring.
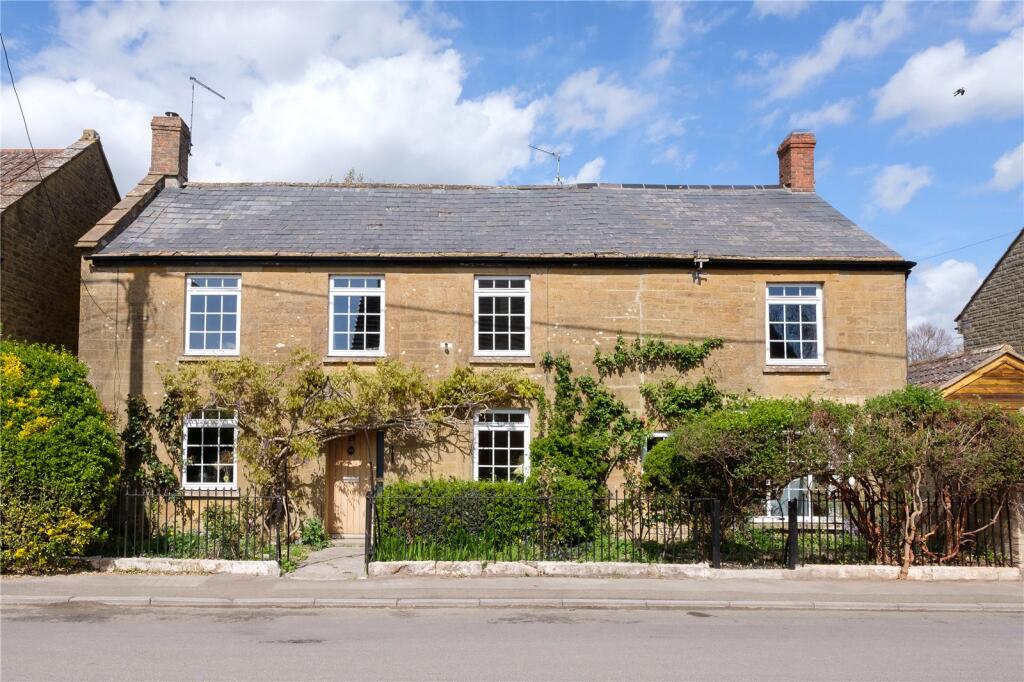
Outside: To the front, the property is enclosed by attractive black wrought iron railings with space for potted plants and planters.
To the rear is a low-maintenance enclosed courtyard garden, providing ample space for outdoor furniture and creating the perfect setting for al fresco dining and entertaining.
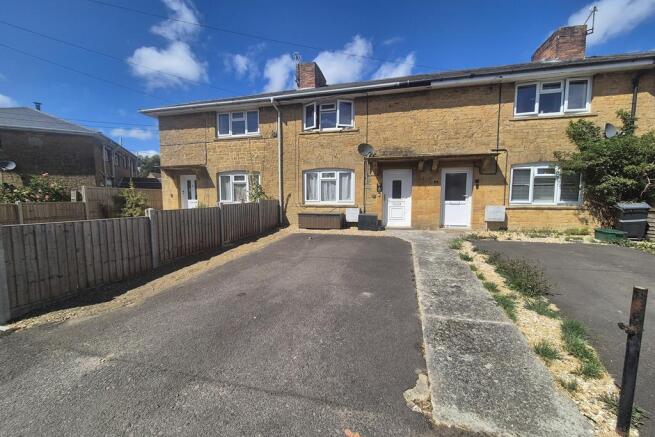
A pedestrian gate provides access to the single garage, which benefits from tandem parking for a vehicle. Additional parking is available to the front of the property.
The centre of the Martock is made up of handsome Hamstone properties including the nearby church of All Saints.
The village has a thriving local community with a good selection of local shops and businesses including various pubs, hotels, small supermarket, bakery and butchers.
A range of health services including doctors', dentist and pharmacy together with a vets.
There are also excellent sporting and recreational facilities including Martock recreational ground and all weather tennis courts.
The A303 is within 1.5 miles, South Petherton 3 miles, Somerton and Crewkerne 7 miles and Yeovil being a similar distance offering and excellent range of shopping, recreational and scholastic facilities, together with a mainline rail link to Exeter and London Waterloo.
Property Information Tenure: Freehold Council Tax Band: D EPC Rating: C Services: All mains services connected. Gas-fired central heating and double glazing throughout.
Flood Risk: Very low from all sources. Mobile & Broadband: Mobile and broadband services are available from all four major providers.
Value & comps
No previous sales on record.
Returns
Set an offer; the calculator follows it.
We're still gathering serviced-accommodation data for this area.
Archie refurb estimate: a Pro feature
0.0% below asking
This is not financial or investment advice. Prop AI Deals is not authorised by the Financial Conduct Authority (FCA) to provide investment advice.
All investment calculators, property analyses, and AI-generated insights are for informational purposes only. Property investment carries risk and may result in financial loss. All calculations should be independently verified and you should consult with FCA-authorised financial advisers before making any investment decisions.
Past performance does not guarantee future results. Tax implications vary by individual circumstances.
Deal
Properties like this can earn 2–3x BTL yields when converted to HMO, with retrofit costs around £10k/room. Sign in to see the full tier, yield projection, and cost breakdown.
Commercial properties like this can earn 30-50% higher yields when converted to residential under Class MA / Q / P / PA, with prior approval costing ~GBP 96/unit. Sign in to see the recommended route, yield uplift, and cost breakdown.
BRRR-suited properties can recycle 80-100% of investor capital on refi, leaving a high-yielding rental with most of the money out. Sign in to see the refurb cost stack, ARV projection, and refinance maths.
Detached + large garden = sub-division play. Pro tier unlocks the tier badge, plot size, uplift estimate, and regional land benchmark.
Short-lease flats trade at deep discount, but extending under the 1993 Act often costs far less than the discount. Pro tier unlocks the tier badge, premium breakdown, long-lease ARV and arbitrage maths.
See projected short-stay revenue vs a vanilla BTL for this property.
See real sub-let margins (HMO room rates & SA nightly rates) vs the landlord rent.
Area
Agent & docs
FAQ
About Paulls Close, Martock, TA12
Explore nearby