4-bedroom detached house · CH7 6WT
Sold STCListed 209 days
Opportunity summary
See Archie’s verdict, returns by strategy and what to check before viewing.
About
A WELL PROPORTIONED FOUR BEDROOM FAMILY HOUSE with two reception rooms, conservatory and garage.
Standing in low maintenance gardens within this small established cul de sac within walking distance of local schools for all ages and with excellent access to the A494/A55 road network.
This attractive detached property affords ideal family size accommodation with a spacious living area, gas fired central heating with updated boiler and replacement dark wood effect UPVC double glazing.
In brief comprising reception hall, spacious living room with feature fireplace, conservatory, sitting room, kitchen with a comprehensive range of units and integrated appliances, large utility room and ground floor cloakroom/WC.
To the first floor there are four good size bedrooms including three doubles, and a modern family bathroom the Master bedroom benefiting from an ensuite bathroom.
Tarmac driveway for up to two cars, detached single garage and secluded rear garden laid to lawn to the rear with paved patio areas perfect for sitting out and entertaining.
Entrance Hall - 1.81 x 5.22 (5'11" x 17'1") - Welcoming entrance hall featuring a Upvc front door with a window to the side elevation, allowing plenty of natural light.
The hall benefits from wood-effect flooring, a radiator, and bespoke built-in under-stairs storage with shoe storage.
Doors lead to the principal ground floor rooms, with stairs rising to the first floor Living Room - 3.52 x 6.23 (11'6" x 20'5") - A spacious and bright living room with a box bay window to the front elevation.
The room features wood-effect flooring, radiators, and a charming feature fireplace. Patio doors provide direct access to the conservatory, creating a great flow for entertaining.
Kitchen - 3.66 x 3.10 (12'0" x 10'2") - Modern fitted kitchen comprising a range of white wall and base units with complementary worktops over.
Integrated appliances include a dishwasher and under-counter freezer, alongside an induction hob with under-counter oven and grill.
There is a stainless steel sink with drainer, and the wall-mounted Worcester boiler is neatly housed within a cupboard.
uPVC windows to the rear overlook the garden, with an additional side window bringing in further light. Radiator and power points.
Utility - 2.69 x 1.49 (8'9" x 4'10") - Practical utility room fitted with modern wall and base units and a stainless steel sink with drainer. Integrated fridge freezer.
Half-tiled walls and a uPVC door leading to the driveway with a window to the side. Conservatory - 4.54 x 2.95 (14'10" x 9'8") - A generous conservatory offering excellent additional living space.
Featuring wood-effect flooring, uPVC windows, and French doors opening onto the garden. Patio doors connect the conservatory to the living room, while a further door leads to the kitchen.
The room benefits from two radiators and ample power points.
Downstairs Wc - 0.85 x 1.62 (2'9" x 5'3") - Convenient ground floor cloakroom with low-level WC and wall-hung wash hand basin with tiled splash back. Frosted window and radiator.
Ground Floor Bedroom / Study - 2.71 x 3.56 (8'10" x 11'8") - Versatile room currently used as a study or additional bedroom. Window to the front elevation, radiator, and power points.
First Floor Landing - 2.82 x 0.91 (9'3" x 2'11") - Landing with loft access, storage cupboard, and doors leading to all first floor rooms.
Master Bedroom - 3.60 x 3.12 (11'9" x 10'2") - Well-proportioned master bedroom with window to the front elevation, wood-effect flooring, radiator, and built-in wardrobe with sliding doors.
Door leading to the en-suite. En-Suite - 1.76 x 1.34 (5'9" x 4'4") - Fitted with a shower enclosure with folding glass door, wash hand basin, and low-level WC. Frosted window to the front elevation.
Second Bedroom - 3.54 x 3.13 (11'7" x 10'3") - Double bedroom with fitted white wardrobes and overhead units. Window to the front elevation, radiator, and power points.
Bedroom Three - 2.60 x 2.66 (8'6" x 8'8") - Bedroom with window to the rear elevation, wood-effect flooring, radiator, and power points.
Bedroom Four - 2.65 x 2.65 (8'8" x 8'8") - Bedroom with window to the rear elevation, built-in wardrobe, wood-effect flooring, radiator, and power points.
Family Bathroom - 2.07 x 1.63 (6'9" x 5'4") - Family bathroom fitted with panelled bath with shower attachment and taps, wash hand basin, and low-level WC.
Part-tiled walls, wood-effect flooring, radiator, and frosted window to the rear elevation.
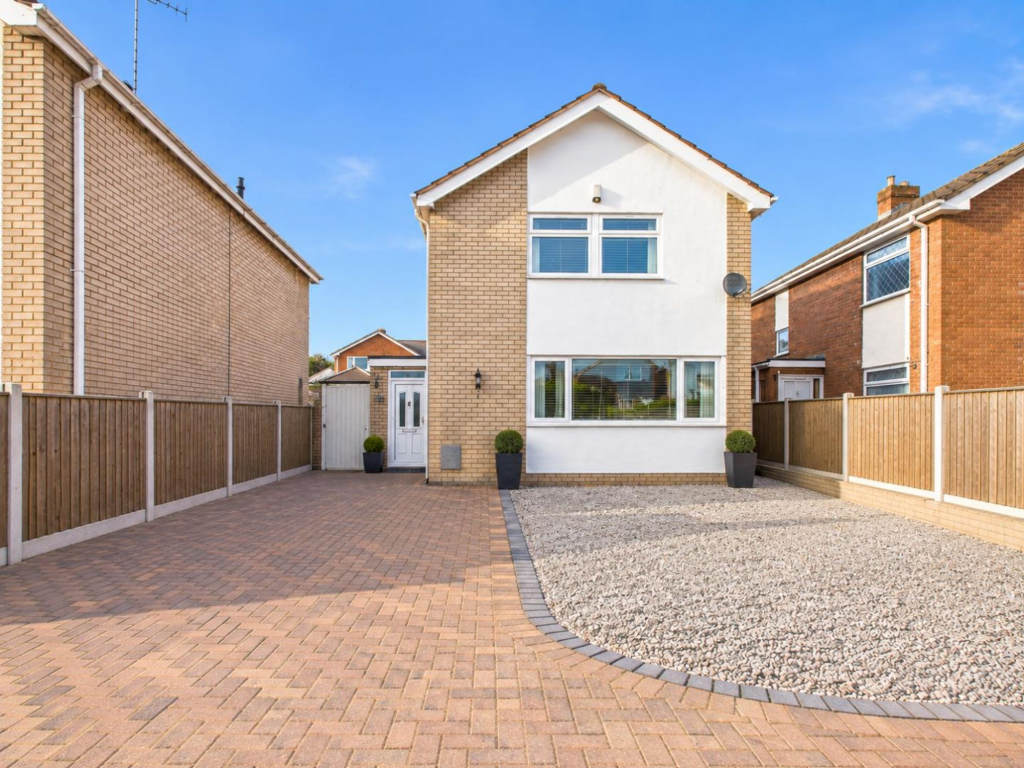
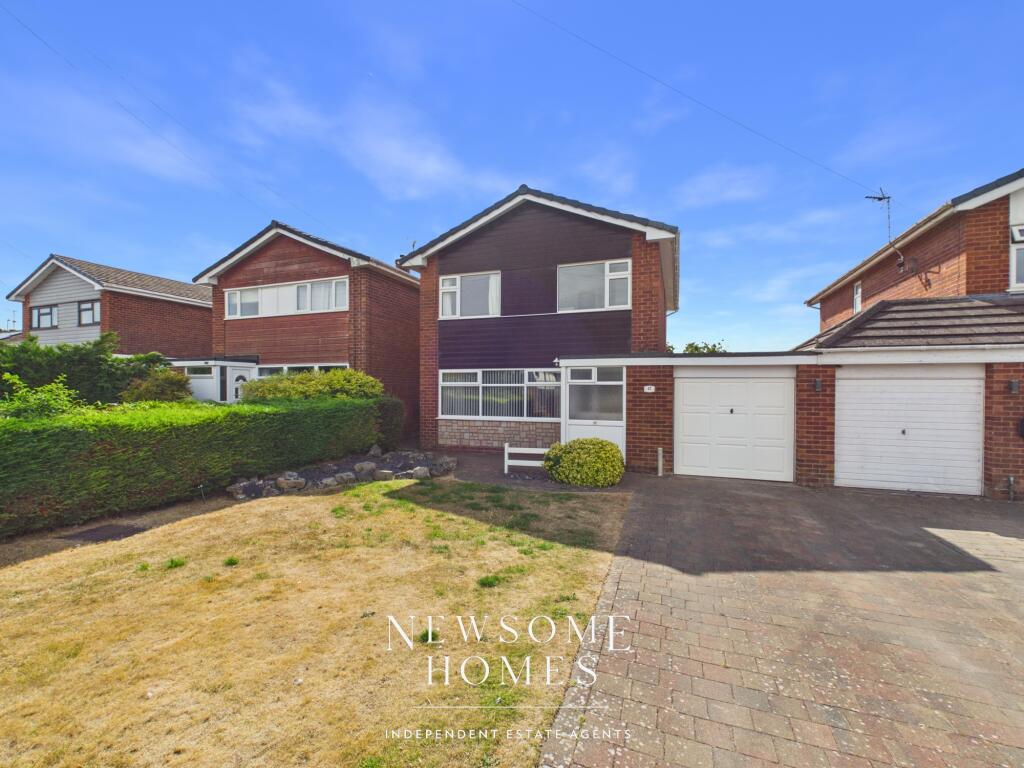
External - To the front of the property the garden is mainly laid to lawn, creating an attractive and open approach.
A driveway runs to the side of the property providing off-road parking and leading to the detached garage. A wooden fence and gate provide access through to the rear garden.
Rear Garden Enclosed rear garden mainly laid to lawn with a patio seating area, perfect for outdoor dining and entertaining.
The garden enjoys countryside views to the side and is enclosed by fencing, with access available from both sides of the property.
Detached Garage - Detached garage providing useful storage or parking Tenure - * Tenure - understood to be Freehold. Purchasers should verify this through their solicitor.
Council Tax - * Council Tax Band F - Flintshire County Council.
Aml - Before we can confirm any sale, we are required to verify everyone’s identity electronically to comply with Government Regulations relating to anti-money laundering.
All intending buyers and sellers need to provide identification documentation to satisfy these requirements. There is an admin fee of £30 per person for this process.
Your early attention to supply the documents requested and payment will be appreciated, to avoid any unnecessary delays in confirming the sale agreed.
Extra Services - Mortgage referrals, conveyancing referral and surveying referrals will be offered by Cavendish Estate Agents.
If a buyer or seller should proceed with any of these services then a commission fee will be paid to Cavendish Estate Agents Ltd upon completion.
Award Winning Lettings Serivce - If you are considering purchasing this property as a Buy To Let investment, our award-winning Rentals department would be delighted to offer you a consultation service on how to ensure compliance is met and discuss how best to maximise your profitability.
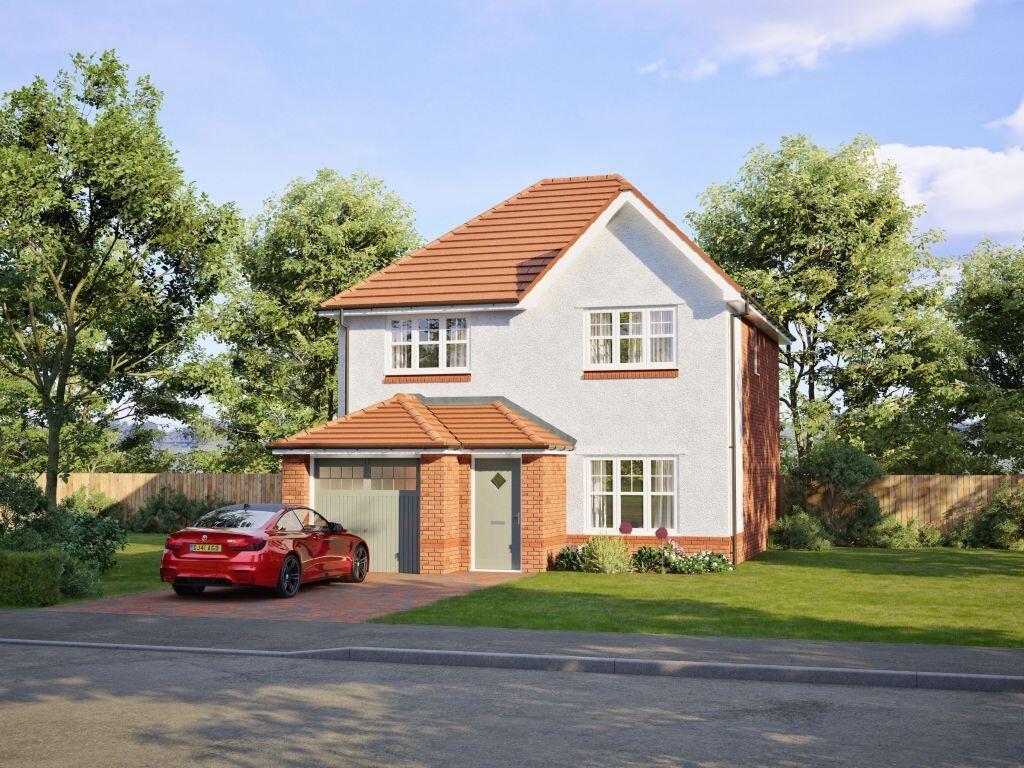
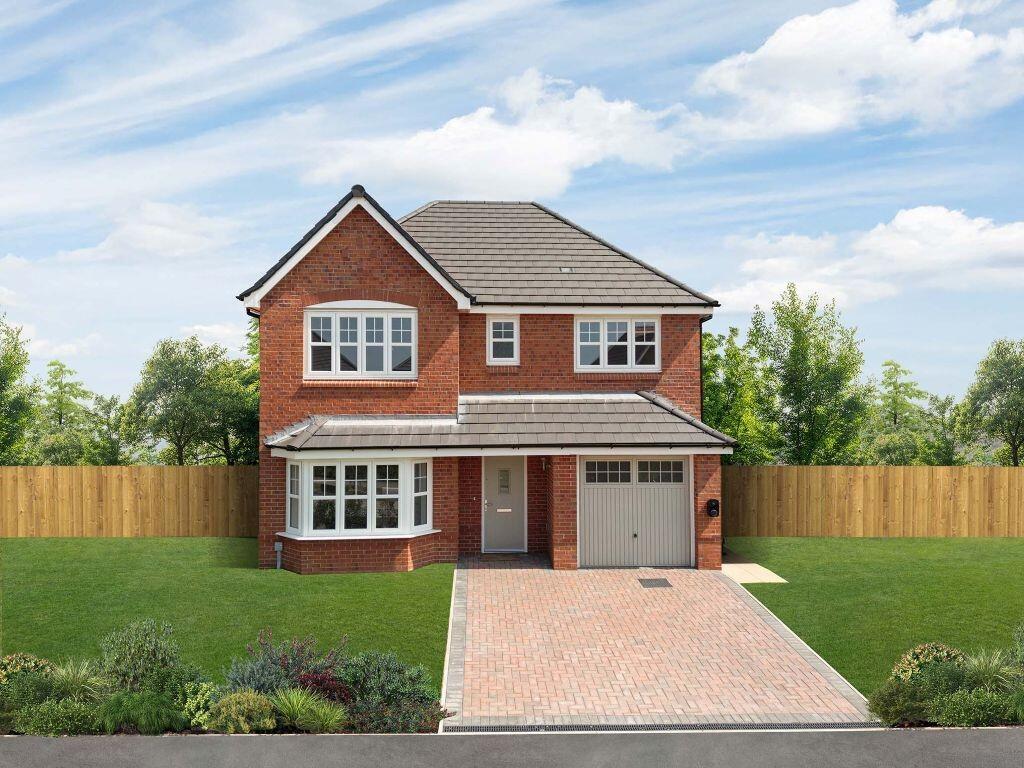
Viewings - By appointment through the Agent's Mold Office . Our photos might have been enhanced with the help of AI. FLOOR PLANS - included for identification purposes only, not to scale.
Directions - From the Agent's Mold Office proceed up the High Street turning right at the traffic lights onto King Street. At the roundabout take the second exit and follow the road out of the town.
Continue straight on at the traffic lights and up the short dual carriageway into New Brighton village.
At the traffic lights to the centre of New Brighton turn right for Bryn y Baal/Mynydd Isa, following the road over the by-pass and take the next left handed turning thereafter onto Bryn Road.
Follow the road over the brow of the hill and then take the second left turning into Cano y Bryn whereupon the property will be found on the head of the cu de sac.
Value & comps
No previous sales on record.
Returns
Set an offer; the calculator follows it.
We're still gathering serviced-accommodation data for this area.
Archie refurb estimate: a Pro feature
0.0% below asking
This is not financial or investment advice. Prop AI Deals is not authorised by the Financial Conduct Authority (FCA) to provide investment advice.
All investment calculators, property analyses, and AI-generated insights are for informational purposes only. Property investment carries risk and may result in financial loss. All calculations should be independently verified and you should consult with FCA-authorised financial advisers before making any investment decisions.
Past performance does not guarantee future results. Tax implications vary by individual circumstances.
Deal
Properties like this can earn 2–3x BTL yields when converted to HMO, with retrofit costs around £10k/room. Sign in to see the full tier, yield projection, and cost breakdown.
Commercial properties like this can earn 30-50% higher yields when converted to residential under Class MA / Q / P / PA, with prior approval costing ~GBP 96/unit. Sign in to see the recommended route, yield uplift, and cost breakdown.
BRRR-suited properties can recycle 80-100% of investor capital on refi, leaving a high-yielding rental with most of the money out. Sign in to see the refurb cost stack, ARV projection, and refinance maths.
Detached + large garden = sub-division play. Pro tier unlocks the tier badge, plot size, uplift estimate, and regional land benchmark.
Short-lease flats trade at deep discount, but extending under the 1993 Act often costs far less than the discount. Pro tier unlocks the tier badge, premium breakdown, long-lease ARV and arbitrage maths.
See projected short-stay revenue vs a vanilla BTL for this property.
See real sub-let margins (HMO room rates & SA nightly rates) vs the landlord rent.
Area
Agent & docs
FAQ
About Canol y Bryn
Explore nearby